Welcome to this beautifully maintained 4-bedroom, 3.5-bath home featuring impressive 9-foot ceilings and stunning hardwood floors throughout the main living areas. Enjoy peace of mind with major updates already completed, including a new roof (2024), garage door replacement (2025), and water heater (2021). The home is also equipped with solar panels (Owned!! No Lease!!) backed by a 25-year warranty, offering long-term efficiency and value. Convenience meets functionality with an upstairs laundry room. Upstairs, you'll find a spacious loft that provides the perfect flex space for a home office, playroom, or second living area, and could easily be converted into a 5th bedroom to accommodate growing needs. Situated next to a beautiful retention pond, this home offers scenic views and a peaceful setting while delivering the space, updates, and versatility today's buyers are looking for. OPEN 7/11 from 1:00PM to 3:00PM
Active
$599,900
5961 Mackinac Ln, Hoffman Estates, IL 60192
4beds
2,502sqft
:
Get pre-qualified$4,494/mo
Single Family Residence
Built in 2007
8,712 Square Feet Lot
$583,700 Zestimate®
$240/sqft
$20/mo HOA
What's special
Upstairs laundry room
- --
- on Zillow |
- 382
- views |
- 8
- saves |
Likely to sell faster than
Zillow last checked:
Listing updated:
Listed by:
Joe Trepachko 815-520-6447,
Chase Real Estate LLC,
Cristy Trepachko,
Chase Real Estate LLC
Source: MRED as distributed by MLS GRID,MLS#: 12707095
Facts & features
Interior
Bedrooms & bathrooms
- Bedrooms: 4
- Bathrooms: 4
- Full bathrooms: 3
- 1/2 bathrooms: 1
Rooms
- Room types: Office, Loft
Primary bedroom
- Features: Bathroom (Full, Tub & Separate Shwr)
- Level: Second
- Area: 360 Square Feet
- Dimensions: 18X20
Bedroom 2
- Level: Second
- Area: 121 Square Feet
- Dimensions: 11X11
Bedroom 3
- Level: Second
- Area: 144 Square Feet
- Dimensions: 12X12
Bedroom 4
- Level: Basement
- Area: 285 Square Feet
- Dimensions: 19X15
Dining room
- Features: Flooring (Hardwood)
- Level: Main
- Area: 140 Square Feet
- Dimensions: 14X10
Family room
- Features: Flooring (Hardwood)
- Level: Main
- Area: 234 Square Feet
- Dimensions: 18X13
Kitchen
- Features: Kitchen (Island, Pantry-Closet, Pantry), Flooring (Hardwood)
- Level: Main
- Area: 255 Square Feet
- Dimensions: 15X17
Laundry
- Features: Flooring (Luxury Vinyl)
- Level: Second
- Area: 35 Square Feet
- Dimensions: 7X5
Living room
- Level: Main
- Area: 234 Square Feet
- Dimensions: 18X13
Loft
- Features: Flooring (Hardwood)
- Level: Second
- Area: 378 Square Feet
- Dimensions: 18X21
Office
- Features: Flooring (Hardwood)
- Level: Main
- Area: 176 Square Feet
- Dimensions: 11X16
Heating
- Natural Gas, Forced Air
Cooling
- Central Air
Appliances
- Included: Range, Microwave, Dishwasher, Refrigerator, Washer, Dryer
- Laundry: Upper Level
Features
- Walk-In Closet(s), High Ceilings, Pantry, Quartz Counters
- Flooring: Hardwood
- Basement: Finished,Egress Window,Sleeping Area,Storage Space,Full
Interior area
- Total structure area: 0
- Total interior livable area: 2,502 sqft
Video & virtual tour
Property
Parking
- Total spaces: 2
- Parking features: Asphalt, Garage Door Opener, Yes, Garage Owned, Attached, Garage
- Attached garage spaces: 2
- Has uncovered spaces: Yes
Accessibility
- Accessibility features: No Disability Access
Features
- Stories: 2
- Patio & porch: Patio
Lot
- Size: 8,712 Square Feet
- Features: Cul-De-Sac, Nature Preserve Adjacent, Backs to Open Grnd
Details
- Parcel number: 06053000290000
- Special conditions: None
Construction
Type & style
- Home type: SingleFamily
- Architectural style: Traditional
- Property subtype: Single Family Residence
Materials
- Vinyl Siding, Brick
- Foundation: Concrete Perimeter
- Roof: Asphalt
Condition
- New construction: No
- Year built: 2007
Details
- Builder model: Wild Meadow
Utilities & green energy
- Sewer: Public Sewer
- Water: Public
Green energy
- Energy generation: Solar
Community & HOA
Community
- Features: Curbs, Sidewalks, Street Lights, Street Paved
- Subdivision: Beacon Pointe
HOA
- Has HOA: Yes
- Services included: None
- HOA fee: $235 annually
Location
- Region: Hoffman Estates
Financial & listing details
- Price per square foot: $240/sqft
- Tax assessed value: $380,000
- Annual tax amount: $10,655
- Date on market: 7/16/2026
- Ownership: Fee Simple w/ HO Assn.
Estimated market value
$583,700
$555,000 - $613,000
$3,821/mo
Price history
| Date | Event | Price |
|---|---|---|
| 7/16/2026 | Listing removed | $599,900$240/sqft |
Source: MRED as distributed by MLS GRID #12662024 Report a problem | ||
| 7/8/2026 | Price change | $599,900-4%$240/sqft |
Source:  MRED as distributed by MLS GRID #12662024 Report a problem MRED as distributed by MLS GRID #12662024 Report a problem | ||
| 6/16/2026 | Listed for sale | $624,900+44.7%$250/sqft |
Source: MRED as distributed by MLS GRID #12662024 Report a problem | ||
| 8/8/2007 | Sold | $432,000$173/sqft |
Source: Public Record Report a problem | ||
Public tax history
| Year | Property taxes | Tax assessment |
|---|---|---|
| 2024 | -- | $38,000 +0% |
| 2023 | $10,655 +2.8% | $37,998 |
| 2022 | $10,368 +13.1% | $37,998 +32% |
| 2021 | $9,167 +0.9% | $28,787 |
| 2020 | $9,085 +1.1% | $28,787 -10% |
| 2019 | $8,988 -8.3% | $31,986 +0.6% |
| 2018 | $9,806 +0.7% | $31,789 |
| 2017 | $9,733 +3.9% | $31,789 |
| 2016 | $9,369 +3.3% | $31,789 +10.9% |
| 2015 | $9,072 +1.5% | $28,663 |
| 2014 | $8,933 -3.2% | $28,663 -5.8% |
| 2013 | $9,227 +7.1% | $30,439 -1.8% |
| 2012 | $8,614 +7.9% | $31,000 |
| 2011 | $7,980 -9.5% | $31,000 -8.5% |
| 2010 | $8,822 -2.5% | $33,867 -12% |
| 2009 | $9,044 +5% | $38,501 -7% |
| 2008 | $8,615 +17.2% | $41,400 +20.6% |
| 2007 | $7,352 | $34,341 |
Find assessor info on the county website
Monthly payment
Est. payment
Payment breakdown
Explore the cost of this home by adjusting the details. Changes won't be saved.Climate risks
Neighborhood: 60192
Nearby schools
GreatSchools rating
- 6/10Timber Trails Elementary SchoolGrades: PK-6Distance: 1.2 mi
- 3/10Larsen Middle SchoolGrades: 7-8Distance: 2.1 mi
- 2/10Elgin High SchoolGrades: 9-12Distance: 2.6 mi
Schools provided by the listing agent
- Elementary: Timber Trails Elementary School
- Middle: Larsen Middle School
- High: Elgin High School
- District: 46
Source: MRED as distributed by MLS GRID. This data may not be complete. We recommend contacting the local school district to confirm school assignments for this home.
- $601,1004 bd2 ba2.4k sqft5959 Mackinac Ln, Hoffman Estates, IL 60192Off Market
- $588,0004 bd2 ba2.5k sqft5963 Mackinac Ln, Hoffman Estates, IL 60192Off Market
- $635,4005 bd4 ba2.5k sqft5953 Mackinac Ln, Hoffman Estates, IL 60192Off Market

- $596,1004 bd2 ba2.5k sqft5969 Mackinac Ln, Hoffman Estates, IL 60192Off Market
- $587,9004 bd2 ba2.5k sqft5947 Mackinac Ln, Hoffman Estates, IL 60192Off Market
- $564,2003 bd3 ba2.4k sqft5971 Mackinac Ln, Hoffman Estates, IL 60192Off Market
- $602,0005 bd3 ba2.9k sqft5952 Mackinac Ln, Hoffman Estates, IL 60192Off Market
- $470,0004 bd3 ba2.2k sqft5935 Mackinac Ln, Hoffman Estates, IL 60192Sold
A local agent can set up tours, give advice and negotiate with sellers.
A local lender can help you make sure your offer is ready when you are.
Similar homes
- $649,9005 bd3 ba3.5k sqft5701 Caribou Ln, Hoffman Estates, IL 60192Active
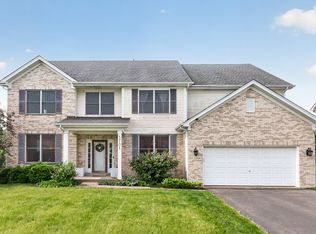 MLS ID #12663626, Gina Lepore, Coldwell Banker Realty. MRED as distributed by MLS GRID
 - $639,9904 bd4 ba3.5k sqft1961 Broadsmore Dr, Algonquin, IL 60102New
 MLS ID #12709915, Maria Ruiz, Brokerocity. MRED as distributed by MLS GRID
 - $575,0005 bd4 ba3k sqft2686 Le Baron Ct, Geneva, IL 60134New
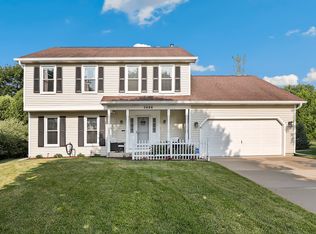 MLS ID #12709889, Melissa Kingsbury, Redfin Corporation. MRED as distributed by MLS GRID
 - $520,0004 bd3 ba2.7k sqft9 Lake Plumleigh Ct, Algonquin, IL 60102New
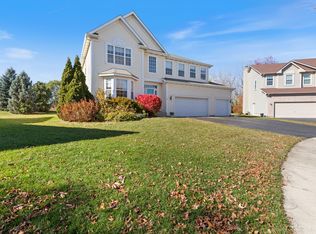 MLS ID #12679095, Pradeep Singh, Royal Family Real Estate. MRED as distributed by MLS GRID
 - $549,9004 bd3 ba1.9k sqft959 Hill Crest Dr, Carol Stream, IL 60188NewMLS ID #12693593, Julie Schwager, @properties Christie's International Real Estate. MRED as distributed by MLS GRID
- $689,9005 bd3 ba3k sqft910 Division St, Barrington, IL 60010NewMLS ID #12714134, Joan Burny, ABR,CRS, @properties Christie's International Real Estate. MRED as distributed by MLS GRID
- $569,0004 bd4 ba3.3k sqft3008 Tumbleweed Way, Elgin, IL 60124ActiveMLS ID #12690754, Jackie Theisen, @properties Christie's International Real Estate. MRED as distributed by MLS GRID
- $584,9904 bd3 ba2.4k sqft3811 Ivy Ln, Elgin, IL 60124ActiveMLS ID #12653668, Christopher Jones, Coldwell Banker Realty. MRED as distributed by MLS GRID
- $525,0004 bd4 ba3k sqft772 Red Oak Dr, Bartlett, IL 60103ActiveMLS ID #12700548, Maureen Brand, CRS, RE/MAX Suburban. MRED as distributed by MLS GRID
- $525,0004 bd2 ba3.1k sqft1503 Haise Ln, Elk Grove Village, IL 60007NewMLS ID #12713289, Greg Cirone, xr realty. MRED as distributed by MLS GRID
- $599,0004 bd3 ba3.2k sqft2457 Bryn Mawr Ln, Crystal Lake, IL 60014ActiveMLS ID #12692960, Jessica Grieser, Compass. MRED as distributed by MLS GRID
- $725,0005 bd3 ba3k sqft940 Hodge Ln, Batavia, IL 60510NewMLS ID #12711677, Cindy Pierce, CSC,SFR, Baird & Warner. MRED as distributed by MLS GRID
- $525,0004 bd3 ba2.2k sqft1080 Victoria Dr, Fox River Grove, IL 60021ActiveMLS ID #12698841, Danny Olsen, SFR, Coldwell Banker Realty. MRED as distributed by MLS GRID
- $595,0003 bd4 ba2k sqft750 N River St, Batavia, IL 60510ActiveMLS ID #12692909, Denise Gombar, HomeSmart Connect LLC. MRED as distributed by MLS GRID
- $469,9004 bd3 ba3k sqft442 Harbor Dr, Carpentersville, IL 60110Price ChangeMLS ID #12690458, Dana Anest, GMC Realty LTD. MRED as distributed by MLS GRID
- $525,0004 bd3 ba3.6k sqft2433 Smalley Ct, Dundee, IL 60118ActiveMLS ID #12661995, Ryan Cherney, Circle One Realty. MRED as distributed by MLS GRID
- $549,9003 bd3 ba1.8k sqft44W043 Fox Wilds Dr, St Charles, IL 60175ActiveMLS ID #12708202, Annette Siwy, Siwy Real Estate, Inc.. MRED as distributed by MLS GRID
- $575,0005 bd3 ba2.7k sqft315 E Reseda Pkwy, Palatine, IL 60067Price ChangeMLS ID #12699892, Jane Viola, ABR,CNC,GRI, HomeSmart Connect LLC. MRED as distributed by MLS GRID
- $575,0004 bd4 ba3.6k sqft219 Elm Ave, Mundelein, IL 60060ActiveMLS ID #12700163, Oksana Suden, Jameson Sotheby's Intl Realty. MRED as distributed by MLS GRID
- $549,0004 bd3 ba3.2k sqft387 Woodlane Ct, Wood Dale, IL 60191ActiveMLS ID #12668418, Renee Schoenherr, Century 21 Circle. MRED as distributed by MLS GRID
