Welcome to this beautifully maintained Georgian model in the sought-after Hills of West Dundee. Tucked away on a quiet cul-de-sac, this home offers the perfect combination of privacy, functionality, and thoughtful updates throughout. Major recent improvements provide peace of mind, including a new roof (2024), new windows with transferable lifetime warranty (2024), solar-powered venting skylights (2024), custom front entry doors (2025), furnace (2023), gutters and downspouts, and newer asphalt driveway. The heated and insulated garage adds year-round comfort and versatility. One of the standout features of this home is the inviting 3-season room overlooking the backyard, creating a perfect space to relax, entertain, or enjoy quiet mornings. Additional features include motorized cordless blinds, abundant natural light, and a striking custom all-brick fireplace that serves as a centerpiece of the home. The bright kitchen opens to comfortable living spaces ideal for both everyday living and entertaining. The finished basement provides additional flexible living space for recreation, hobbies, fitness, and home office needs. Located on a true neighborhood cul-de-sac with minimal through traffic, this home offers a unique sense of community and privacy while still being conveniently close to shopping, dining, parks, and major commuter routes. This is a rare opportunity to own a lovingly cared-for home with extensive updates in one of West Dundee's most desirable neighborhoods.
Active
$525,000
2433 Smalley Ct, Dundee, IL 60118
4beds
3,600sqft
:
Get pre-qualified$3,704/mo
Single Family Residence
Built in 1990
0.28 Acres Lot
$-- Zestimate®
$146/sqft
$-- HOA
What's special
Striking custom all-brick fireplaceAbundant natural lightQuiet cul-de-sacHeated and insulated garageMotorized cordless blinds
- 64 days |
- 1,186 |
- 48 |
Zillow last checked:
Listing updated:
Listed by:
Ryan Cherney (630)862-5181,
Circle One Realty
Source: MRED as distributed by MLS GRID,MLS#: 12661995
Facts & features
Interior
Bedrooms & bathrooms
- Bedrooms: 4
- Bathrooms: 3
- Full bathrooms: 2
- 1/2 bathrooms: 1
Rooms
- Room types: Office, Storage
Primary bedroom
- Features: Flooring (Carpet), Window Treatments (Blinds), Bathroom (Full)
- Level: Second
- Area: 247 Square Feet
- Dimensions: 13X19
Bedroom 2
- Features: Flooring (Carpet), Window Treatments (Blinds)
- Level: Second
- Area: 209 Square Feet
- Dimensions: 11X19
Bedroom 3
- Features: Flooring (Carpet), Window Treatments (Blinds)
- Level: Second
- Area: 143 Square Feet
- Dimensions: 11X13
Bedroom 4
- Features: Flooring (Carpet), Window Treatments (Blinds)
- Level: Second
- Area: 180 Square Feet
- Dimensions: 12X15
Dining room
- Features: Flooring (Wood Laminate), Window Treatments (Blinds)
- Level: Main
- Area: 143 Square Feet
- Dimensions: 11X13
Family room
- Features: Flooring (Wood Laminate), Window Treatments (Blinds)
- Level: Main
- Area: 256 Square Feet
- Dimensions: 16X16
Kitchen
- Features: Kitchen (Eating Area-Table Space, Island), Flooring (Wood Laminate)
- Level: Main
- Area: 168 Square Feet
- Dimensions: 12X14
Laundry
- Features: Flooring (Wood Laminate), Window Treatments (Blinds)
- Level: Main
- Area: 42 Square Feet
- Dimensions: 7X6
Living room
- Features: Flooring (Wood Laminate), Window Treatments (Blinds)
- Level: Main
- Area: 210 Square Feet
- Dimensions: 15X14
Office
- Features: Flooring (Carpet), Window Treatments (Blinds)
- Level: Basement
- Area: 140 Square Feet
- Dimensions: 10X14
Storage
- Features: Flooring (Carpet), Window Treatments (Blinds)
- Level: Basement
- Area: 294 Square Feet
- Dimensions: 21X14
Heating
- Natural Gas
Cooling
- Central Air
Appliances
- Included: Range, Microwave, Dishwasher, Refrigerator, Freezer, Washer, Dryer, Disposal, Stainless Steel Appliance(s), Humidifier
- Laundry: Main Level
Features
- Flooring: Laminate
- Windows: Screens, Skylight(s)
- Basement: Finished,Full,Daylight
- Attic: Pull Down Stair,Unfinished
- Number of fireplaces: 1
- Fireplace features: Wood Burning, Gas Starter, Family Room
Interior area
- Total structure area: 0
- Total interior livable area: 3,600 sqft
Property
Parking
- Total spaces: 2
- Parking features: Asphalt, Garage Door Opener, Heated Garage, Yes, Garage Owned, Attached, Garage
- Attached garage spaces: 2
- Has uncovered spaces: Yes
Accessibility
- Accessibility features: No Disability Access
Features
- Stories: 2
- Patio & porch: Deck, Screened
Lot
- Size: 0.28 Acres
- Features: Cul-De-Sac
Details
- Parcel number: 0321104025
- Special conditions: None
- Other equipment: TV Antenna, Ceiling Fan(s), Sump Pump, Radon Mitigation System
Construction
Type & style
- Home type: SingleFamily
- Architectural style: Georgian
- Property subtype: Single Family Residence
Materials
- Aluminum Siding, Brick
- Foundation: Concrete Perimeter
- Roof: Asphalt
Condition
- New construction: No
- Year built: 1990
Details
- Builder model: Georgian
Utilities & green energy
- Electric: Circuit Breakers, 200+ Amp Service
- Sewer: Public Sewer
- Water: Public
Community & HOA
Community
- Features: Curbs, Sidewalks, Street Lights, Street Paved
- Security: Carbon Monoxide Detector(s)
- Subdivision: Hills Of West Dundee
HOA
- Services included: None
Location
- Region: Dundee
Financial & listing details
- Price per square foot: $146/sqft
- Tax assessed value: $378,714
- Annual tax amount: $9,548
- Date on market: 5/29/2026
- Ownership: Fee Simple
Estimated market value
Not available
Estimated sales range
Not available
Not available
Price history
| Date | Event | Price |
|---|---|---|
| 5/29/2026 | Listed for sale | $525,000$146/sqft |
Source:  MRED as distributed by MLS GRID #12661995 Report a problem MRED as distributed by MLS GRID #12661995 Report a problem | ||
Public tax history
| Year | Property taxes | Tax assessment |
|---|---|---|
| 2024 | $8,986 +7.6% | $126,238 +11.1% |
| 2023 | $8,351 -3.9% | $113,585 +3.6% |
| 2022 | $8,686 +3.9% | $109,595 +5.9% |
| 2021 | $8,356 +2% | $103,479 +2.3% |
| 2020 | $8,191 -2.1% | $101,153 +5.3% |
| 2019 | $8,369 -2.4% | $96,025 +0.1% |
| 2018 | $8,574 +5% | $95,896 +6.9% |
| 2017 | $8,166 -9% | $89,707 +2.9% |
| 2016 | $8,974 | $87,175 +6.7% |
| 2015 | -- | $81,686 +2.8% |
| 2014 | -- | $79,430 -3% |
| 2013 | -- | $81,861 -8.3% |
| 2012 | -- | $89,280 -14% |
| 2011 | -- | $103,808 -3.1% |
| 2010 | -- | $107,101 -7.4% |
| 2009 | -- | $115,648 -1% |
| 2008 | -- | $116,816 +7.4% |
| 2007 | -- | $108,810 +0.2% |
| 2006 | -- | $108,607 +2.3% |
| 2005 | -- | $106,134 +10.9% |
| 2004 | -- | $95,708 +8.1% |
| 2003 | -- | $88,504 +6.1% |
| 2002 | -- | $83,448 +4.8% |
| 2001 | -- | $79,590 +4.3% |
| 2000 | -- | $76,323 |
Find assessor info on the county website
Monthly payment
Est. payment
Payment breakdown
Explore the cost of this home by adjusting the details. Changes won't be saved.Climate risks
Neighborhood: 60118
Nearby schools
GreatSchools rating
- 8/10Dundee Highlands Elementary SchoolGrades: K-5Distance: 1.9 mi
- 7/10Dundee Middle SchoolGrades: 6-8Distance: 1.5 mi
- 8/10Harry D Jacobs High SchoolGrades: 9-12Distance: 4.4 mi
Schools provided by the listing agent
- Elementary: Dundee Highlands Elementary Scho
- Middle: Dundee Middle School
- High: H D Jacobs High School
- District: 300
Source: MRED as distributed by MLS GRID. This data may not be complete. We recommend contacting the local school district to confirm school assignments for this home.
- $490,0004 bd-- ba2.3k sqft2430 Knowlton Dr, Dundee, IL 60118Off Market
- $483,7004 bd-- ba2.6k sqft2427 Smalley Ct, Dundee, IL 60118Off Market
- $454,3004 bd-- ba2.3k sqft2428 Knowlton Dr, Dundee, IL 60118Off Market
- $497,7004 bd-- ba2.3k sqft2424 Knowlton Dr, Dundee, IL 60118Off Market
- $524,6005 bd4 ba2.3k sqft2413 Smalley Ct, Dundee, IL 60118Off Market
- $498,1004 bd-- ba2.3k sqft2412 Knowlton Dr, Dundee, IL 60118Off Market
- $---- bd-- ba-- sqft2412 Knowlton Dr, Dundee, IL 60118Off Market
- $433,3004 bd2 ba2.3k sqft2442 Smalley Ct, Dundee, IL 60118Off Market
A local agent can set up tours, give advice and negotiate with sellers.
A local lender can help you make sure your offer is ready when you are.
Similar homes
- $539,9004 bd4 ba3.2k sqft663 Huntington Blvd, Dundee, IL 60118Active
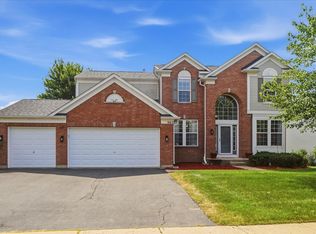 MLS ID #12715806, Maureen Hale, Suburban Life Realty, Ltd.. MRED as distributed by MLS GRID
 - $539,9003 bd3 ba2.9k sqft1871 Cooper Ln, Algonquin, IL 60102New
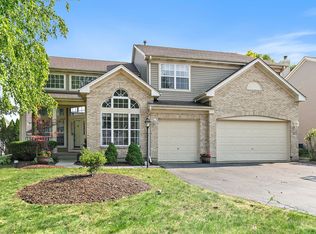 MLS ID #12718020, Sarah Leonard, E-PRO, Legacy Properties, A Sarah Leonard Company, LLC. MRED as distributed by MLS GRID
 - $498,9995 bd3 ba4.5k sqft186 N Du Bois Ave, Elgin, IL 60123New
 MLS ID #12718627, Leticia Lara, CSC, HomeSmart Connect LLC. MRED as distributed by MLS GRID
 - $524,9004 bd3 ba4k sqft11646 Leland Ln, Huntley, IL 60142Active
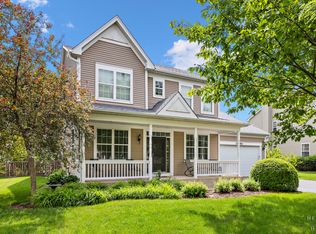 MLS ID #12705207, Beth Bellantuono, Keller Williams Success Realty. MRED as distributed by MLS GRID
 - $525,0004 bd3 ba3.5k sqft520 Barton Creek Dr, Lake In The Hills, IL 60156ActiveMLS ID #12713695, Jeffery Almdale, Coldwell Banker Realty. MRED as distributed by MLS GRID
- $539,0004 bd4 ba2.8k sqft2324 Tracy Ln, Algonquin, IL 60102Re-activatedMLS ID #12649581, Omar Ahmed, HomeSmart Connect LLC. MRED as distributed by MLS GRID
- $525,0004 bd3 ba2k sqft2639 Berkshire Dr, Geneva, IL 60134NewMLS ID #12698068, Brenda D'Amore, Keller Williams Inspire - Geneva. MRED as distributed by MLS GRID
- $483,5005 bd4 ba2.3k sqft1093 W Stone Creek Cir, Crystal Lake, IL 60014NewMLS ID #12713977, Katy Mele, Coldwell Banker Realty. MRED as distributed by MLS GRID
- $500,0003 bd2 ba2.2k sqft531 Vintage Dr, Lake In The Hills, IL 60156NewMLS ID #12715907, Brenna Freskos, Berkshire Hathaway HomeServices Starck Real Estate. MRED as distributed by MLS GRID
- $539,0005 bd3 ba3.5k sqft1160 Heavens Gate, Lake In The Hills, IL 60156ActiveMLS ID #12634057, Jennifer Mullen, RE/MAX Plaza. MRED as distributed by MLS GRID
- $639,9904 bd4 ba3.5k sqft1961 Broadsmore Dr, Algonquin, IL 60102ActiveMLS ID #12709915, Maria Ruiz, Brokerocity. MRED as distributed by MLS GRID
- $525,0004 bd3 ba2.2k sqft1080 Victoria Dr, Fox River Grove, IL 60021ActiveMLS ID #12698841, Danny Olsen, SFR, Coldwell Banker Realty. MRED as distributed by MLS GRID
- $425,0004 bd4 ba2.6k sqft1807 Van Dyke Ln, Carpentersville, IL 60110ActiveMLS ID #12681900, Peter Vasilakos, Suburban Life Realty, Ltd. MRED as distributed by MLS GRID
- $459,9953 bd4 ba2.2k sqft9 Tenneyson Ct, Lake In The Hills, IL 60156NewMLS ID #12720957, Usman Taj, Baird & Warner. MRED as distributed by MLS GRID
- $525,0005 bd3 ba2.5k sqft10410 Saddlebred Trl, Woodstock, IL 60098ActiveMLS ID #12709287, Kelly Malina, ABR, Berkshire Hathaway HomeServices Starck Real Estate. MRED as distributed by MLS GRID
- $549,9004 bd3 ba3.3k sqft1243 Hazelwood Ct, Batavia, IL 60510NewMLS ID #12715208, Matt Pittman, Keller Williams Premiere Properties. MRED as distributed by MLS GRID
- $499,9004 bd5 ba2.9k sqft143 McCullom St, Crystal Lake, IL 60014ActiveMLS ID #12683993, Joe Keegan, Brokerocity Inc. MRED as distributed by MLS GRID
- $479,0004 bd3 ba2.8k sqft521 Winslow Way, Lake In The Hills, IL 60156ActiveMLS ID #12695823, Brian Malnati, 4 Keys Real Estate. MRED as distributed by MLS GRID
- $559,0004 bd3 ba2.9k sqft11293 Nicollet Ln, Huntley, IL 60142ActiveMLS ID #12710727, Sarah Leonard, E-PRO, Legacy Properties, A Sarah Leonard Company, LLC. MRED as distributed by MLS GRID
- $559,9005 bd3 ba2.5k sqft219 W Appletree Ln, Arlington Heights, IL 60004NewMLS ID #12718471, Jay Reid, HomeSmart Connect LLC. MRED as distributed by MLS GRID
