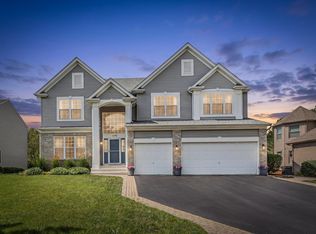
This beautifully designed 4 bedroom 2.1 bath home offers the perfect combination of comfort, style,and functionality in the desirable gated Boulder Ridge Greens. The spacious floor plan features a bright and inviting living room/ dining room. The kitchen offers ample cabinet space with eat in dining area. Full finished walk-out basement leading out to a concrete patio and large raised wooden deck for relaxing or hosting outdoor gatherings making it an ideal place to call home.
Active
$525,000
520 Barton Creek Dr, Lake In The Hills, IL 60156
4beds
3,539sqft
:
Get pre-qualified$4,134/mo
Single Family Residence
Built in 2004
-- sqft lot
$513,800 Zestimate®
$148/sqft
$107/mo HOA
What's special
Full finished walk-out basementSpacious floor plan
- 11 days |
- 1,096 |
- 80 |
Likely to sell faster than
Zillow last checked:
Listing updated:
Listed by:
Jeffery Almdale 847-651-9195,
Coldwell Banker Realty
Source: MRED as distributed by MLS GRID,MLS#: 12713695
Facts & features
Interior
Bedrooms & bathrooms
- Bedrooms: 4
- Bathrooms: 3
- Full bathrooms: 2
- 1/2 bathrooms: 1
Rooms
- Room types: No additional rooms
Primary bedroom
- Features: Flooring (Carpet), Bathroom (Full, Double Sink, Tub & Separate Shwr)
- Level: Second
- Area: 187 Square Feet
- Dimensions: 11X17
Bedroom 2
- Features: Flooring (Carpet)
- Level: Second
- Area: 121 Square Feet
- Dimensions: 11X11
Bedroom 3
- Features: Flooring (Carpet)
- Level: Second
- Area: 150 Square Feet
- Dimensions: 10X15
Bedroom 4
- Features: Flooring (Carpet)
- Level: Second
- Area: 154 Square Feet
- Dimensions: 11X14
Dining room
- Features: Flooring (Carpet)
- Level: Main
- Area: 187 Square Feet
- Dimensions: 11X17
Family room
- Features: Flooring (Carpet)
- Level: Main
- Area: 289 Square Feet
- Dimensions: 17X17
Kitchen
- Features: Kitchen (Eating Area-Breakfast Bar, Eating Area-Table Space, Island), Flooring (Hardwood)
- Level: Main
- Area: 165 Square Feet
- Dimensions: 11X15
Laundry
- Features: Flooring (Vinyl)
- Level: Main
- Area: 80 Square Feet
- Dimensions: 8X10
Living room
- Features: Flooring (Carpet)
- Level: Main
- Area: 165 Square Feet
- Dimensions: 11X15
Heating
- Natural Gas
Cooling
- Central Air
Appliances
- Included: Range, Microwave, Dishwasher, Refrigerator, Washer, Dryer, Disposal, Stainless Steel Appliance(s)
Features
- Vaulted Ceiling(s)
- Flooring: Wood
- Windows: Drapes
- Basement: Finished,Exterior Entry,Bath/Stubbed,Full
- Number of fireplaces: 1
- Fireplace features: Family Room
Interior area
- Total structure area: 0
- Total interior livable area: 3,539 sqft
Property
Parking
- Total spaces: 3
- Parking features: Asphalt, Garage Door Opener, Yes, Garage Owned, Attached, Garage
- Attached garage spaces: 3
- Has uncovered spaces: Yes
Accessibility
- Accessibility features: No Disability Access
Features
- Stories: 2
- Patio & porch: Deck, Patio
Lot
- Dimensions: 106x132x60x16x92
Details
- Parcel number: 1919352023
- Special conditions: None
Construction
Type & style
- Home type: SingleFamily
- Property subtype: Single Family Residence
Materials
- Brick, Cedar
- Foundation: Concrete Perimeter
- Roof: Asphalt
Condition
- New construction: No
- Year built: 2004
Utilities & green energy
- Sewer: Public Sewer
- Water: Shared Well
Community & HOA
HOA
- Has HOA: Yes
- Services included: Insurance, Security, Clubhouse, Pool, Other
- HOA fee: $320 quarterly
Location
- Region: Lake In The Hills
Financial & listing details
- Price per square foot: $148/sqft
- Tax assessed value: $464,580
- Annual tax amount: $13,497
- Date on market: 7/27/2026
- Ownership: Fee Simple w/ HO Assn.
Estimated market value
$513,800
$488,000 - $539,000
$3,499/mo
Price history
| Date | Event | Price |
|---|---|---|
| 7/27/2026 | Listed for sale | $525,000+87.5%$148/sqft |
Source:  MRED as distributed by MLS GRID #12713695 Report a problem MRED as distributed by MLS GRID #12713695 Report a problem | ||
| 6/20/2019 | Sold | $280,000+0%$79/sqft |
Source: MRED as distributed by MLS GRID #10258001 Report a problem | ||
| 4/29/2019 | Pending sale | $279,900$79/sqft |
Source: CENTURY 21 Affiliated #10258001 Report a problem | ||
| 4/14/2019 | Price change | $279,900-6.7%$79/sqft |
Source: CENTURY 21 Affiliated #10258001 Report a problem | ||
| 2/27/2019 | Price change | $299,900-3.2%$85/sqft |
Source: CENTURY 21 Affiliated #10258001 Report a problem | ||
| 1/26/2019 | Price change | $309,900-4.6%$88/sqft |
Source: CENTURY 21 Affiliated #10258001 Report a problem | ||
| 10/31/2018 | Price change | $324,900-2.7%$92/sqft |
Source: CENTURY 21 Affiliated #10258001 Report a problem | ||
| 9/10/2018 | Listed for sale | $333,900+1260.6%$94/sqft |
Source: CENTURY 21 Affiliated #10077799 Report a problem | ||
| 1/22/2016 | Sold | $24,540-90.1%$7/sqft |
Source: EXIT Realty solds #-2025537929523343042 Report a problem | ||
| 1/6/2016 | Listing removed | $2,045$1/sqft |
Source: Invitation Homes Report a problem | ||
| 12/24/2015 | Price change | $2,045-2.6%$1/sqft |
Source: Invitation Homes Report a problem | ||
| 12/1/2015 | Price change | $2,100-2.1%$1/sqft |
Source: Invitation Homes Report a problem | ||
| 11/16/2015 | Price change | $2,145-2.3%$1/sqft |
Source: Invitation Homes Report a problem | ||
| 10/30/2015 | Price change | $2,195-4.4%$1/sqft |
Source: Invitation Homes Report a problem | ||
| 10/15/2015 | Price change | $2,295-4.2%$1/sqft |
Source: Invitation Homes Report a problem | ||
| 10/10/2015 | Listed for rent | $2,395$1/sqft |
Source: Invitation Homes Report a problem | ||
| 7/30/2015 | Sold | $248,500-7.9%$70/sqft |
Source: MRED as distributed by MLS GRID #08882511 Report a problem | ||
| 6/17/2015 | Price change | $269,900-10%$76/sqft |
Source: Four Seasons Realty Inc. #08882511 Report a problem | ||
| 5/9/2015 | Price change | $299,900-10.5%$85/sqft |
Source: Four Seasons Realty Inc. #08882511 Report a problem | ||
| 4/7/2015 | Listed for sale | $334,900+26.4%$95/sqft |
Source: Four Seasons Realty Inc. #08882511 Report a problem | ||
| 10/3/2014 | Listing removed | $264,900$75/sqft |
Source: CENTURY 21 Affiliated #08461976 Report a problem | ||
| 7/27/2014 | Pending sale | $264,900$75/sqft |
Source: CENTURY 21 Affiliated #08461976 Report a problem | ||
| 6/5/2014 | Price change | $264,900-1.5%$75/sqft |
Source: CENTURY 21 Affiliated #08461976 Report a problem | ||
| 5/6/2014 | Price change | $269,000-3.9%$76/sqft |
Source: CENTURY 21 Affiliated #08461976 Report a problem | ||
| 4/7/2014 | Price change | $279,900-1.8%$79/sqft |
Source: CENTURY 21 Affiliated #08461976 Report a problem | ||
| 3/10/2014 | Listed for sale | $284,900-17.9%$81/sqft |
Source: CENTURY 21 Affiliated #08461976 Report a problem | ||
| 7/26/2004 | Sold | $347,159$98/sqft |
Source: Public Record Report a problem | ||
Public tax history
| Year | Property taxes | Tax assessment |
|---|---|---|
| 2024 | $13,050 +4.1% | $154,860 +11.8% |
| 2023 | $12,541 +32.5% | $138,503 +27.6% |
| 2022 | $9,464 +6.3% | $108,504 +7.3% |
| 2021 | $8,907 +2.5% | $101,084 +3.7% |
| 2020 | $8,691 | $97,505 +4.5% |
| 2019 | -- | $93,324 -12.3% |
| 2018 | $11,432 -0.3% | $106,458 +6.2% |
| 2017 | $11,470 +1.1% | $100,290 +6.6% |
| 2016 | $11,341 | $94,063 +11.5% |
| 2013 | $11,341 | $84,366 -14.7% |
| 2011 | -- | $98,893 -15.4% |
| 2010 | -- | $116,899 |
| 2009 | -- | $116,899 |
| 2008 | -- | $116,899 -13.1% |
| 2006 | -- | $134,458 +4.9% |
| 2005 | $9,851 +177% | $128,202 +182.4% |
| 2004 | $3,557 +1420.4% | $45,393 +1541.7% |
| 2003 | $234 +5.1% | $2,765 +7% |
| 2002 | $223 +2.7% | $2,584 +5.7% |
| 2001 | $217 +4.9% | $2,444 +3.7% |
| 2000 | $207 | $2,357 |
Find assessor info on the county website
Monthly payment
Est. payment
Payment breakdown
Explore the cost of this home by adjusting the details. Changes won't be saved.Climate risks
Neighborhood: 60156
Nearby schools
GreatSchools rating
- 6/10Glacier Ridge Elementary SchoolGrades: PK-5Distance: 0.7 mi
- 5/10Lundahl Middle SchoolGrades: 6-8Distance: 2.7 mi
- 8/10Crystal Lake South High SchoolGrades: 9-12Distance: 2.3 mi
Schools provided by the listing agent
- Elementary: Glacier Ridge Elementary School
- Middle: Richard F Bernotas Middle School
- High: Crystal Lake South High School
- District: 47
Source: MRED as distributed by MLS GRID. This data may not be complete. We recommend contacting the local school district to confirm school assignments for this home.
- $646,3006 bd4 ba5.3k sqft518 Barton Creek Dr, Lake In The Hills, IL 60156Off Market
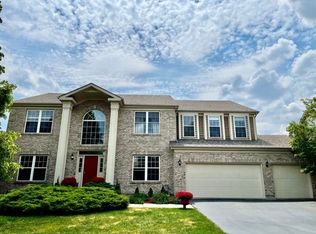
- $617,9004 bd2 ba2.8k sqft1167 Ridgewood Cir, Lake In The Hills, IL 60156Off Market
- $621,6005 bd3 ba4k sqft1163 Ridgewood Cir, Lake In The Hills, IL 60156Off Market
- $590,2004 bd3 ba4.8k sqft2 Shoal Creek Ct, Lake In The Hills, IL 60156Off Market
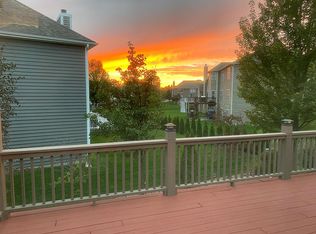
- $570,5005 bd2 ba3.8k sqft516 Barton Creek Dr, Lake In The Hills, IL 60156Off Market
- $479,3004 bd3 ba2.1k sqft1169 Ridgewood Cir, Lake In The Hills, IL 60156Off Market
- $582,6005 bd4 ba3.5k sqft7 Twelve Lakes Ct, Lake In The Hills, IL 60156Off Market
- $1,137-- bd-- ba-- sqft1169 Ridgewood Cir, Lake in the hills, IL 60156Off Market
A local agent can set up tours, give advice and negotiate with sellers.
A local lender can help you make sure your offer is ready when you are.
Similar homes
- $539,0005 bd3 ba3.5k sqft1160 Heavens Gate, Lake In The Hills, IL 60156Active
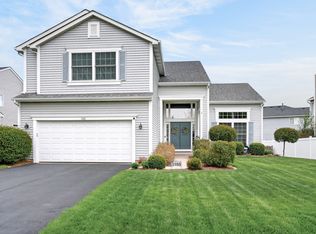 MLS ID #12634057, Jennifer Mullen, RE/MAX Plaza. MRED as distributed by MLS GRID
 - $425,0005 bd3 ba2.2k sqft320 Starwood Pass, Lake In The Hills, IL 60156New
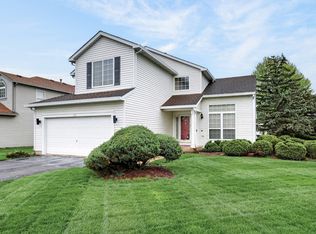 MLS ID #12659735, Ashley Arzer, Redfin Corporation. MRED as distributed by MLS GRID
 - $479,0004 bd3 ba2.8k sqft521 Winslow Way, Lake In The Hills, IL 60156Active
 MLS ID #12695823, Brian Malnati, 4 Keys Real Estate. MRED as distributed by MLS GRID
 - $544,9005 bd4 ba4.1k sqft1470 Boulder Bluff Ln, Algonquin, IL 60102New
 MLS ID #12725070, Mark Zatz, E-PRO,SFR, HomeSmart Connect LLC. MRED as distributed by MLS GRID
 - $524,9004 bd3 ba4k sqft11646 Leland Ln, Huntley, IL 60142ActiveMLS ID #12705207, Beth Bellantuono, Keller Williams Success Realty. MRED as distributed by MLS GRID
- $649,9005 bd4 ba3.3k sqft1790 Queensport Dr, Crystal Lake, IL 60014NewMLS ID #12723609, Joseph Woodbury, Baird & Warner. MRED as distributed by MLS GRID
- $459,9953 bd4 ba2.2k sqft9 Tenneyson Ct, Lake In The Hills, IL 60156ActiveMLS ID #12720957, Usman Taj, Baird & Warner. MRED as distributed by MLS GRID
- $565,0004 bd4 ba3.8k sqft10 Hithergreen Ct, Algonquin, IL 60102Price ChangeMLS ID #12695643, Kim Alden, Compass. MRED as distributed by MLS GRID
- $539,9003 bd3 ba2.9k sqft1871 Cooper Ln, Algonquin, IL 60102ActiveMLS ID #12718020, Sarah Leonard, E-PRO, Legacy Properties, A Sarah Leonard Company, LLC. MRED as distributed by MLS GRID
- $479,0004 bd3 ba2.4k sqft766 Providence Ln, Crystal Lake, IL 60012NewMLS ID #12697815, Traci Naumovski, Baird & Warner. MRED as distributed by MLS GRID
- $469,9004 bd3 ba3k sqft442 Harbor Dr, Carpentersville, IL 60110NewMLS ID #12723837, Dana Anest, GMC Realty LTD. MRED as distributed by MLS GRID
- $575,0004 bd4 ba3.5k sqft750 Majestic Dr, Algonquin, IL 60102ActiveMLS ID #12687023, Chris McGary, eXp Realty. MRED as distributed by MLS GRID
- $450,0003 bd3 ba1.8k sqft(Undisclosed Address), Carpentersville, IL 60110NewMLS ID #12711555, Beth Bellantuono, Keller Williams Success Realty. MRED as distributed by MLS GRID
- $520,0004 bd3 ba2.7k sqft9 Lake Plumleigh Ct, Algonquin, IL 60102ActiveMLS ID #12679095, Pradeep Singh, Royal Family Real Estate. MRED as distributed by MLS GRID
- $559,0004 bd3 ba2.9k sqft11293 Nicollet Ln, Huntley, IL 60142ActiveMLS ID #12710727, Sarah Leonard, E-PRO, Legacy Properties, A Sarah Leonard Company, LLC. MRED as distributed by MLS GRID
- $489,9003 bd3 ba2.3k sqft10651 Capitol Ln, Huntley, IL 60142ActiveMLS ID #12694334, Robert Wisdom, RE/MAX Horizon. MRED as distributed by MLS GRID
- $725,0005 bd5 ba5.1k sqft651 Clover Dr, Algonquin, IL 60102NewMLS ID #12715948, Leah Herman, Compass. MRED as distributed by MLS GRID
- $525,0004 bd3 ba2.2k sqft1080 Victoria Dr, Fox River Grove, IL 60021ActiveMLS ID #12698841, Danny Olsen, SFR, Coldwell Banker Realty. MRED as distributed by MLS GRID
- $615,0004 bd4 ba3.8k sqft6 Yorkshire Ct, Algonquin, IL 60102ActiveMLS ID #12712838, Karen Goins, RE/MAX Suburban. MRED as distributed by MLS GRID
- $679,0004 bd3 ba3.4k sqft2203 Crystal Way, Crystal Lake, IL 60012NewMLS ID #12716497, Kim Alden, Compass. MRED as distributed by MLS GRID
