Experience refined living in this impeccably maintained 5 bedroom, 4.5 bathroom, brick-and-cedar estate, perfectly situated in the highly sought-after Terrace Lakes subdivision. Showcasing timeless elegance and exceptional curb appeal, this residence welcomes you with a brand-new, premium front door, sophisticated exterior lighting, freshly painted garage doors, and a professionally painted exterior. Inside, an impressive two-story foyer with a grand dual staircase sets the tone for the home's exquisite design. Rich hardwood flooring, abundant natural light, and custom millwork create a warm yet sophisticated atmosphere throughout the main level. The beautifully appointed gourmet kitchen is designed for both everyday living and effortless entertaining, featuring granite countertops, a designer backsplash, newer stainless steel appliances, and a spacious dining area overlooking the backyard. The main floor has newly installed, flush LED recessed lighting throughout. The breathtaking two-story family room serves as the heart of the home, anchored by a striking floor-to-ceiling brick fireplace with a custom new mantel and elegant built-in cabinetry. A richly color-drenched first-floor office offers a private and inviting retreat, ideal for working from home or enjoying a quiet reading space. Upstairs, five generously sized bedrooms provide exceptional comfort, each enhanced with custom closet organization. Three full bathrooms offer both style and convenience, while the luxurious primary suite serves as a private sanctuary featuring a ensuite bath with a soaking tub, separate shower, and spacious vanity. The finished lower level extends the home's exceptional living space with expansive recreation and entertaining areas, a dedicated game room, abundant storage, and a beautifully appointed full bathroom featuring heated tile floors for year-round comfort. Step outside to your own private backyard oasis. The professionally landscaped outdoor living space boasts a stunning brick paver patio, elegant seating wall, and inviting fire pit-perfect for hosting unforgettable gatherings or relaxing beneath the stars. Ideally located just minutes from the highly acclaimed District 158 Square Barn Road Campus, I-90, and the premier shopping, dining, and entertainment along the Randall Road corridor, this remarkable home offers an exceptional blend of luxury, comfort, and convenience. Every detail has been thoughtfully curated, creating a residence that is as impressive as it is welcoming.
Contingent
$725,000
651 Clover Dr, Algonquin, IL 60102
5beds
5,159sqft
Single Family Residence
Built in 2004
0.45 Acres Lot
$-- Zestimate®
$141/sqft
$-- HOA
What's special
Abundant natural lightRich hardwood flooringDedicated game roomSophisticated exterior lightingCustom millworkBeautifully appointed gourmet kitchenPrivate backyard oasis
- 9 days |
- 659 |
- 51 |
Zillow last checked:
Listing updated:
Listed by:
Leah Herman 815-718-4750,
Compass
Source: MRED as distributed by MLS GRID,MLS#: 12715948
Facts & features
Interior
Bedrooms & bathrooms
- Bedrooms: 5
- Bathrooms: 5
- Full bathrooms: 4
- 1/2 bathrooms: 1
Rooms
- Room types: Bedroom 5, Office, Eating Area, Recreation Room, Foyer, Game Room
Primary bedroom
- Features: Flooring (Carpet), Window Treatments (Blinds), Bathroom (Full, Double Sink, Whirlpool & Sep Shwr)
- Level: Second
- Area: 252 Square Feet
- Dimensions: 18X14
Bedroom 2
- Features: Flooring (Carpet), Window Treatments (Blinds)
- Level: Second
- Area: 180 Square Feet
- Dimensions: 15X12
Bedroom 3
- Features: Flooring (Carpet), Window Treatments (Blinds)
- Level: Second
- Area: 144 Square Feet
- Dimensions: 12X12
Bedroom 4
- Features: Flooring (Carpet), Window Treatments (Blinds)
- Level: Second
- Area: 144 Square Feet
- Dimensions: 12X12
Bedroom 5
- Features: Flooring (Carpet), Window Treatments (Blinds)
- Level: Second
- Area: 154 Square Feet
- Dimensions: 14X11
Dining room
- Features: Flooring (Hardwood), Window Treatments (Curtains/Drapes)
- Level: Main
- Area: 168 Square Feet
- Dimensions: 14X12
Eating area
- Features: Flooring (Hardwood), Window Treatments (Curtains/Drapes)
- Level: Main
- Area: 160 Square Feet
- Dimensions: 16X10
Family room
- Features: Flooring (Hardwood), Window Treatments (Blinds)
- Level: Main
- Area: 306 Square Feet
- Dimensions: 18X17
Foyer
- Features: Flooring (Hardwood)
- Level: Main
- Area: 108 Square Feet
- Dimensions: 12X9
Game room
- Features: Flooring (Laminate)
- Level: Basement
- Area: 620 Square Feet
- Dimensions: 31X20
Kitchen
- Features: Kitchen (Eating Area-Table Space, Island, Custom Cabinetry, Granite Counters, Pantry, SolidSurfaceCounter), Flooring (Hardwood), Window Treatments (Blinds, Curtains/Drapes)
- Level: Main
- Area: 180 Square Feet
- Dimensions: 15X12
Laundry
- Features: Flooring (Ceramic Tile)
- Level: Main
- Area: 54 Square Feet
- Dimensions: 9X6
Living room
- Features: Flooring (Hardwood), Window Treatments (Curtains/Drapes)
- Level: Main
- Area: 180 Square Feet
- Dimensions: 15X12
Office
- Features: Flooring (Hardwood), Window Treatments (Blinds)
- Level: Main
- Area: 132 Square Feet
- Dimensions: 12X11
Recreation room
- Features: Flooring (Laminate)
- Level: Basement
- Area: 200 Square Feet
- Dimensions: 20X10
Heating
- Natural Gas, Radiant Floor
Cooling
- Central Air
Appliances
- Included: Range, Microwave, Dishwasher, Refrigerator, Disposal, Stainless Steel Appliance(s), Water Purifier Owned, Water Softener Owned
- Laundry: Main Level, Sink
Features
- Vaulted Ceiling(s), Dry Bar, Built-in Features, Walk-In Closet(s), Open Floorplan, Special Millwork, Granite Counters, Separate Dining Room, Pantry
- Flooring: Hardwood, Carpet, Wood
- Doors: Sliding Doors
- Windows: Screens, Skylight(s), Window Treatments, Drapes, Blinds
- Basement: Partially Finished,Full
- Attic: Pull Down Stair
- Number of fireplaces: 1
- Fireplace features: Gas Starter, Family Room
Interior area
- Total structure area: 0
- Total interior livable area: 5,159 sqft
Property
Parking
- Total spaces: 3
- Parking features: Asphalt, Garage Door Opener, Yes, Garage Owned, Attached, Garage
- Attached garage spaces: 3
- Has uncovered spaces: Yes
Accessibility
- Accessibility features: No Disability Access
Features
- Stories: 2
- Patio & porch: Patio
- Fencing: Fenced
Lot
- Size: 0.45 Acres
- Dimensions: 120x80
Details
- Parcel number: 1836177004
- Special conditions: Standard
Construction
Type & style
- Home type: SingleFamily
- Architectural style: Traditional
- Property subtype: Single Family Residence
Materials
- Brick, Cedar
- Foundation: Concrete Perimeter
- Roof: Asphalt
Condition
- New construction: No
- Year built: 2004
Utilities & green energy
- Sewer: Public Sewer
- Water: Public
Community & HOA
Community
- Features: Park, Curbs, Sidewalks, Street Lights, Street Paved
- Subdivision: Terrace Lakes
HOA
- Services included: None
Location
- Region: Algonquin
Financial & listing details
- Price per square foot: $141/sqft
- Tax assessed value: $549,216
- Annual tax amount: $12,881
- Date on market: 8/6/2026
- Ownership: Fee Simple
Estimated market value
Not available
Estimated sales range
Not available
Not available
Price history
| Date | Event | Price |
|---|---|---|
| 7/15/2025 | Sold | $675,000$131/sqft |
Source:  MRED as distributed by MLS GRID #12377248 Report a problem MRED as distributed by MLS GRID #12377248 Report a problem | ||
| 6/3/2025 | Contingent | $675,000$131/sqft |
Source: MRED as distributed by MLS GRID #12377248 Report a problem | ||
| 5/30/2025 | Listed for sale | $675,000+53.8%$131/sqft |
Source: MRED as distributed by MLS GRID #12377248 Report a problem | ||
| 11/19/2013 | Sold | $439,000+43.9%$85/sqft |
Source: MRED as distributed by MLS GRID #08433783 Report a problem | ||
| 3/30/2011 | Sold | $305,000-32.1%$59/sqft |
Source: Public Record Report a problem | ||
| 10/5/2004 | Sold | $449,405$87/sqft |
Source: Public Record Report a problem | ||
Public tax history
| Year | Property taxes | Tax assessment |
|---|---|---|
| 2024 | $12,881 +2.8% | $183,072 +11.3% |
| 2023 | $12,525 +5.4% | $164,456 +9.8% |
| 2022 | $11,887 +3.4% | $149,750 +6.2% |
| 2021 | $11,497 +1.5% | $141,034 +2.7% |
| 2020 | $11,329 | $137,272 +2.6% |
| 2019 | -- | $133,767 -7.2% |
| 2018 | $12,223 +1% | $144,208 +6.1% |
| 2017 | $12,097 -1% | $135,904 +5.2% |
| 2016 | $12,216 | $129,210 +6.1% |
| 2013 | $12,216 | $121,797 -2.9% |
| 2011 | -- | $125,385 +5.3% |
| 2010 | -- | $119,063 -23.7% |
| 2009 | -- | $156,074 |
| 2008 | -- | $156,074 +9.2% |
| 2006 | -- | $142,918 +4.9% |
| 2005 | $9,695 +399.1% | $136,286 +416.7% |
| 2004 | $1,943 +2367.6% | $26,374 +2358% |
| 2003 | $79 | $1,073 |
Find assessor info on the county website
Monthly payment
Est. payment
Payment breakdown
Explore the cost of this home by adjusting the details. Changes won't be saved.Climate risks
Neighborhood: 60102
Nearby schools
GreatSchools rating
- 9/10Conley Elementary SchoolGrades: 3-5Distance: 0.5 mi
- 7/10Heineman Middle SchoolGrades: 6-8Distance: 0.4 mi
- 8/10Huntley High SchoolGrades: 9-12Distance: 5 mi
Schools provided by the listing agent
- Elementary: Mackeben Elementary School
- Middle: Heineman Middle School
- High: Huntley High School
- District: 158
Source: MRED as distributed by MLS GRID. This data may not be complete. We recommend contacting the local school district to confirm school assignments for this home.
- $683,4005 bd5 ba3.7k sqft661 Clover Dr, Algonquin, IL 60102Off Market
- $616,500-- bd-- ba2.9k sqft641 Clover Dr, Algonquin, IL 60102Off Market
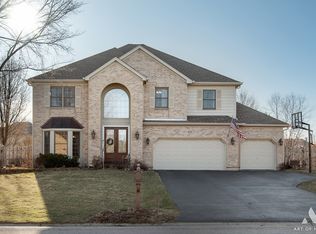
- $649,0004 bd4 ba3.1k sqft670 Bluestem Ln, Algonquin, IL 60102Sold
- $637,600-- bd-- ba3.3k sqft680 Bluestem Ln, Algonquin, IL 60102Off Market
- $557,7003 bd3 ba1.8k sqft671 Clover Dr, Algonquin, IL 60102Off Market
- $658,8006 bd4 ba3.9k sqft631 Clover Dr, Algonquin, IL 60102Off Market
- $648,5004 bd3 ba3.4k sqft660 Bluestem Ln, Algonquin, IL 60102Off Market
- $612,1004 bd3 ba2.5k sqft630 Clover Dr, Algonquin, IL 60102Off Market
A local agent can set up tours, give advice and negotiate with sellers.
A local lender can help you make sure your offer is ready when you are.
Similar homes
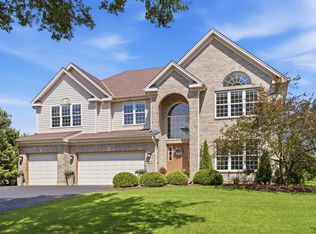
- $700,0005 bd4 ba4.7k sqft3630 White Deer Dr, Algonquin, IL 60102Price Change
 MLS ID #12686466, Angela Bjork, Baird & Warner. MRED as distributed by MLS GRID
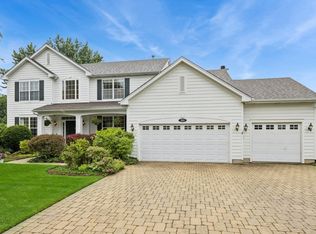
 - $635,0004 bd3 ba4.8k sqft260 Summerdale Ln, Algonquin, IL 60102Active
 MLS ID #12665666, Mary Hoffman, Baird & Warner. MRED as distributed by MLS GRID
 - $835,0004 bd5 ba4.9k sqft4 Stillwater Ct, Algonquin, IL 60102Active
 MLS ID #12683452, Rafay Qamar, Real Broker LLC. MRED as distributed by MLS GRID
 - $649,9004 bd4 ba3.3k sqft2317 Barrett Dr, Algonquin, IL 60102Active
 MLS ID #12716580, Jackie Reed, Keller Williams Success Realty. MRED as distributed by MLS GRID
 - $724,9005 bd4 ba4.6k sqft7645 Farrell Dr, Crystal Lake, IL 60014ActiveMLS ID #12727051, Maureen Parrish, RE/MAX Suburban. MRED as distributed by MLS GRID
- $699,9005 bd4 ba5.3k sqft12235 Daphne Dr, Huntley, IL 60142ActiveMLS ID #12727950, Kathy Lerner, Coldwell Banker Realty. MRED as distributed by MLS GRID
- $639,9904 bd4 ba3.5k sqft1961 Broadsmore Dr, Algonquin, IL 60102ActiveMLS ID #12709915, Maria Ruiz, Brokerocity. MRED as distributed by MLS GRID
- $649,9005 bd4 ba3.3k sqft1790 Queensport Dr, Crystal Lake, IL 60014ActiveMLS ID #12723609, Joseph Woodbury, Baird & Warner. MRED as distributed by MLS GRID
- $615,0004 bd4 ba3.8k sqft6 Yorkshire Ct, Algonquin, IL 60102ActiveMLS ID #12712838, Karen Goins, RE/MAX Suburban. MRED as distributed by MLS GRID
- $764,9005 bd4 ba3.7k sqft40W850 Stonecrest Dr, Elgin, IL 60124NewMLS ID #12733100, Robert Wisdom, RE/MAX Horizon. MRED as distributed by MLS GRID
- $664,9005 bd4 ba5.3k sqft1616 Rolling Hills Dr, Crystal Lake, IL 60014ActiveMLS ID #12626048, Dawn Hinton, Berkshire Hathaway HomeServices Starck Real Estate. MRED as distributed by MLS GRID
- $569,9004 bd4 ba3.5k sqft750 Majestic Dr, Algonquin, IL 60102Price ChangeMLS ID #12687023, Chris McGary, eXp Realty. MRED as distributed by MLS GRID
- $725,0004 bd5 ba3.8k sqft3206 Prairie View Dr, McHenry, IL 60050ActiveMLS ID #12717535, Michelle Gassensmith, Real Broker, LLC. MRED as distributed by MLS GRID
- $850,0006 bd4 ba5.3k sqft503 Barton Creek Dr, Lake In The Hills, IL 60156ActiveMLS ID #12707755, Tyler Lewke, Keller Williams Success Realty. MRED as distributed by MLS GRID
- $539,9003 bd3 ba2.9k sqft1871 Cooper Ln, Algonquin, IL 60102NewMLS ID #12731183, Sarah Leonard, E-PRO, Legacy Properties, A Sarah Leonard Company, LLC. MRED as distributed by MLS GRID
- $675,0005 bd4 ba4.6k sqft8709 Shade Tree Cir, Crystal Lake, IL 60014ActiveMLS ID #12704882, Roxana Naughton, SRS, Berkshire Hathaway Homeservices Chicago. MRED as distributed by MLS GRID
- $630,0004 bd5 ba4.3k sqft5243 Greenshire Cir, Lake In The Hills, IL 60156NewMLS ID #12729927, Roxana Naughton, SRS, Berkshire Hathaway Homeservices Chicago. MRED as distributed by MLS GRID
- $714,9004 bd3 ba2.8k sqft715 Welch St, Gilberts, IL 60136ActiveMLS ID #12650626, Jori Goluba, Wall Street Property Group, Inc. MRED as distributed by MLS GRID
- $675,0005 bd4 ba4.1k sqft230 Deer Run, Crystal Lake, IL 60012ActiveMLS ID #12719201, Michael Herrick, Redfin Corporation. MRED as distributed by MLS GRID
- $669,0004 bd4 ba3.5k sqft10435 Aldridge Dr, Huntley, IL 60142Price ChangeMLS ID #12701243, Stephanie Boswell, Keller Williams Success Realty. MRED as distributed by MLS GRID
