This home will be love at first sight!!! Whether you are looking for a fresh, open concept, beautifully updated home, or a backyard oasis..the answer is YES!!! Home features Italian and travertine tile floors, as well as NEW LVP on the main floor, a gorgroeus new kitchen, with all newer stainless steel appliances, and incredible granite counters! Main floor also boasts a home office, a freshly updated powder room, as well as a huge laundry room with newer washer and dryer! Plus a seperate living and dining room, and a beautiful 2 story family room with fireplace! Home includes a dual staircase for convenience, and 4 very large bedrooms, with walk in closets for tons of storage!!! Basement is also finished, and has an updated half bath! But wait...there's more!!! Entire facade of front of the house got a HUGE makeover, with its goreous stone addition!!! Not to mention, a newly poured driveway, newer roof, gutters, and garage doors!!! But that's not where the fun ends...and it's not to late to enjoy your own goreous, heated inground pool and hot tub!!! That's right, your backyard will be your own oasis, with a ton of space to entertain, with it's huge stamped brick patio and awning!!! Yard is also completely fenced in! This amazing home is also located in an incredible community, with a park just a few steps away! And just a few minutes to Huntley Northwestern Hospital, and sought after D158 schools!! If your are looking for the home that has it all, and then some...this is it!
Active
$689,000
10435 Aldridge Dr, Huntley, IL 60142
4beds
3,559sqft
:
Get pre-qualified$5,285/mo
Single Family Residence
Built in 2005
10,754 Square Feet Lot
$-- Zestimate®
$194/sqft
$-- HOA
What's special
- --
- on Zillow |
- 985
- views |
- 75
- saves |
Zillow last checked:
Listing updated:
Listed by:
Stephanie Boswell 224-828-5119,
Keller Williams Success Realty
Source: MRED as distributed by MLS GRID,MLS#: 12701243
Facts & features
Interior
Bedrooms & bathrooms
- Bedrooms: 4
- Bathrooms: 4
- Full bathrooms: 2
- 1/2 bathrooms: 2
Rooms
- Room types: Den, Eating Area, Foyer
Primary bedroom
- Features: Flooring (Carpet), Window Treatments (Curtains/Drapes), Bathroom (Full)
- Level: Second
- Area: 304 Square Feet
- Dimensions: 16X19
Bedroom 2
- Features: Flooring (Carpet), Window Treatments (Curtains/Drapes)
- Level: Second
- Area: 308 Square Feet
- Dimensions: 14X22
Bedroom 3
- Features: Flooring (Carpet), Window Treatments (Curtains/Drapes)
- Level: Second
- Area: 140 Square Feet
- Dimensions: 10X14
Bedroom 4
- Features: Flooring (Carpet), Window Treatments (Curtains/Drapes)
- Level: Second
- Area: 156 Square Feet
- Dimensions: 12X13
Den
- Features: Flooring (Wood Laminate)
- Level: Main
- Area: 143 Square Feet
- Dimensions: 11X13
Dining room
- Features: Flooring (Ceramic Tile)
- Level: Main
- Area: 169 Square Feet
- Dimensions: 13X13
Eating area
- Features: Flooring (Ceramic Tile), Window Treatments (Curtains/Drapes)
- Level: Main
- Area: 120 Square Feet
- Dimensions: 12X10
Family room
- Features: Flooring (Luxury Vinyl)
- Level: Main
- Area: 340 Square Feet
- Dimensions: 17X20
Foyer
- Features: Flooring (Ceramic Tile)
- Level: Main
- Area: 245 Square Feet
- Dimensions: 7X35
Kitchen
- Features: Kitchen (Eating Area-Table Space, Island, Pantry-Closet, Granite Counters, Updated Kitchen), Flooring (Ceramic Tile)
- Level: Main
- Area: 210 Square Feet
- Dimensions: 15X14
Laundry
- Features: Flooring (Ceramic Tile)
- Level: Main
- Area: 91 Square Feet
- Dimensions: 7X13
Living room
- Features: Flooring (Luxury Vinyl)
- Level: Main
- Area: 300 Square Feet
- Dimensions: 20X15
Heating
- Natural Gas, Forced Air
Cooling
- Central Air
Appliances
- Included: Range, Microwave, Dishwasher, Refrigerator, Washer, Dryer, Disposal, Stainless Steel Appliance(s)
- Laundry: Main Level
Features
- Cathedral Ceiling(s)
- Flooring: Laminate
- Windows: Screens
- Basement: Finished,Crawl Space,Bath/Stubbed,Partial
- Attic: Full
- Number of fireplaces: 1
- Fireplace features: Gas Log, Gas Starter, Family Room
Interior area
- Total structure area: 3,559
- Total interior livable area: 3,559 sqft
- Finished area below ground: 1,034
Property
Parking
- Total spaces: 6
- Parking features: Asphalt, Garage Door Opener, Yes, Garage Owned, Attached, Driveway, Owned, Garage
- Attached garage spaces: 3
- Has uncovered spaces: Yes
Accessibility
- Accessibility features: No Disability Access
Features
- Stories: 2
- Patio & porch: Patio
- Pool features: In Ground
- Fencing: Fenced
Lot
- Size: 10,754 Square Feet
Details
- Additional structures: Shed(s)
- Parcel number: 1827176021
- Special conditions: None
- Other equipment: Sump Pump, Backup Sump Pump;, Radon Mitigation System
Construction
Type & style
- Home type: SingleFamily
- Architectural style: Contemporary
- Property subtype: Single Family Residence
Materials
- Aluminum Siding, Vinyl Siding
- Foundation: Concrete Perimeter
- Roof: Asphalt
Condition
- New construction: No
- Year built: 2005
Details
- Builder model: BERKSHIRE
Utilities & green energy
- Electric: Circuit Breakers
- Sewer: Public Sewer
- Water: Public
Community & HOA
Community
- Features: Park, Curbs, Sidewalks, Street Lights, Street Paved
- Security: Security System, Carbon Monoxide Detector(s)
- Subdivision: Northbridge
HOA
- Services included: None
Location
- Region: Huntley
Financial & listing details
- Price per square foot: $194/sqft
- Tax assessed value: $508,533
- Annual tax amount: $11,897
- Date on market: 7/23/2026
- Ownership: Fee Simple w/ HO Assn.
Estimated market value
Not available
Estimated sales range
Not available
Not available
Price history
| Date | Event | Price |
|---|---|---|
| 11/13/2017 | Sold | $378,000-0.5%$106/sqft |
Source:  MRED as distributed by MLS GRID #09750210 Report a problem MRED as distributed by MLS GRID #09750210 Report a problem | ||
| 10/16/2017 | Pending sale | $379,900$107/sqft |
Source: CENTURY 21 New Heritage #09750210 Report a problem | ||
| 10/7/2017 | Price change | $379,900-1.3%$107/sqft |
Source: CENTURY 21 New Heritage #09750210 Report a problem | ||
| 9/14/2017 | Price change | $385,000-1%$108/sqft |
Source: CENTURY 21 New Heritage #09750210 Report a problem | ||
| 8/10/2017 | Price change | $389,000-2%$109/sqft |
Source: CENTURY 21 New Heritage #09750210 Report a problem | ||
| 7/31/2017 | Price change | $397,000-2%$112/sqft |
Source: CENTURY 21 New Heritage #09699220 Report a problem | ||
| 7/29/2017 | Price change | $405,000-1.2%$114/sqft |
Source: CENTURY 21 New Heritage #09699220 Report a problem | ||
| 7/24/2017 | Listed for sale | $410,000+10%$115/sqft |
Source: Century 21 New Heritage #09699220 Report a problem | ||
| 12/22/2004 | Sold | $372,680$105/sqft |
Source: Public Record Report a problem | ||
Public tax history
| Year | Property taxes | Tax assessment |
|---|---|---|
| 2024 | $11,470 +2.7% | $169,511 +11.3% |
| 2023 | $11,168 +5.2% | $152,274 +9.8% |
| 2022 | $10,616 +3% | $138,658 +6.2% |
| 2021 | $10,304 +1.7% | $130,588 +2.7% |
| 2020 | $10,136 | $127,106 +2.6% |
| 2019 | -- | $123,861 -1.6% |
| 2018 | $10,202 +1.9% | $125,870 +6.1% |
| 2017 | $10,009 -1% | $118,623 +5.2% |
| 2016 | $10,111 | $112,781 +9.7% |
| 2013 | $10,111 | $102,822 -2.9% |
| 2011 | -- | $105,846 +9.7% |
| 2010 | -- | $96,499 -29.2% |
| 2009 | -- | $136,223 |
| 2008 | -- | $136,223 +11.2% |
| 2006 | -- | $122,524 +4.9% |
| 2005 | $8,064 +9382.3% | $116,809 +10283% |
| 2004 | $85 | $1,125 |
Find assessor info on the county website
Monthly payment
Est. payment
Payment breakdown
Explore the cost of this home by adjusting the details. Changes won't be saved.Climate risks
Neighborhood: 60142
Nearby schools
GreatSchools rating
- NAChesak Elementary SchoolGrades: K-2Distance: 0.5 mi
- 7/10Marlowe Middle SchoolGrades: 6-8Distance: 0.7 mi
- 8/10Huntley High SchoolGrades: 9-12Distance: 3.1 mi
Schools provided by the listing agent
- Elementary: Chesak Elementary School
- Middle: Marlowe Middle School
- High: Huntley High School
- District: 158
Source: MRED as distributed by MLS GRID. This data may not be complete. We recommend contacting the local school district to confirm school assignments for this home.
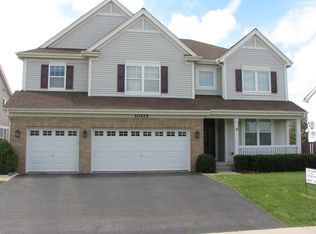
- $569,8005 bd3 ba3.6k sqft10425 Aldridge Dr, Huntley, IL 60142Off Market
- $551,300-- bd-- ba3.5k sqft10445 Aldridge Dr, Huntley, IL 60142Off Market
- $457,6004 bd3 ba2.5k sqft10405 Aldridge Dr, Huntley, IL 60142Off Market

- $555,5005 bd4 ba3.5k sqft10455 Aldridge Dr, Huntley, IL 60142Off Market
- $508,4004 bd4 ba2.9k sqft10450 Northbridge Dr, Huntley, IL 60142Off Market
- $560,300-- bd-- ba3.8k sqft10430 Northbridge Dr, Huntley, IL 60142Off Market
- $588,5004 bd4 ba3.3k sqft10460 Northbridge Dr, Huntley, IL 60142Off Market
- $552,900-- bd-- ba3.6k sqft10420 Northbridge Dr, Huntley, IL 60142Off Market
A local agent can set up tours, give advice and negotiate with sellers.
Similar homes
- $600,0003 bd4 ba3k sqft10669 Wheatlands Way, Huntley, IL 60142Active
 MLS ID #12715359, Amy Foote, ABR,GRI,SFR, Compass. MRED as distributed by MLS GRID
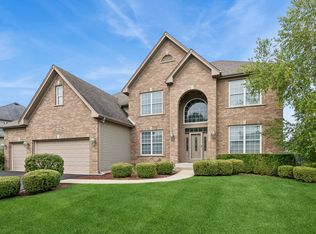
 - $649,9005 bd4 ba3.3k sqft1790 Queensport Dr, Crystal Lake, IL 60014New
 MLS ID #12723609, Joseph Woodbury, Baird & Warner. MRED as distributed by MLS GRID
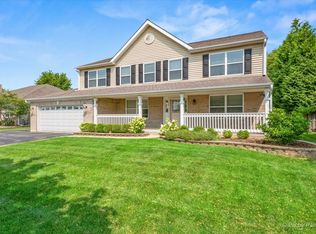
 - $475,0005 bd3 ba3k sqft10942 Preston Pkwy, Huntley, IL 60142New
 MLS ID #12719741, Selena Stloukal, ABR, RE/MAX All Pro - St Charles. MRED as distributed by MLS GRID
 - $489,9003 bd3 ba2.3k sqft10651 Capitol Ln, Huntley, IL 60142Active
 MLS ID #12694334, Robert Wisdom, RE/MAX Horizon. MRED as distributed by MLS GRID
 - $475,0002 bd3 ba2.3k sqft13215 Oakwood Ave, Huntley, IL 60142NewMLS ID #12722993, Samantha R De Maria Moore, Coldwell Banker Realty. MRED as distributed by MLS GRID
- $720,0005 bd4 ba4.7k sqft3630 White Deer Dr, Algonquin, IL 60102ActiveMLS ID #12686466, Angela Bjork, Baird & Warner. MRED as distributed by MLS GRID
- $649,9004 bd4 ba3.7k sqft3529 Gallant Fox Dr, Elgin, IL 60124ActiveMLS ID #12717469, Joyce Courtney, ABR,CRS,GRI,SRES, The HomeCourt Real Estate. MRED as distributed by MLS GRID
- $569,9994 bd4 ba3.8k sqft10 Hithergreen Ct, Algonquin, IL 60102ActiveMLS ID #12695643, Kim Alden, Compass. MRED as distributed by MLS GRID
- $560,0004 bd3 ba3.4k sqft955 Angle Tarn, Dundee, IL 60118NewMLS ID #12718315, Caroline Wolfe, Century 21 Circle. MRED as distributed by MLS GRID
- $485,0005 bd4 ba3.4k sqft412 Starwood Pass, Lake In The Hills, IL 60156NewMLS ID #12718971, Matthew Lysien, Suburban Life Realty, Ltd. MRED as distributed by MLS GRID
- $725,0004 bd3 ba3.3k sqft24 Tournament Dr S, Hawthorn Woods, IL 60047NewMLS ID #12722197, David Schwartz, Baird & Warner. MRED as distributed by MLS GRID
- $584,9002 bd2 ba2.5k sqft13021 Brookwood Dr, Huntley, IL 60142ActiveMLS ID #12710848, Vilma Alvarez, ABR,SRES, Huntley Realty. MRED as distributed by MLS GRID
- $639,9904 bd4 ba3.5k sqft1961 Broadsmore Dr, Algonquin, IL 60102ActiveMLS ID #12709915, Maria Ruiz, Brokerocity. MRED as distributed by MLS GRID
- $635,0004 bd3 ba4.8k sqft260 Summerdale Ln, Algonquin, IL 60102ActiveMLS ID #12665666, Mary Hoffman, Baird & Warner. MRED as distributed by MLS GRID
- $629,9005 bd3 ba3.5k sqft5701 Caribou Ln, Hoffman Estates, IL 60192NewMLS ID #12722012, Gina Lepore, Coldwell Banker Realty. MRED as distributed by MLS GRID
- $615,0004 bd4 ba3.8k sqft6 Yorkshire Ct, Algonquin, IL 60102ActiveMLS ID #12712838, Karen Goins, RE/MAX Suburban. MRED as distributed by MLS GRID
- $483,5005 bd4 ba2.3k sqft1093 W Stone Creek Cir, Crystal Lake, IL 60014NewMLS ID #12713977, Katy Mele, Coldwell Banker Realty. MRED as distributed by MLS GRID
- $469,9004 bd3 ba3k sqft442 Harbor Dr, Carpentersville, IL 60110NewMLS ID #12723837, Dana Anest, GMC Realty LTD. MRED as distributed by MLS GRID
- $688,7004 bd4 ba2.9k sqft39W796 Dairyherd Ln, Saint Charles, IL 60175ActiveMLS ID #12688410, Amy Adorno, ABR,CSC,E-PRO, Executive Realty Group LLC. MRED as distributed by MLS GRID
- $589,0004 bd3 ba3.2k sqft2457 Bryn Mawr Ln, Crystal Lake, IL 60014ActiveMLS ID #12692960, Jessica Grieser, Compass. MRED as distributed by MLS GRID
