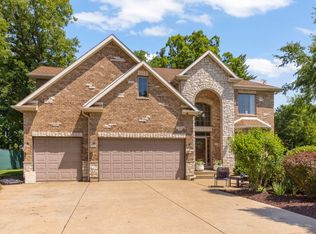
All Brick home on 1 acre of privacy in a cul-de-sac location!! Over 4000 square feet of living space, open concept & amazing master suite complement this home! When you enter and are greeted by a very large foyer area with office to your right, and a generously sized living room to your left, you'll instantly love the flow of this home! The kitchen & family room are the heart of the home, you'll LOVE the enormous kitchen island & ample cabinet space with eating area that looks into the cozy family room with gas fireplace!! There is so much room to entertain including in the finished basement that offers a nice rec area, exercise area, playroom or bedroom, whatever works best for your needs and a full bathroom too!! Upstairs, the master suite is very large and boasts walk in closets, and a HUGE bathroom! All the other bedrooms are a nice size as well. Fall in love with this home and property and enjoy the cabana with hot tub overlooking 1 acre of privacy! A 3 car heated garage too! In 2026 2 new furnaces, dishwasher, washer & dryer! You're going to love the land, and love the lifestyle!
Active
$688,700
39W796 Dairyherd Ln, Saint Charles, IL 60175
4beds
2,900sqft
:
Get pre-qualified$4,909/mo
Single Family Residence
Built in 1998
1.02 Acres Lot
$670,100 Zestimate®
$237/sqft
$50/mo HOA
What's special
- 29 days |
- 1,356 |
- 46 |
Likely to sell faster than
Zillow last checked:
Listing updated:
Listed by:
Amy Adorno, ABR,CSC,E-PRO (630)881-8221,
Executive Realty Group LLC,
Joseph Burley 847-312-4888,
Executive Realty Group LLC
Source: MRED as distributed by MLS GRID,MLS#: 12688410
Facts & features
Interior
Bedrooms & bathrooms
- Bedrooms: 4
- Bathrooms: 4
- Full bathrooms: 3
- 1/2 bathrooms: 1
Rooms
- Room types: Eating Area, Recreation Room, Play Room, Exercise Room
Primary bedroom
- Features: Flooring (Carpet), Bathroom (Full)
- Level: Second
- Area: 195 Square Feet
- Dimensions: 15X13
Bedroom 2
- Features: Flooring (Carpet)
- Level: Second
- Area: 132 Square Feet
- Dimensions: 12X11
Bedroom 3
- Features: Flooring (Carpet)
- Level: Second
- Area: 110 Square Feet
- Dimensions: 11X10
Bedroom 4
- Level: Second
- Area: 110 Square Feet
- Dimensions: 11X10
Dining room
- Features: Flooring (Hardwood)
- Level: Main
- Area: 121 Square Feet
- Dimensions: 11X11
Eating area
- Features: Flooring (Hardwood)
- Level: Main
- Area: 110 Square Feet
- Dimensions: 11X10
Exercise room
- Level: Basement
- Area: 130 Square Feet
- Dimensions: 13X10
Family room
- Features: Flooring (Carpet)
- Level: Main
- Area: 266 Square Feet
- Dimensions: 19X14
Kitchen
- Features: Flooring (Hardwood)
- Level: Main
- Area: 204 Square Feet
- Dimensions: 17X12
Laundry
- Features: Flooring (Hardwood)
- Level: Main
- Area: 63 Square Feet
- Dimensions: 9X7
Living room
- Features: Flooring (Carpet)
- Level: Main
- Area: 132 Square Feet
- Dimensions: 12X11
Play room
- Level: Basement
- Area: 90 Square Feet
- Dimensions: 10X9
Recreation room
- Level: Basement
- Area: 224 Square Feet
- Dimensions: 16X14
Heating
- Natural Gas, Forced Air, Sep Heating Systems - 2+
Cooling
- Central Air
Appliances
- Included: Range, Microwave, Dishwasher, Refrigerator, Washer, Dryer
- Laundry: Main Level
Features
- Vaulted Ceiling(s), Walk-In Closet(s)
- Flooring: Hardwood
- Basement: Finished,Full
- Number of fireplaces: 1
- Fireplace features: Family Room
Interior area
- Total structure area: 1,481
- Total interior livable area: 2,900 sqft
- Finished area below ground: 1,481
Video & virtual tour
Property
Parking
- Total spaces: 3
- Parking features: Concrete, Garage Door Opener, Heated Garage, Yes, Attached, Garage
- Attached garage spaces: 3
- Has uncovered spaces: Yes
Accessibility
- Accessibility features: No Disability Access
Features
- Stories: 2
- Patio & porch: Deck
- Has spa: Yes
- Spa features: Outdoor Hot Tub, Indoor Hot Tub
Lot
- Size: 1.02 Acres
- Features: Cul-De-Sac
Details
- Additional structures: Cabana
- Parcel number: 0812102003
- Special conditions: None
- Other equipment: Water-Softener Owned, Ceiling Fan(s), Sump Pump, Backup Sump Pump;
Construction
Type & style
- Home type: SingleFamily
- Property subtype: Single Family Residence
Materials
- Brick
Condition
- New construction: No
- Year built: 1998
Utilities & green energy
- Sewer: Septic Tank
- Water: Well
Community & HOA
Community
- Security: Carbon Monoxide Detector(s)
- Subdivision: Splitrail Farm
HOA
- Has HOA: Yes
- Services included: Other
- HOA fee: $600 annually
Location
- Region: Saint Charles
Financial & listing details
- Price per square foot: $237/sqft
- Tax assessed value: $513,135
- Annual tax amount: $10,776
- Date on market: 6/25/2026
- Ownership: Fee Simple w/ HO Assn.
Estimated market value
$670,100
$637,000 - $704,000
$3,513/mo
Price history
| Date | Event | Price |
|---|---|---|
| 6/25/2026 | Listed for sale | $688,700-1.2%$237/sqft |
Source:  MRED as distributed by MLS GRID #12688410 Report a problem MRED as distributed by MLS GRID #12688410 Report a problem | ||
| 6/25/2026 | Listing removed | $697,000$240/sqft |
Source: MRED as distributed by MLS GRID #12642036 Report a problem | ||
| 6/5/2026 | Price change | $697,000-0.4%$240/sqft |
Source: MRED as distributed by MLS GRID #12642036 Report a problem | ||
| 5/7/2026 | Listed for sale | $699,999$241/sqft |
Source: MRED as distributed by MLS GRID #12642036 Report a problem | ||
| 5/7/2026 | Listing removed | $699,999$241/sqft |
Source: MRED as distributed by MLS GRID #12584035 Report a problem | ||
| 3/13/2026 | Price change | $699,999-1.4%$241/sqft |
Source: MRED as distributed by MLS GRID #12584035 Report a problem | ||
| 3/5/2026 | Listed for sale | $709,900+57.8%$245/sqft |
Source: MRED as distributed by MLS GRID #12584035 Report a problem | ||
| 9/10/2021 | Sold | $450,000-4.2%$155/sqft |
Source: MRED as distributed by MLS GRID #11150017 Report a problem | ||
| 8/12/2021 | Contingent | $469,900$162/sqft |
Source: MRED as distributed by MLS GRID #11150017 Report a problem | ||
| 8/10/2021 | Listed for sale | $469,900-3.1%$162/sqft |
Source: MRED as distributed by MLS GRID #11150017 Report a problem | ||
| 7/26/2021 | Contingent | $484,900$167/sqft |
Source: MRED as distributed by MLS GRID #11150017 Report a problem | ||
| 7/16/2021 | Price change | $484,900-2.8%$167/sqft |
Source: MRED as distributed by MLS GRID #11150017 Report a problem | ||
| 7/9/2021 | Listed for sale | $499,000+718%$172/sqft |
Source: MRED as distributed by MLS GRID #11150017 Report a problem | ||
| 12/27/1996 | Sold | $61,000$21/sqft |
Source: Public Record Report a problem | ||
Public tax history
| Year | Property taxes | Tax assessment |
|---|---|---|
| 2024 | $10,777 +2.4% | $171,045 +11.8% |
| 2023 | $10,529 +5.3% | $152,924 +9.7% |
| 2022 | $10,001 +6.4% | $139,339 +5.9% |
| 2021 | $9,396 +0.2% | $131,564 +1.5% |
| 2020 | $9,380 +1.3% | $129,671 +1.5% |
| 2019 | $9,262 +0.1% | $127,767 |
| 2018 | $9,249 +0.9% | $127,767 +1.5% |
| 2017 | $9,167 -10.5% | $125,892 +2.6% |
| 2016 | $10,245 | $122,714 +2.8% |
| 2015 | -- | $119,325 -1.5% |
| 2014 | -- | $121,154 -1.7% |
| 2013 | -- | $123,187 -4.7% |
| 2012 | -- | $129,316 -5.8% |
| 2011 | -- | $137,263 -6.3% |
| 2010 | -- | $146,497 -6.9% |
| 2009 | -- | $157,303 -2% |
| 2008 | -- | $160,464 +1.9% |
| 2007 | -- | $157,477 +6.1% |
| 2006 | -- | $148,451 +6.4% |
| 2005 | -- | $139,587 +4.9% |
| 2004 | -- | $133,016 +4.7% |
| 2003 | -- | $127,032 +4.5% |
| 2002 | -- | $121,561 +2.8% |
| 2001 | -- | $118,204 +4.8% |
| 2000 | -- | $112,779 |
Find assessor info on the county website
Monthly payment
Est. payment
Payment breakdown
Explore the cost of this home by adjusting the details. Changes won't be saved.Climate risks
Neighborhood: 60175
Nearby schools
GreatSchools rating
- 10/10Ferson Creek SchoolGrades: PK-5Distance: 1.7 mi
- 7/10Thompson Middle SchoolGrades: 6-8Distance: 5.3 mi
- 8/10St Charles North High SchoolGrades: 9-12Distance: 3.9 mi
Schools provided by the listing agent
- Elementary: Ferson Creek Elementary School
- Middle: Thompson Middle School
- High: St Charles North High School
- District: 303
Source: MRED as distributed by MLS GRID. This data may not be complete. We recommend contacting the local school district to confirm school assignments for this home.
- $604,6004 bd2 ba2.7k sqft39W832 Dairyherd Ln, St Charles, IL 60175Off Market
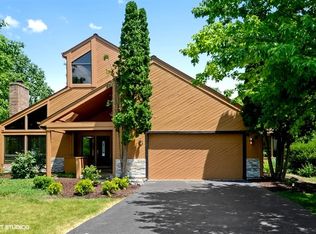
- $655,1004 bd2 ba3k sqft39W766 Dairyherd Ln, St Charles, IL 60175Off Market
- $598,700-- bd2 ba2.7k sqft39W760 Dairyherd Ln, St Charles, IL 60175Off Market
- $628,000-- bd3 ba2.8k sqft39W791 Dairyherd Ln, St Charles, IL 60175Off Market
- $691,5004 bd3 ba3k sqft39W765 Dairyherd Ln, St Charles, IL 60175Off Market
- $692,7004 bd3 ba3.2k sqft39W819 Dairyherd Ln, St Charles, IL 60175Off Market
- $684,7004 bd4 ba3k sqft39W847 Dairyherd Ln, St Charles, IL 60175Off Market
- $695,3004 bd3 ba2.9k sqft6N940 Splitrail Ln, Saint Charles, IL 60175Off Market
A local agent can set up tours, give advice and negotiate with sellers.
Similar homes
- $699,0003 bd3 ba2.4k sqft36W186 River Grange Rd, St Charles, IL 60175Active
 MLS ID #12705742, Joyce Fedele, @properties Christie's International Real Estate. MRED as distributed by MLS GRID
 - $775,0004 bd5 ba3.4k sqft40W612 Blue Lake Cir N, St Charles, IL 60175Active
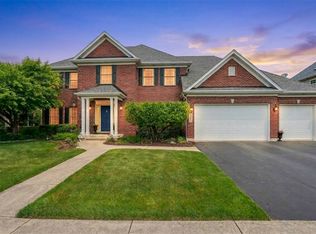 MLS ID #12702252, Ryan Sjostrom, Compass. MRED as distributed by MLS GRID
 - $775,0003 bd4 ba3.4k sqft6N274 W Ridgewood Ln, St Charles, IL 60175Active
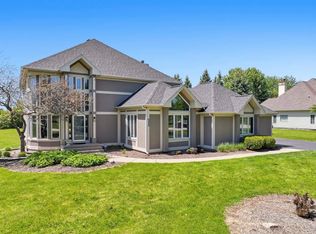 MLS ID #12686786, Nicholas Kramer, RE/MAX Suburban. MRED as distributed by MLS GRID
 - $720,0004 bd4 ba3.7k sqft34W624 Courier Ave, St Charles, IL 60174Active
 MLS ID #12701073, Jessica Tumpane, RE/MAX Plaza. MRED as distributed by MLS GRID
 - $875,0006 bd4 ba3.2k sqft5N619 Farrier Point Ln, St Charles, IL 60175Price ChangeMLS ID #12675203, Cory Jones, eXp Realty - St. Charles. MRED as distributed by MLS GRID
- $714,9004 bd3 ba2.8k sqft715 Welch St, Gilberts, IL 60136ActiveMLS ID #12650626, Jori Goluba, Wall Street Property Group, Inc. MRED as distributed by MLS GRID
- $650,0003 bd3 ba2.5k sqft45W169 Hillview Ln, Hampshire, IL 60140ActiveMLS ID #12672496, Amy Foote, ABR,GRI,SFR, Compass. MRED as distributed by MLS GRID
- $674,9005 bd4 ba4.2k sqft531 Brookside Ave, Algonquin, IL 60102NewMLS ID #12706325, Richard Gerber, GRI,SRES, RE/MAX Suburban. MRED as distributed by MLS GRID
- $774,9005 bd4 ba3.7k sqft40W850 Stonecrest Dr, Elgin, IL 60124ActiveMLS ID #12675484, Robert Wisdom, RE/MAX Horizon. MRED as distributed by MLS GRID
- $689,0004 bd4 ba4.1k sqft1103 Championship Dr, Elgin, IL 60124ActiveMLS ID #12521041, Azamat Apsalbekov, Tolstoy Realty. MRED as distributed by MLS GRID
- $529,9003 bd4 ba2k sqft41W610 Silvana Dr, Elgin, IL 60124ActiveMLS ID #12690141, Sandra Fidler, Baird & Warner Fox Valley - Geneva. MRED as distributed by MLS GRID
- $639,9904 bd4 ba3.5k sqft1961 Broadsmore Dr, Algonquin, IL 60102NewMLS ID #12709915, Maria Ruiz, Brokerocity. MRED as distributed by MLS GRID
- $599,9904 bd3 ba3k sqft2N330 Swift Rd, Lombard, IL 60148NewMLS ID #12713672, Moin Haque, ABR,CNC,CSC,E-PRO,SFR,SRS, Coldwell Banker Realty. MRED as distributed by MLS GRID
- $615,0004 bd4 ba3.8k sqft6 Yorkshire Ct, Algonquin, IL 60102NewMLS ID #12712838, Karen Goins, RE/MAX Suburban. MRED as distributed by MLS GRID
- $775,0005 bd5 ba3.5k sqft601 Oak Ln, South Elgin, IL 60177ActiveMLS ID #12633918, Melissa Somone-Graham, RE/MAX Suburban. MRED as distributed by MLS GRID
- $725,0004 bd4 ba3.8k sqft430 Pheasant Hill Dr, North Aurora, IL 60542Re-activatedMLS ID #12700294, Jessica Bohm, Coldwell Banker Real Estate Group. MRED as distributed by MLS GRID
- $973,0004 bd4 ba3.1k sqft1514 Fargo Blvd, Geneva, IL 60134NewMLS ID #12705931, Tamara O'Connor, CRS,GRI, Premier Living Properties. MRED as distributed by MLS GRID
- $645,0004 bd3 ba2.2k sqft1608 Lois Ann Ln, Naperville, IL 60563NewMLS ID #12710091, Chris Grano, Keller Williams Infinity. MRED as distributed by MLS GRID
- $765,0004 bd4 ba3.2k sqft4135 Bedford Ln, Aurora, IL 60504NewMLS ID #12705426, Penny O'Brien, CSC,PSA,RENE,SFR,SRS, Baird & Warner. MRED as distributed by MLS GRID
- $619,0005 bd4 ba3.5k sqft1123 Barber Ct, Dundee, IL 60118Price ChangeMLS ID #12689028, Tracy Bushka, HomeSmart Connect LLC. MRED as distributed by MLS GRID
