Welcome home to this impressive 3,899-square-foot residence in desirable Moose Lake Estates! Situated on nearly 1/2 acre, this beautifully designed 4-bedroom with an office and loft, 3.1-bath home offers an exceptional blend of elegance, comfort, and functionality. Step inside to find soaring cathedral ceilings, skylights, rich hardwood flooring, and an expansive open floor plan ideal for both everyday living and entertaining. The gourmet kitchen features abundant cabinetry, a center island, breakfast bar, table space, pantry, double ovens, built-in cooktop, and stainless steel appliances, opening seamlessly to the dramatic family room with a wood-burning fireplace. The main level also offers formal living and dining rooms, a private den perfect for a home office, and a convenient first-floor laundry room. Upstairs, the spacious primary suite serves as a true retreat with hardwood flooring, a luxurious ensuite bath featuring a whirlpool tub, separate shower, and dual vanities. Three additional generously sized bedrooms and a versatile loft provide plenty of space for family, guests, or a second living area. Additional highlights include a full unfinished basement ready for your custom finishes, dual-zoned HVAC systems for year-round comfort, an attached 4-car tandem garage, sprinkler system, water softener, and a large backyard with a gated patio perfect for outdoor entertaining. Located in the highly sought-after Moose Lake Estates subdivision, this exceptional home combines generous living space, quality finishes, and an outstanding location close to schools, shopping, dining, and major transportation routes.
Active
$695,000
430 Pheasant Hill Dr, North Aurora, IL 60542
4beds
3,899sqft
Single Family Residence
Built in 2006
0.39 Acres Lot
$-- Zestimate®
$178/sqft
$35/mo HOA
What's special
Center islandDouble ovensRich hardwood flooringGourmet kitchenTable spaceAbundant cabinetryBreakfast bar
- -- |
- 720
- views |
- 29
- saves |
Zillow last checked:
Listing updated:
Listed by:
Jessica Bohm 630-205-4257,
Coldwell Banker Real Estate Group
Source: MRED as distributed by MLS GRID,MLS#: 12700294
Facts & features
Interior
Bedrooms & bathrooms
- Bedrooms: 4
- Bathrooms: 4
- Full bathrooms: 3
- 1/2 bathrooms: 1
Rooms
- Room types: Den, Loft
Primary bedroom
- Features: Flooring (Hardwood), Bathroom (Full)
- Level: Second
- Area: 378 Square Feet
- Dimensions: 21X18
Bedroom 2
- Features: Flooring (Carpet)
- Level: Second
- Area: 196 Square Feet
- Dimensions: 14X14
Bedroom 3
- Features: Flooring (Carpet)
- Level: Second
- Area: 182 Square Feet
- Dimensions: 14X13
Bedroom 4
- Features: Flooring (Carpet)
- Level: Second
- Area: 168 Square Feet
- Dimensions: 14X12
Den
- Features: Flooring (Carpet)
- Level: Main
- Area: 182 Square Feet
- Dimensions: 14X13
Dining room
- Features: Flooring (Hardwood)
- Level: Main
- Area: 221 Square Feet
- Dimensions: 17X13
Family room
- Features: Flooring (Hardwood), Window Treatments (All)
- Level: Main
- Area: 600 Square Feet
- Dimensions: 25X24
Kitchen
- Features: Kitchen (Eating Area-Breakfast Bar, Eating Area-Table Space, Island, Pantry-Closet, Granite Counters), Flooring (Hardwood)
- Level: Main
- Area: 528 Square Feet
- Dimensions: 33X16
Laundry
- Features: Flooring (Ceramic Tile)
- Level: Main
- Area: 56 Square Feet
- Dimensions: 08X07
Living room
- Features: Flooring (Carpet)
- Level: Main
- Area: 221 Square Feet
- Dimensions: 17X13
Loft
- Features: Flooring (Carpet), Window Treatments (All)
- Level: Second
- Area: 132 Square Feet
- Dimensions: 12X11
Heating
- Natural Gas, Forced Air
Cooling
- Central Air, Zoned
Appliances
- Included: Double Oven, Microwave, Dishwasher, Refrigerator, Washer, Dryer, Disposal, Stainless Steel Appliance(s), Cooktop, Oven, Range Hood, Humidifier
- Laundry: Main Level
Features
- Cathedral Ceiling(s), Built-in Features, Walk-In Closet(s), Bookcases, Open Floorplan
- Flooring: Hardwood
- Windows: Skylight(s)
- Basement: Unfinished,Full
- Number of fireplaces: 1
- Fireplace features: Wood Burning, Family Room
Interior area
- Total structure area: 0
- Total interior livable area: 3,899 sqft
Video & virtual tour
Property
Parking
- Total spaces: 4
- Parking features: Concrete, Garage Door Opener, Tandem, Yes, Garage Owned, Attached, Garage
- Attached garage spaces: 4
- Has uncovered spaces: Yes
Accessibility
- Accessibility features: No Disability Access
Features
- Stories: 2
- Patio & porch: Patio
- Exterior features: Dog Run
Lot
- Size: 0.39 Acres
- Dimensions: 80 X 190 X 94 X 199
Details
- Parcel number: 1233332015
- Special conditions: None
- Other equipment: Water-Softener Owned, Ceiling Fan(s), Sump Pump, Sprinkler-Lawn
Construction
Type & style
- Home type: SingleFamily
- Property subtype: Single Family Residence
Materials
- Brick, Cedar
- Foundation: Concrete Perimeter
- Roof: Asphalt
Condition
- New construction: No
- Year built: 2006
Details
- Builder model: THE JADESTONE
Utilities & green energy
- Electric: Circuit Breakers
- Sewer: Public Sewer
- Water: Public
Community & HOA
Community
- Features: Curbs, Sidewalks, Street Lights, Street Paved
- Security: Carbon Monoxide Detector(s)
- Subdivision: Moose Lake Estates
HOA
- Has HOA: Yes
- Services included: Other
- HOA fee: $425 annually
Location
- Region: North Aurora
Financial & listing details
- Price per square foot: $178/sqft
- Tax assessed value: $565,005
- Annual tax amount: $11,941
- Date on market: 7/10/2026
- Ownership: Fee Simple w/ HO Assn.
Estimated market value
Not available
Estimated sales range
Not available
Not available
Price history
| Date | Event | Price |
|---|---|---|
| 10/17/2018 | Listing removed | $499,000$128/sqft |
Source: RE/MAX of Naperville #10050144 Report a problem | ||
| 8/27/2018 | Price change | $499,000-5%$128/sqft |
Source: RE/MAX of Naperville #10050144 Report a problem | ||
| 8/13/2018 | Listed for sale | $525,000-7.5%$135/sqft |
Source: RE/MAX of Naperville #10050144 Report a problem | ||
| 6/29/2006 | Sold | $567,500$146/sqft |
Source: Public Record Report a problem | ||
Public tax history
| Year | Property taxes | Tax assessment |
|---|---|---|
| 2025 | $11,941 +1.1% | $188,335 +8.8% |
| 2024 | $11,812 +2.9% | $173,134 +10.2% |
| 2023 | $11,484 +2.3% | $157,137 +7% |
| 2022 | $11,227 +2.9% | $146,857 +5.4% |
| 2021 | $10,906 +0.4% | $139,281 +2% |
| 2020 | $10,865 -1% | $136,604 +3.7% |
| 2019 | $10,979 +0.9% | $131,768 +4% |
| 2018 | $10,880 +0% | $126,749 +3.4% |
| 2017 | $10,875 -9% | $122,569 +3% |
| 2016 | $11,950 | $118,999 +2.3% |
| 2015 | -- | $116,290 +3.2% |
| 2014 | -- | $112,630 +2% |
| 2013 | -- | $110,433 -3.4% |
| 2012 | -- | $114,271 -27% |
| 2011 | -- | $156,617 -4.1% |
| 2010 | -- | $163,240 -1.1% |
| 2009 | -- | $165,073 -5.5% |
| 2008 | -- | $174,662 -5.6% |
| 2007 | -- | $185,017 +140% |
| 2006 | -- | $77,083 +1527.3% |
| 2005 | -- | $4,737 +6.9% |
| 2004 | -- | $4,433 |
Find assessor info on the county website
Monthly payment
Est. payment
Payment breakdown
Explore the cost of this home by adjusting the details. Changes won't be saved.Climate risks
Neighborhood: 60542
Nearby schools
GreatSchools rating
- 6/10Goodwin Elementary SchoolGrades: PK-5Distance: 0.8 mi
- 6/10Jewel Middle SchoolGrades: 6-8Distance: 1.3 mi
- 4/10West Aurora High SchoolGrades: 9-12Distance: 3.6 mi
Schools provided by the listing agent
- Elementary: Goodwin Elementary School
- Middle: Jewel Middle School
- High: West Aurora High School
- District: 129
Source: MRED as distributed by MLS GRID. This data may not be complete. We recommend contacting the local school district to confirm school assignments for this home.
- $694,2004 bd-- ba3.8k sqft426 Pheasant Hill Dr, North Aurora, IL 60542Off Market
- $711,3004 bd-- ba3.8k sqft434 Pheasant Hill Dr, North Aurora, IL 60542Off Market
- $520,0004 bd3 ba3.8k sqft422 Pheasant Hill Dr, North Aurora, IL 60542Sold

- $730,0005 bd-- ba3.8k sqft438 Pheasant Hill Dr, North Aurora, IL 60542Off Market
- $672,5193 bd2 ba2.2k sqft443 Prairie Ridge Ln, North Aurora, IL 60542Sold
- $680,5004 bd-- ba3.8k sqft418 Pheasant Hill Dr, North Aurora, IL 60542Off Market
- $710,8004 bd-- ba3.9k sqft442 Pheasant Hill Dr, North Aurora, IL 60542Off Market
- $653,9004 bd-- ba3.2k sqft429 Pheasant Hill Dr, North Aurora, IL 60542Off Market
A local agent can set up tours, give advice and negotiate with sellers.
A local lender can help you make sure your offer is ready when you are.
Similar homes
- $649,0004 bd4 ba3.5k sqft338 Emily Ct, Yorkville, IL 60560New
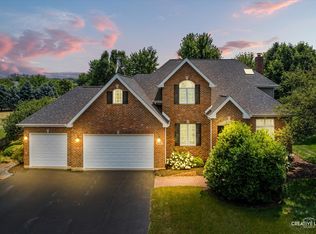 MLS ID #12741099, Natalie Brummel, ABR, Kettley & Co. Inc. - Yorkville. MRED as distributed by MLS GRID
 - $640,0005 bd4 ba4.3k sqft472 Arboretum Way, Oswego, IL 60543New
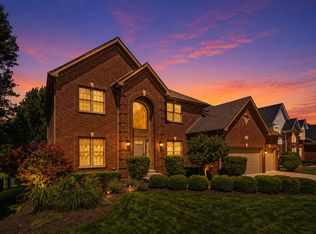 MLS ID #12738120, Adam Stary, eXp Realty. MRED as distributed by MLS GRID
 - $849,9004 bd4 ba5.2k sqft391 Lake Run Ln, North Aurora, IL 60542Active
 MLS ID #12690444, Vitali Kniazkov, Coldwell Banker Realty. MRED as distributed by MLS GRID
 - $539,9004 bd5 ba3.7k sqft1164 Dorr Dr, Sugar Grove, IL 60554New
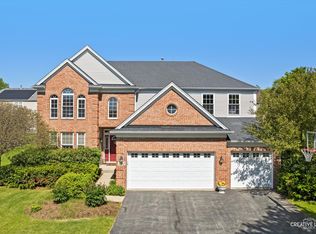 MLS ID #12738154, Melissa Garcia, Legacy Properties, A Sarah Leonard Company, LLC. MRED as distributed by MLS GRID
 - $500,0004 bd3 ba2.5k sqft608 Lindsay Cir, North Aurora, IL 60542ActiveMLS ID #12684835, Cynthia Chavez, Keller Williams Infinity. MRED as distributed by MLS GRID
- $695,0004 bd5 ba2.9k sqft2518 Adamsway Dr, Aurora, IL 60502ActiveMLS ID #12733898, Sairavi Suribhotla, Keller Williams Infinity. MRED as distributed by MLS GRID
- $645,9004 bd3 ba2.6k sqft40W719 Longshadow Ln, St Charles, IL 60175NewMLS ID #12741076, Maria Pena-Graham, ABR,GRI, Coldwell Banker Real Estate Group. MRED as distributed by MLS GRID
- $639,9994 bd3 ba3.3k sqft191 Chapin Way, Oswego, IL 60543NewMLS ID #12739020, Mihaela Postu, Xhomes Realty. MRED as distributed by MLS GRID
- $640,0005 bd3 ba3.4k sqft157 Primrose Ln, Bartlett, IL 60103NewMLS ID #12735451, Tisha Kaspari, Berkshire Hathaway HomeServices Starck Real Estate. MRED as distributed by MLS GRID
- $675,0004 bd4 ba3.7k sqft2775 Ginger Woods Dr, Aurora, IL 60502Price ChangeMLS ID #12636777, Vimi Shukla, Coldwell Banker Realty. MRED as distributed by MLS GRID
- $635,0004 bd3 ba2.2k sqft1608 Lois Ann Ln, Naperville, IL 60563ActiveMLS ID #12739116, Chris Grano, Keller Williams Infinity. MRED as distributed by MLS GRID
- $584,9004 bd3 ba2.6k sqft565 Blackberry Ridge Dr, Aurora, IL 60506ActiveMLS ID #12737242, Ryan Cherney, Circle One Realty. MRED as distributed by MLS GRID
- $675,0004 bd3 ba2.6k sqft2404 Bainbridge Blvd, West Chicago, IL 60185ActiveMLS ID #12733699, Kathy Szram, ABR,CNC,CSC,MRP,PMN,PSA,SRES, KABS Realty INC. MRED as distributed by MLS GRID
- $774,9004 bd3 ba3.7k sqft1813 Trevino Cir, Bolingbrook, IL 60490NewMLS ID #12738002, Brett McIntyre, CNC,e-PRO,GRI,RENE, john greene, Realtor. MRED as distributed by MLS GRID
- $745,9884 bd4 ba4.8k sqft1344 Slater St, Sugar Grove, IL 60554ActiveMLS ID #12730631, Martha Orozco, At Home Realty Partners LLC. MRED as distributed by MLS GRID
- $649,9005 bd4 ba3k sqft15913 S Selfridge Cir, Plainfield, IL 60586NewMLS ID #12739091, Amy Smith, ABR,PSA, RE/MAX Ultimate Professionals. MRED as distributed by MLS GRID
- $674,9004 bd3 ba3.4k sqft3215 Wild Meadow Ln, Aurora, IL 60504ActiveMLS ID #12731695, Vitali Kniazkov, Coldwell Banker Realty. MRED as distributed by MLS GRID
- $645,0004 bd5 ba3.3k sqft506 Simsbury Ct, Oswego, IL 60543ActiveMLS ID #12701838, Rich Ayers, ABR,CRB,CRS,GRI, Ayers Realty Group. MRED as distributed by MLS GRID
- $600,0005 bd6 ba3.6k sqft12814 Grande Poplar Cir, Plainfield, IL 60585NewMLS ID #12737707, Fabio Brancati, @properties Christies International Real Estate. MRED as distributed by MLS GRID
- $699,0004 bd4 ba3.7k sqft34W624 Courier Ave, St Charles, IL 60174Price ChangeMLS ID #12701073, Jessica Tumpane, RE/MAX Plaza. MRED as distributed by MLS GRID
