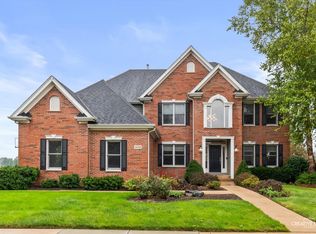
Completely reimagined and meticulously updated, this 4-bedroom, 3-bath home is tucked away on a picturesque, wooded half-acre lot that feels like your own private retreat. Surrounded by mature trees and peaceful views, this home offers the perfect blend of luxury, comfort, and nature while remaining just minutes from shopping, dining, and Metra access. A custom pergola-covered patio awaits you as you approach the home's front entrance. A perfect way to relax at the end of a long day. Step inside to a spacious foyer where porcelain tile flooring extends throughout the majority of the main level, setting the tone for the quality found throughout the home. A wall of windows fills the comfortable living room with natural light, creating an inviting space for relaxing evenings or gathering with family and friends. At the heart of the home is the stunning, fully renovated kitchen, thoughtfully designed for both everyday living and entertaining. Custom cabinetry provides exceptional storage, while premium appliances-including a Wolf range, Bosch dishwasher, and touchless Delta faucet-make this kitchen as functional as it is beautiful. A built-in coffee and wine bar adds another layer of convenience and charm, making this space one you'll never want to leave. The adjoining family room, anchored by a warm wood-burning fireplace, flows effortlessly into the sunroom, currently used as the dining area. Surrounded by windows overlooking the private backyard, this light-filled space offers breathtaking views in every season. Step outside onto the brand-new deck and enjoy the tranquility of the mature trees and peaceful surroundings that make this property feel like a private retreat. The main level continues with a beautifully updated full bath, a private office overlooking the front patio (this room could be a great laundry/mudroom room), and a thoughtfully designed primary suite featuring direct deck access, serene backyard views, an updated ensuite bath, and a walk-in closet. An additional first-floor bedroom offers flexibility for guests, family members, or those seeking convenient single-level living. Upstairs, you'll find two generously sized bedrooms connected by a Jack-and-Jill bathroom, each offering abundant closet space and picturesque views of the wooded landscape. The partially finished basement expands the home's living space with a recreation room complete with a fully equipped kitchenette, surround sound speakers, and plenty of room for movie nights, game days, or entertaining. The pool table and television will remain with the home. An exercise area, dedicated laundry space, and generous storage complete the lower level. Every detail of this home reflects pride of ownership and quality craftsmanship. Major improvements include a new roof and furnace (2017); complete kitchen and bathroom renovations, pressure tank, and pressure switch (2021); the majority of the windows, sliding doors, and French doors replaced (2021); garage door (2025), freshly painted interior, interior doors, and new deck and AC (2026). Offering an incredible combination of modern updates, versatile living spaces, and a secluded setting just minutes from shopping, dining, and Metra access, this truly move-in-ready home is one you won't want to miss.
Pending
Price cut: $26K (9/4)
$619,900
40W719 Longshadow Ln, St Charles, IL 60175
4beds
2,600sqft
Single Family Residence
Built in 1978
0.59 Acres Lot
$604,900 Zestimate®
$238/sqft
$-- HOA
What's special
Peaceful viewsStunning fully renovated kitchenSurround sound speakersSurrounded by mature treesExercise areaDedicated laundry spaceGenerous storage
- 59 days
- 345
- 15
Zillow last checked:
Listing updated:
Listed by:
Maria Pena-Graham, ABR,GRI 815-756-2557,
Coldwell Banker Real Estate Group
Source: MRED as distributed by MLS GRID,MLS#: 12741076
Facts & features
Interior
Bedrooms & bathrooms
- Bedrooms: 4
- Bathrooms: 3
- Full bathrooms: 3
Rooms
- Room types: Office, Foyer, Recreation Room, Exercise Room
Primary bedroom
- Features: Flooring (Porcelain Tile), Window Treatments (All), Bathroom (Full)
- Level: Main
- Area: 208 Square Feet
- Dimensions: 16X13
Bedroom 2
- Features: Flooring (Carpet), Window Treatments (All)
- Level: Main
- Area: 140 Square Feet
- Dimensions: 14X10
Bedroom 3
- Features: Flooring (Carpet)
- Level: Second
- Area: 240 Square Feet
- Dimensions: 16X15
Bedroom 4
- Features: Flooring (Carpet)
- Level: Second
- Area: 240 Square Feet
- Dimensions: 16X15
Dining room
- Features: Flooring (Porcelain Tile)
- Level: Main
- Area: 207 Square Feet
- Dimensions: 9X23
Exercise room
- Features: Flooring (Other)
- Level: Basement
- Area: 110 Square Feet
- Dimensions: 10X11
Family room
- Features: Flooring (Porcelain Tile)
- Level: Main
- Area: 238 Square Feet
- Dimensions: 14X17
Foyer
- Features: Flooring (Porcelain Tile)
- Level: Main
- Area: 121 Square Feet
- Dimensions: 11X11
Kitchen
- Features: Kitchen (Eating Area-Table Space, Island, Pantry-Closet, Custom Cabinetry, Granite Counters, Updated Kitchen), Flooring (Porcelain Tile)
- Level: Main
- Area: 270 Square Feet
- Dimensions: 15X18
Laundry
- Features: Flooring (Other)
- Level: Basement
- Area: 48 Square Feet
- Dimensions: 8X6
Living room
- Features: Flooring (Carpet), Window Treatments (All)
- Level: Main
- Area: 234 Square Feet
- Dimensions: 18X13
Office
- Features: Flooring (Porcelain Tile), Window Treatments (All)
- Level: Main
- Area: 132 Square Feet
- Dimensions: 12X11
Recreation room
- Features: Flooring (Other)
- Level: Basement
- Area: 300 Square Feet
- Dimensions: 20X15
Heating
- Natural Gas, Forced Air
Cooling
- Central Air
Appliances
- Included: Range, Microwave, Dishwasher, Refrigerator, Washer, Dryer, Disposal, Stainless Steel Appliance(s), Wine Refrigerator, Water Softener Owned, Humidifier
- Laundry: Gas Dryer Hookup
Features
- Dry Bar, Wet Bar, 1st Floor Bedroom, 1st Floor Full Bath, Open Floorplan, Granite Counters
- Flooring: Hardwood
- Windows: Drapes
- Basement: Unfinished,Full
- Attic: Dormer
- Number of fireplaces: 1
- Fireplace features: Wood Burning, Family Room
Interior area
- Total structure area: 4,600
- Total interior livable area: 2,600 sqft
- Finished area below ground: 1,800
Video & virtual tour
Property
Parking
- Total spaces: 2
- Parking features: Asphalt, Garage Door Opener, Yes, Garage Owned, Attached, Garage
- Attached garage spaces: 2
- Has uncovered spaces: Yes
Accessibility
- Accessibility features: No Disability Access
Features
- Stories: 1.5
- Patio & porch: Deck, Patio
Lot
- Size: 0.59 Acres
- Dimensions: 104X187X155X214
- Features: Rear of Lot, Mature Trees
Details
- Parcel number: 0814327005
- Special conditions: Home Warranty
- Other equipment: Water-Softener Owned, Ceiling Fan(s)
Construction
Type & style
- Home type: SingleFamily
- Architectural style: Cape Cod
- Property subtype: Single Family Residence
Materials
- Vinyl Siding
- Foundation: Concrete Perimeter
- Roof: Asphalt
Condition
- New construction: No
- Year built: 1978
- Major remodel year: 2021
Details
- Warranty included: Yes
Utilities & green energy
- Electric: Circuit Breakers
- Sewer: Septic Tank
- Water: Well
Community & HOA
Community
- Features: Street Paved
- Security: Carbon Monoxide Detector(s)
HOA
- Services included: None
Location
- Region: St Charles
Financial & listing details
- Price per square foot: $238/sqft
- Tax assessed value: $439,251
- Annual tax amount: $8,638
- Date on market: 8/24/2026
- Ownership: Fee Simple
Estimated market value
$604,900
$575,000 - $635,000
$3,647/mo
Price history
| Date | Event | Price |
|---|---|---|
| 10/6/2026 | Pending sale | $619,900$238/sqft |
Source:  MRED as distributed by MLS GRID #12741076 Report a problem MRED as distributed by MLS GRID #12741076 Report a problem | ||
| 9/28/2026 | Contingent | $619,900$238/sqft |
Source: MRED as distributed by MLS GRID #12741076 Report a problem | ||
| 9/4/2026 | Price change | $619,900-4%$238/sqft |
Source: MRED as distributed by MLS GRID #12741076 Report a problem | ||
| 8/24/2026 | Listed for sale | $645,900-2.1%$248/sqft |
Source: MRED as distributed by MLS GRID #12741076 Report a problem | ||
| 8/24/2026 | Listing removed | $659,900$254/sqft |
Source: MRED as distributed by MLS GRID #12723440 Report a problem | ||
| 8/4/2026 | Listed for sale | $659,900+129.9%$254/sqft |
Source: MRED as distributed by MLS GRID #12723440 Report a problem | ||
| 12/28/2012 | Sold | $287,000-4%$110/sqft |
Source: MRED as distributed by MLS GRID #08116948 Report a problem | ||
| 8/29/2012 | Price change | $299,000-11.8%$115/sqft |
Source: Visual Tour #08116948 Report a problem | ||
| 7/19/2012 | Listed for sale | $339,000-5%$130/sqft |
Source: Visual Tour #08116948 Report a problem | ||
| 6/6/2006 | Sold | $357,000$137/sqft |
Source: Public Record Report a problem | ||
Public tax history
| Year | Property taxes | Tax assessment |
|---|---|---|
| 2025 | $8,638 +2.9% | $146,417 +8.4% |
| 2024 | $8,397 +2.5% | $135,034 +11.9% |
| 2023 | $8,190 +5% | $120,727 +9.7% |
| 2022 | $7,801 +6.5% | $110,002 +5.9% |
| 2021 | $7,323 +0.2% | $103,863 +1.5% |
| 2020 | $7,310 +1.3% | $102,369 +1.5% |
| 2019 | $7,216 +0.1% | $100,866 |
| 2018 | $7,206 +0.9% | $100,866 +1.5% |
| 2017 | $7,140 -11.7% | $99,385 +2.6% |
| 2016 | $8,088 | $96,876 +2.8% |
| 2015 | -- | $94,201 +1.6% |
| 2014 | -- | $92,682 -1.7% |
| 2013 | -- | $94,237 -4.7% |
| 2012 | -- | $98,926 -5.8% |
| 2011 | -- | $105,005 -5.4% |
| 2010 | -- | $110,941 -6.9% |
| 2009 | -- | $119,125 -2% |
| 2008 | -- | $121,519 -1.3% |
| 2007 | -- | $123,108 +6.1% |
| 2006 | -- | $116,052 +6.3% |
| 2005 | -- | $109,123 +4.9% |
| 2004 | -- | $103,986 +4.7% |
| 2003 | -- | $99,308 +9.5% |
| 2002 | -- | $90,666 +2.8% |
| 2001 | -- | $88,162 +4.8% |
| 2000 | -- | $84,116 |
Find assessor info on the county website
Monthly payment
Est. payment
Payment breakdown
Explore the cost of this home by adjusting the details. Changes won't be saved.Climate risks
Neighborhood: 60175
Nearby schools
Schools provided by the listing agent
- District: 303
Source: MRED as distributed by MLS GRID. This data may not be complete. We recommend contacting the local school district to confirm school assignments for this home.
- $662,2004 bd3 ba2.8k sqft40W701 Long Shadow Ln, Saint Charles, IL 60175Off Market
- $526,900-- bd2 ba2.6k sqft40W737 Longshadow Ln, Saint Charles, IL 60175Off Market
- $516,3005 bd3 ba2.2k sqft40W676 White Fence Way, St Charles, IL 60175Off Market
- $479,100-- bd1 ba2.3k sqft40W706 White Fence Way, Saint Charles, IL 60175Off Market
Similar homes
- $709,0004 bd4 ba3k sqft40W920 Bridle Creek Dr, St Charles, IL 60175Re-activated
 MLS ID #12738140, Lana Erickson, AHWD,LHC, eXp Realty - Geneva. MRED as distributed by MLS GRID
 - $579,0004 bd3 ba2.3k sqft118 Carrol Rd, Saint Charles, IL 60174Active
 MLS ID #12707821, Janet Pagano, ABR,SRES, Platinum Partners Realtors. MRED as distributed by MLS GRID
 - $774,9004 bd4 ba3.3k sqft8N055 Secretariat Ct, St Charles, IL 60175Active
 MLS ID #12732735, Nina Cerna, ABR,CSC,PSA,SFR, Real Broker LLC. MRED as distributed by MLS GRID
 - $775,0005 bd5 ba3.5k sqft3N709 E Laura Ingalls Wilder Rd, St Charles, IL 60175Active
 MLS ID #12777681, Molly Harvey, eXp Realty - Geneva. MRED as distributed by MLS GRID
