Live in the highly desirable Reserves of Tanner Trails! Features include diagonally laid hardwood, tall ceilings, a 2-story foyer, great room with warm gas fireplace, SS appliances, soft-close cabinets, granite counters in kitchen and master bathroom. Primary suite boasts a walk-in closet with custom shelving. Outside, enjoy a large paver patio with fire pit, shed, professional landscape and lighting. Deep pour finished basement with TV area, kids' dream playhouse with a spiral slide, daybed, and large gym/extra bedroom. Includes whole-house humidifier, water softener, large 75-gallon water heater, 3-car garage with tremendous organization, and pull down attic stairs. Close to I-88 and Randall Road shopping.
New
$684,900
2431 Bauer Rd, North Aurora, IL 60542
4beds
3,400sqft
Single Family Residence
Built in 2014
0.31 Acres Lot
$669,600 Zestimate®
$201/sqft
$20/mo HOA
What's special
Tall ceilingsProfessional landscape and lightingDiagonally laid hardwoodSoft-close cabinetsSs appliances
- 2 days
- 532
- 77
Zillow last checked:
Listing updated:
Listed by:
Garrett Horkan 630-384-9658,
City Gate Real Estate Inc.
Source: MRED as distributed by MLS GRID,MLS#: 12788913
Facts & features
Interior
Bedrooms & bathrooms
- Bedrooms: 4
- Bathrooms: 5
- Full bathrooms: 4
- 1/2 bathrooms: 1
Rooms
- Room types: Office, Game Room, Exercise Room
Primary bedroom
- Features: Flooring (Carpet), Bathroom (Full)
- Area: 336 Square Feet
- Dimensions: 21X16
Bedroom 2
- Features: Flooring (Carpet)
- Area: 182 Square Feet
- Dimensions: 14X13
Bedroom 3
- Features: Flooring (Carpet)
- Area: 154 Square Feet
- Dimensions: 14X11
Bedroom 4
- Features: Flooring (Carpet)
- Area: 154 Square Feet
- Dimensions: 14X11
Dining room
- Features: Flooring (Hardwood)
- Area: 156 Square Feet
- Dimensions: 13X12
Exercise room
- Features: Flooring (Wood Laminate)
- Area: 312 Square Feet
- Dimensions: 24X13
Family room
- Features: Flooring (Carpet)
- Area: 340 Square Feet
- Dimensions: 17X20
Game room
- Features: Flooring (Wood Laminate)
- Area: 1104 Square Feet
- Dimensions: 48X23
Kitchen
- Features: Kitchen (Eating Area-Breakfast Bar, Eating Area-Table Space, Island, Pantry-Walk-in), Flooring (Hardwood)
- Area: 483 Square Feet
- Dimensions: 21X23
Laundry
- Features: Flooring (Wood Laminate)
- Area: 102 Square Feet
- Dimensions: 17X6
Living room
- Features: Flooring (Carpet)
- Area: 154 Square Feet
- Dimensions: 14X11
Office
- Features: Flooring (Carpet)
- Area: 176 Square Feet
- Dimensions: 16X11
Heating
- Forced Air
Cooling
- Central Air
Appliances
- Included: Double Oven, Microwave, Dishwasher, Refrigerator, Disposal, Humidifier
- Laundry: Main Level
Features
- 1st Floor Full Bath
- Flooring: Hardwood, Laminate
- Basement: Finished,Full
- Number of fireplaces: 2
- Fireplace features: Electric, Gas Starter, Family Room, Basement
Interior area
- Total structure area: 0
- Total interior livable area: 3,400 sqft
Property
Parking
- Total spaces: 3
- Parking features: Asphalt, Garage Door Opener, Garage, Yes, Garage Owned, Attached
- Attached garage spaces: 3
- Has uncovered spaces: Yes
Accessibility
- Accessibility features: No Disability Access
Features
- Stories: 2
- Patio & porch: Patio
- Fencing: Fenced
Lot
- Size: 0.31 Acres
- Dimensions: 88X142
- Features: Landscaped
Details
- Additional structures: Shed(s)
- Parcel number: 1136430020
- Special conditions: None
- Other equipment: Water-Softener Owned, TV-Dish, Ceiling Fan(s), Sump Pump
Construction
Type & style
- Home type: SingleFamily
- Architectural style: Traditional
- Property subtype: Single Family Residence
Materials
- Aluminum Siding, Brick
- Foundation: Concrete Perimeter
- Roof: Asphalt
Condition
- New construction: No
- Year built: 2014
Utilities & green energy
- Electric: Circuit Breakers, 200+ Amp Service
- Sewer: Public Sewer
- Water: Public
Community & HOA
Community
- Features: Park, Lake, Sidewalks
- Security: Carbon Monoxide Detector(s)
- Subdivision: The Reserves
HOA
- Has HOA: Yes
- Services included: Other
- HOA fee: $20 monthly
Location
- Region: North Aurora
Financial & listing details
- Price per square foot: $201/sqft
- Tax assessed value: $511,785
- Annual tax amount: $11,504
- Date on market: 10/20/2026
- Ownership: Fee Simple w/ HO Assn.
Estimated market value
$669,600
$636,000 - $703,000
$4,457/mo
Price history
| Date | Event | Price |
|---|---|---|
| 10/20/2026 | Listed for sale | $684,900+64.6%$201/sqft |
Source:  MRED as distributed by MLS GRID #12788913 Report a problem | ||
| 6/22/2018 | Sold | $416,000-3%$122/sqft |
Source: Public Record Report a problem | ||
| 4/22/2018 | Pending sale | $429,000$126/sqft |
Source: CRE REALTY #10482814 Report a problem | ||
| 4/18/2018 | Listed for sale | $429,000+1.5%$126/sqft |
Source: CRE REALTY #10482814 Report a problem | ||
| 9/11/2014 | Sold | $422,500$124/sqft |
Source: Public Record Report a problem | ||
Public tax history
| Year | Property taxes | Tax assessment |
|---|---|---|
| 2025 | $11,504 +6.5% | $170,595 +14.6% |
| 2024 | $10,805 +3% | $148,801 +10.8% |
| 2023 | $10,490 -7.4% | $134,297 -4.3% |
| 2022 | $11,331 +1.8% | $140,266 +4.5% |
| 2021 | $11,129 +0.8% | $134,252 +2.4% |
| 2020 | $11,045 +1.9% | $131,105 +6.6% |
| 2019 | $10,834 -7.9% | $122,938 -4.6% |
| 2018 | $11,759 +0.8% | $128,875 +3.6% |
| 2017 | $11,661 -9.3% | $124,454 -1.9% |
| 2016 | $12,862 | $126,908 +6.7% |
| 2015 | -- | $118,970 +163.4% |
| 2014 | -- | $45,161 +351.6% |
| 2013 | -- | $10,000 |
| 2012 | -- | $10,000 |
| 2011 | -- | $10,000 -63% |
| 2010 | -- | $27,000 |
| 2009 | -- | $27,000 -6.6% |
| 2008 | -- | $28,898 +2.2% |
| 2007 | -- | $28,273 +682.5% |
| 2006 | -- | $3,613 +3.2% |
| 2005 | -- | $3,501 |
| 2004 | -- | $3,501 |
Find assessor info on the county website
Monthly payment
Est. payment
Payment breakdown
Explore the cost of this home by adjusting the details. Changes won't be saved.Climate risks
Neighborhood: 60542
Nearby schools
Schools provided by the listing agent
- Elementary: Fearn Elementary School
- Middle: Herget Middle School
- High: West Aurora High School
- District: 129
Source: MRED as distributed by MLS GRID. This data may not be complete. We recommend contacting the local school district to confirm school assignments for this home.

Similar homes
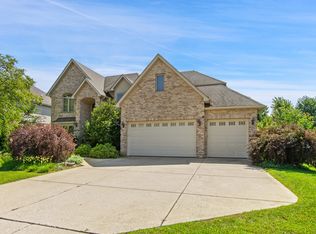
- $699,9004 bd4 ba2.9k sqft711 Jorstad Dr, North Aurora, IL 60542Active
 MLS ID #12761061, Beth David, Baird & Warner. MRED as distributed by MLS GRID
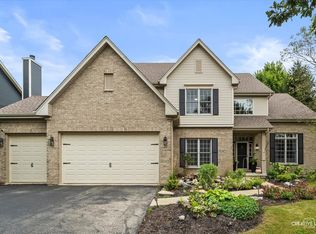
- $739,0004 bd5 ba3.3k sqft2104 Westover Rd, North Aurora, IL 60542Active
 MLS ID #12742042, Elena Bakalov, Core Realty & Investments, Inc. MRED as distributed by MLS GRID
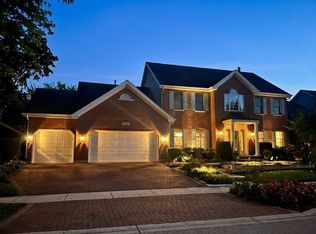
- $700,0004 bd4 ba3.3k sqft0S601 Preston Cir, Geneva, IL 60134Active
 MLS ID #12744938, Mary Bruno, Keller Williams Inspire - Geneva. MRED as distributed by MLS GRID
- $699,9004 bd4 ba2.9k sqft39W421 Olinger Ln, Geneva, IL 60134Active
 MLS ID #12764510, Martha Dorfler, CSC, RE/MAX SUBURBAN. MRED as distributed by MLS GRID
