Take the keys and move right into this stunning, turn-key residence offering three finished levels of exquisite living space. Capital improvements provide ultimate peace of mind, highlighted by a freshly painted interior and exterior, a high-efficiency furnace & A/C (2023), new gutters with gutter guards, and dual water heaters (2019/2021). Natural light floods the home throughout. Designed for effortless entertaining, the formal living and dining rooms lead to a re-imagined contemporary kitchen (2024) boasting premium quartz countertops, a massive preparation island, a casual eating area, and sleek NEW LG appliances. The kitchen opens seamlessly to both a voluminous two-story family room anchored by a classic brick fireplace, and a massive rear deck. A private main-floor den serves as the perfect home office or playroom. Upstairs, 4 bedrooms await including the immense primary suite featuring an oversized walk-in closet and a freshly renovated, stylish en-suite bath (2025). The second floor also features a dedicated guest suite with its own private, newly updated bath(2025), plus two additional bedrooms connected by a refreshed Jack-and-Jill bathroom(2025). In total, 4 of the home's bathrooms have been beautifully modernized! The sprawling lower level exponentially expands your footprint, offering a massive recreation room equipped with a wet bar-ideal for family movie nights or a custom man cave. A 5th bedroom with a cedar closet, a full bathroom, and a substantial storage zone completes this versatile level. Step outside to your private outdoor oasis: a sprawling, fenced backyard framed by mature trees, a sizable deck perfect for summer BBQs, and a handy 3-car garage. Enjoy the unbeatable Mill Creek subdivision amenities including two 18-hole golf courses nearby, tennis, pickleball, endless miles of trails for walking/biking and the neighborhood elementary school. Minutes to the Randall Rd Corridor, Downtown Geneva, Metra, I-88, shopping, restaurants and much more. Come create lifelong family memories in this Outstanding Home located in this Amazing Community!
Active
$875,000
0N045 Underwood Dr, Geneva, IL 60134
5beds
3,186sqft
:
Get pre-qualified$6,108/mo
Single Family Residence
Built in 1999
0.27 Acres Lot
$-- Zestimate®
$275/sqft
$-- HOA
What's special
Classic brick fireplaceSleek new lg appliancesRe-imagined contemporary kitchenPrivate main-floor denRefreshed jack-and-jill bathroomMassive preparation islandPrivate outdoor oasis
- --
- on Zillow |
- 617
- views |
- 14
- saves |
Zillow last checked:
Listing updated:
Listed by:
Bill J Deligiannis 630-788-5288,
Charles Rutenberg Realty of IL
Source: MRED as distributed by MLS GRID,MLS#: 12679991
Facts & features
Interior
Bedrooms & bathrooms
- Bedrooms: 5
- Bathrooms: 5
- Full bathrooms: 4
- 1/2 bathrooms: 1
Rooms
- Room types: Bedroom 5, Office, Recreation Room, Storage, Walk In Closet, Deck
Primary bedroom
- Features: Bathroom (Full, Double Sink, Tub & Separate Shwr)
- Level: Second
- Area: 440 Square Feet
- Dimensions: 20X22
Bedroom 2
- Level: Second
- Area: 144 Square Feet
- Dimensions: 12X12
Bedroom 3
- Level: Second
- Area: 156 Square Feet
- Dimensions: 13X12
Bedroom 4
- Level: Second
- Area: 132 Square Feet
- Dimensions: 12X11
Bedroom 5
- Level: Basement
- Area: 221 Square Feet
- Dimensions: 13X17
Bar entertainment
- Level: Basement
- Area: 140 Square Feet
- Dimensions: 10X14
Deck
- Level: Main
- Area: 432 Square Feet
- Dimensions: 16X27
Dining room
- Level: Main
- Area: 143 Square Feet
- Dimensions: 11X13
Family room
- Level: Main
- Area: 340 Square Feet
- Dimensions: 17X20
Kitchen
- Features: Kitchen (Eating Area-Breakfast Bar, Eating Area-Table Space, Island, Pantry-Closet, Updated Kitchen)
- Level: Main
- Area: 345 Square Feet
- Dimensions: 15X23
Laundry
- Level: Main
- Area: 80 Square Feet
- Dimensions: 8X10
Living room
- Level: Main
- Area: 182 Square Feet
- Dimensions: 13X14
Office
- Level: Main
- Area: 144 Square Feet
- Dimensions: 12X12
Recreation room
- Level: Basement
- Area: 672 Square Feet
- Dimensions: 24X28
Storage
- Level: Basement
- Area: 540 Square Feet
- Dimensions: 20X27
Walk in closet
- Level: Second
- Area: 84 Square Feet
- Dimensions: 7X12
Heating
- Natural Gas, Forced Air
Cooling
- Central Air
Appliances
- Included: Microwave, Dishwasher, Refrigerator, Freezer, Washer, Dryer, Disposal, Stainless Steel Appliance(s), Cooktop, Gas Cooktop
- Laundry: Main Level, Sink
Features
- Cathedral Ceiling(s), Wet Bar, Built-in Features, Walk-In Closet(s), Quartz Counters
- Flooring: Laminate
- Windows: Screens
- Basement: Finished,Full
- Number of fireplaces: 1
- Fireplace features: Gas Log, Gas Starter, Family Room
Interior area
- Total structure area: 4,689
- Total interior livable area: 3,186 sqft
- Finished area below ground: 1,093
Property
Parking
- Total spaces: 3
- Parking features: Asphalt, Garage Door Opener, Yes, Garage Owned, Attached, Garage
- Attached garage spaces: 3
- Has uncovered spaces: Yes
Accessibility
- Accessibility features: No Disability Access
Features
- Stories: 2
- Patio & porch: Deck
- Fencing: Fenced
Lot
- Size: 0.27 Acres
- Dimensions: 90X130
- Features: Mature Trees, Level
Details
- Parcel number: 1112480003
- Special conditions: None
- Other equipment: Water-Softener Owned, Ceiling Fan(s), Sump Pump, Sprinkler-Lawn, Radon Mitigation System
Construction
Type & style
- Home type: SingleFamily
- Architectural style: Traditional
- Property subtype: Single Family Residence
Materials
- Cedar
- Foundation: Concrete Perimeter
- Roof: Asphalt
Condition
- New construction: No
- Year built: 1999
- Major remodel year: 2025
Utilities & green energy
- Electric: Circuit Breakers, 200+ Amp Service
- Sewer: Public Sewer
- Water: Shared Well
Community & HOA
Community
- Features: Park, Tennis Court(s), Lake, Curbs, Sidewalks, Street Lights, Street Paved
- Security: Carbon Monoxide Detector(s)
- Subdivision: Mill Creek
HOA
- Services included: None
Location
- Region: Geneva
Financial & listing details
- Price per square foot: $275/sqft
- Annual tax amount: $15,614
- Date on market: 6/18/2026
- Ownership: Fee Simple
Estimated market value
Not available
Estimated sales range
Not available
Not available
Price history
| Date | Event | Price |
|---|---|---|
| 11/29/2021 | Sold | $555,000$174/sqft |
Source:  MRED as distributed by MLS GRID #11255732 Report a problem MRED as distributed by MLS GRID #11255732 Report a problem | ||
| 10/26/2021 | Listed for sale | $555,000-0.9%$174/sqft |
Source: MRED as distributed by MLS GRID #11255732 Report a problem | ||
| 10/1/2021 | Listing removed | -- |
Source: MRED as distributed by MLS GRID #11191431 Report a problem | ||
| 8/16/2021 | Listed for sale | $559,900-2.6%$176/sqft |
Source: MRED as distributed by MLS GRID #11191431 Report a problem | ||
| 8/16/2021 | Listing removed | -- |
Source: Owner Report a problem | ||
| 7/2/2021 | Price change | $575,000-4.2%$180/sqft |
Source: MRED as distributed by MLS GRID #11115511 Report a problem | ||
| 6/8/2021 | Listed for sale | $599,900$188/sqft |
Source: MRED as distributed by MLS GRID #11115511 Report a problem | ||
Public tax history
Tax history is unavailable.
Monthly payment
Est. payment
Payment breakdown
Explore the cost of this home by adjusting the details. Changes won't be saved.Climate risks
Neighborhood: 60134
Nearby schools
GreatSchools rating
- 6/10Mill Creek SchoolGrades: K-5Distance: 0.9 mi
- 7/10Geneva Middle School SouthGrades: 6-8Distance: 1.3 mi
- 7/10Geneva Community High SchoolGrades: 9-12Distance: 3.6 mi
Schools provided by the listing agent
- Elementary: Mill Creek Elementary School
- Middle: Geneva Middle School
- High: Geneva Community High School
- District: 304
Source: MRED as distributed by MLS GRID. This data may not be complete. We recommend contacting the local school district to confirm school assignments for this home.
- $796,8005 bd5 ba4.9k sqftN045 Underwood Dr, Geneva, IL 60134Off Market
- $700,6004 bd4 ba2.8k sqft0N055 Underwood Dr, Geneva, IL 60134Off Market
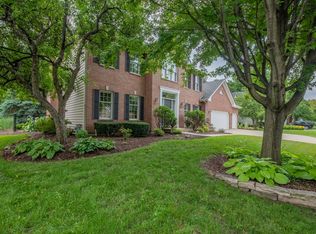
- $742,3004 bd2 ba2.8k sqft0N025 Underwood Dr, Geneva, IL 60134Off Market
- $733,7004 bd2 ba2.8k sqftN055 Underwood Dr, Geneva, IL 60134Off Market
- $638,5004 bd2 ba2.8k sqftN035 Underwood Dr, Geneva, IL 60134Off Market
- $660,0004 bd4 ba3.5k sqft39W188 Pauley Sq, Geneva, IL 60134Sold
- $699,7004 bd2 ba2.5k sqftN040 N Mill Creek Dr, Geneva, IL 60134Off Market
- $679,7004 bd3 ba3.1k sqftN065 Underwood Dr, Geneva, IL 60134Off Market
A local agent can set up tours, give advice and negotiate with sellers.
A local lender can help you make sure your offer is ready when you are.
Similar homes
- $950,0004 bd4 ba3.1k sqft1514 Fargo Blvd, Geneva, IL 60134New
 MLS ID #12724874, Tamara O'Connor, CRS,GRI, Premier Living Properties. MRED as distributed by MLS GRID
 - $600,0005 bd4 ba2.4k sqftN775 W Curtis Sq, Geneva, IL 60134Active
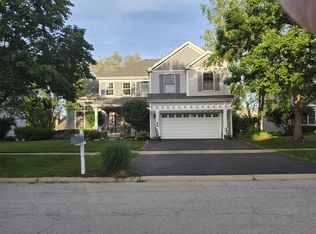 MLS ID #12678961, Katie Bak, ABR,CRS,e-PRO,MRP,SFR, Gates and Gables Realty. MRED as distributed by MLS GRID
 - $529,9004 bd4 ba2.2k sqft40W216 Chapman Ct, Geneva, IL 60134Price Change
 MLS ID #12683196, Dayana Polhill, Century 21 Circle - Aurora. MRED as distributed by MLS GRID
 - $659,9004 bd3 ba2.6k sqft40W719 Longshadow Ln, St Charles, IL 60175New
 MLS ID #12723440, Maria Pena-Graham, ABR,GRI, Coldwell Banker Real Estate Group. MRED as distributed by MLS GRID
 - $858,1085 bd4 ba3.5k sqft2361 Legacy Dr, Aurora, IL 60502ActiveMLS ID #12716228, Steve Roake, ABR, Keller Williams Preferred Rlty. MRED as distributed by MLS GRID
- $774,9006 bd4 ba3.5k sqft2S720 Nelson Lake Rd, Batavia, IL 60510ActiveMLS ID #12584657, Jonathan Minerick, Homecoin.com. MRED as distributed by MLS GRID
- $750,0006 bd4 ba3.1k sqft1002 Stonehedge Rd, Saint Charles, IL 60174ActiveMLS ID #12681641, Anne Cordogan Ward, RE/MAX All Pro - St Charles. MRED as distributed by MLS GRID
- $850,0005 bd3 ba3.2k sqft15N805 Pheasant Fields Ln, Hampshire, IL 60140ActiveMLS ID #12660301, Diane Dankha, Keller Williams Success Realty. MRED as distributed by MLS GRID
- $869,9004 bd4 ba2.7k sqft1N487 Seminole Ln, Winfield, IL 60190ActiveMLS ID #12652434, Jonathan Minerick, Homecoin.com. MRED as distributed by MLS GRID
- $688,7004 bd4 ba2.9k sqft39W796 Dairyherd Ln, Saint Charles, IL 60175ActiveMLS ID #12688410, Amy Adorno, ABR,CSC,E-PRO, Executive Realty Group LLC. MRED as distributed by MLS GRID
- $725,0004 bd4 ba3.8k sqft430 Pheasant Hill Dr, North Aurora, IL 60542ActiveMLS ID #12700294, Jessica Bohm, Coldwell Banker Real Estate Group. MRED as distributed by MLS GRID
- $819,9005 bd4 ba3.5k sqft3531 Stackinghay Dr, Naperville, IL 60564ActiveMLS ID #12717943, Michele Morris, Michele Morris Realty. MRED as distributed by MLS GRID
- $499,9005 bd3 ba2.7k sqft553 Danbury Dr, Oswego, IL 60543NewMLS ID #12722951, Ashley Bruno-Finger, Keller Williams Infinity. MRED as distributed by MLS GRID
- $600,0004 bd3 ba2.9k sqft850 W Fabyan Pkwy, Batavia, IL 60510ActiveMLS ID #12690163, Christine Albertson, ABR,MRP, HomeSmart Connect LLC. MRED as distributed by MLS GRID
- $895,0004 bd4 ba2.8k sqft475 Prairie Knoll Dr, Naperville, IL 60565ActiveMLS ID #12704839, Margie Wesolowska, Keller Williams Innovate. MRED as distributed by MLS GRID
- $899,9005 bd4 ba3.1k sqft1 Duval Ct, Bolingbrook, IL 60490ActiveMLS ID #12628293, Sairavi Suribhotla, Keller Williams Infinity. MRED as distributed by MLS GRID
- $649,0004 bd4 ba2.4k sqft5N320 Neva Ter, Itasca, IL 60143NewMLS ID #12722236, Lucy Masso-Garcia, Remax Future. MRED as distributed by MLS GRID
- $1,075,0005 bd4 ba3.6k sqft376 Amy Ct, Glen Ellyn, IL 60137ActiveMLS ID #12703420, Nick Libert, ABR,CIPS,GREEN,MRP,PSA,RSPS, EXIT Strategy Realty. MRED as distributed by MLS GRID
- $775,0005 bd5 ba3.5k sqft601 Oak Ln, South Elgin, IL 60177ActiveMLS ID #12633918, Melissa Somone-Graham, RE/MAX Suburban. MRED as distributed by MLS GRID
- $997,9005 bd5 ba3.9k sqft17N396 Binnie Lakes Trl, Dundee, IL 60118ActiveMLS ID #12566319, Hilda Jones, GRI,SFR, Baird & Warner Real Estate - Algonquin. MRED as distributed by MLS GRID
