Skip main navigation
Closed
  • $660,000

    39W188 Pauley Sq, Geneva, IL 60134

    4beds
    3,509sqft
    Single Family Residence
    Built in 1999
    0.32 Acres Lot
    $694,900 Zestimate®
    $188/sqft
    $4,951 Estimated rent

    Home value

    $694,900

    $625,000 - $771,000

    $4,951/mo

    Zestimate® history
    Loading
    Loading...

    Owner options

    List your home for rent

    $4,951/mo

    Rent Zestimate®

    Find your next renter with Zillow Rental Manager. Plus, with online applications, you can quickly screen prospective tenants – for free.

    Learn more

    $4,951/mo

    Rent Zestimate®

    Refinance and save

    $3,973/mo

    Est. payment

    Refinancing to a lower rate could help reduce your monthly payments and save thousands over the life of the loan.

    See today's rates

    $3,973/mo

    Est. payment

    Explore your selling options

    Work with a Zillow partner agent

    Leverage their expertise and Zillow's premium Showcase listings to get your home seen by more buyers.

    Get started

    List with your own agent

    Get your home in front of millions of buyers by listing it on Zillow.

    Learn how to do it

    Sell it yourself

    Take full control of how buyers see your home on Zillow by listing For Sale by Owner (FSBO).

    List your home

    What's special

    Wood-burning masonry fireplaceFinished basementSleek quartz countertopsLarge center islandSpacious family roomQuiet streetOpen-concept floor plan
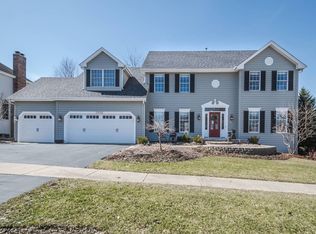
    OPEN HOUSES CANCELED !Welcome to your dream home in the award-winning Mill Creek community! With over 5,000 square feet of beautifully finished living space, this stunning North Mill Creek residence offers room to grow, relax, and entertain in style. From the moment you step inside, you'll be greeted by a dramatic two-story foyer and elegant staircase. The open-concept floor plan is both functional and inviting, filled with an abundance of natural light throughout. You'll also find formal living and dining rooms-perfect for entertaining-with a lovely bay window in the dining room that adds charm and character. The main level features luxury vinyl plank flooring and brand-new carpet in the spacious family room. The heart of the home is the kitchen-designed for both everyday living and gatherings. You'll love the 42-inch cherry cabinetry, sleek quartz countertops, large center island, and built-in oven. The kitchen opens seamlessly to the impressive two-story family room, where a floor-to-ceiling wood-burning masonry fireplace and a wall of windows overlook the expansive backyard. The first-floor den is an ideal space for work or play. Upstairs, the primary suite is a true retreat with a spa-like ensuite bath featuring dual vanities, a whirlpool tub, and a separate shower. Three additional generously sized bedrooms include a Jack-and-Jill bath and a private ensuite. The finished basement adds even more flexible living space with two large rec rooms-ideal for a home theater, game room, gym, or playroom. Step outside to a large deck, perfect for summer entertaining and outdoor dining. Set on a quiet street with minimal traffic, this home is just steps from Washburn Park and enjoys all the perks of living in Mill Creek-15 miles of scenic walking paths, multiple neighborhood parks, award-winning on-site schools, pickleball and tennis courts, a Park District-run pool, and two 18-hole golf courses. This popular floor plan, in pristine condition and bathed in natural light, offers the space, style, and setting you've been looking for-welcome home to Mill Creek.

    Zillow last checked:

    Listing updated:

    Listed by:

    Cindy Schmalz 630-386-0866,

    @properties Christie's International Real Estate

    Bought with:

    Dorothy Kolschowsky

    RE/MAX All Pro - St Charles

    Source: MRED as distributed by MLS GRID,MLS#: 12340265MLS Logo

    Facts & features

    Interior

    Bedrooms & bathrooms
    • Bedrooms: 4
    • Bathrooms: 4
    • Full bathrooms: 3
    • 1/2 bathrooms: 1
    Rooms
    • Room types: Eating Area, Den, Game Room, Recreation Room
    Primary bedroom
    • Features: Flooring (Carpet), Bathroom (Full, Whirlpool & Sep Shwr)
    • Level: Second
    • Area: 440 Square Feet
    • Dimensions: 22X20
    Bedroom 2
    • Features: Flooring (Carpet)
    • Level: Second
    • Area: 169 Square Feet
    • Dimensions: 13X13
    Bedroom 3
    • Features: Flooring (Carpet)
    • Level: Second
    • Area: 156 Square Feet
    • Dimensions: 12X13
    Bedroom 4
    • Features: Flooring (Carpet)
    • Level: Second
    • Area: 168 Square Feet
    • Dimensions: 12X14
    Den
    • Features: Flooring (Carpet)
    • Level: Main
    • Area: 144 Square Feet
    • Dimensions: 12X12
    Dining room
    • Features: Flooring (Vinyl)
    • Level: Main
    • Area: 180 Square Feet
    • Dimensions: 15X12
    Eating area
    • Features: Flooring (Vinyl)
    • Level: Main
    • Area: 150 Square Feet
    • Dimensions: 15X10
    Family room
    • Features: Flooring (Carpet)
    • Level: Main
    • Area: 357 Square Feet
    • Dimensions: 21X17
    Game room
    • Features: Flooring (Carpet)
    • Level: Basement
    • Area: 783 Square Feet
    • Dimensions: 27X29
    Kitchen
    • Features: Kitchen (Eating Area-Breakfast Bar, Eating Area-Table Space, Island, Breakfast Room), Flooring (Vinyl)
    • Level: Main
    • Area: 225 Square Feet
    • Dimensions: 15X15
    Laundry
    • Features: Flooring (Vinyl)
    • Level: Main
    • Area: 80 Square Feet
    • Dimensions: 10X8
    Living room
    • Features: Flooring (Vinyl)
    • Level: Main
    • Area: 210 Square Feet
    • Dimensions: 15X14
    Recreation room
    • Features: Flooring (Carpet)
    • Level: Basement
    • Area: 814 Square Feet
    • Dimensions: 22X37
    Heating
    • Natural Gas, Forced Air
    Cooling
    • Central Air
    Appliances
    • Included: Double Oven, Microwave, Refrigerator, Freezer, Washer, Dryer, Disposal, Cooktop, Oven, Multiple Water Heaters, Gas Water Heater
    • Laundry: Main Level, Gas Dryer Hookup, Sink
    Features
    • Cathedral Ceiling(s), Walk-In Closet(s), Open Floorplan
    • Basement: Finished,Full
    • Number of fireplaces: 1
    • Fireplace features: Wood Burning, Gas Starter, Family Room
    Interior area
    • Total structure area: 5,343
    • Total interior livable area: 3,509 sqft
    • Finished area below ground: 1,559

    Property

    Parking
    • Total spaces: 3
    • Parking features: Concrete, Garage Door Opener, On Site, Attached, Garage
    • Attached garage spaces: 3
    • Has uncovered spaces: Yes
    Accessibility
    • Accessibility features: No Disability Access
    Features
    • Stories: 2
    • Patio & porch: Deck
    Lot
    • Size: 0.32 Acres
    • Features: Corner Lot
    Details
    • Parcel number: 1112478006
    • Special conditions: None
    • Other equipment: TV-Dish, Sump Pump, Backup Sump Pump;, Radon Mitigation System

    Construction

    Type & style
    • Home type: SingleFamily
    • Property subtype: Single Family Residence
    Materials
    • Brick, Fiber Cement
    • Foundation: Concrete Perimeter
    • Roof: Asphalt
    Condition
    • New construction: No
    • Year built: 1999
    Details
    • Builder model: FARNKLIN XL

    Utilities & green energy

    • Sewer: Public Sewer
    • Water: Shared Well

    Community & HOA

    Community
    • Features: Park, Pool, Tennis Court(s), Lake, Sidewalks
    • Security: Carbon Monoxide Detector(s)
    • Subdivision: Mill Creek
    HOA
    • Services included: None
    Location
    • Region: Geneva

    Financial & listing details

    • Price per square foot: $188/sqft
    • Tax assessed value: $616,992
    • Annual tax amount: $15,153
    • Date on market: 4/23/2025
    • Listing terms: Conventional
    • Ownership: Fee Simple

    Price history

    DateEventPrice
    6/23/2025Sold$660,000-2.2%$188/sqft
    Source: MRED as distributed by MLS GRID #12340265 Report a problem
    4/24/2025Contingent$675,000$192/sqft
    Source: MRED as distributed by MLS GRID #12340265 Report a problem
    4/23/2025Listed for sale$675,000-2.9%$192/sqft
    Source: MRED as distributed by MLS GRID #12340265 Report a problem
    8/17/2024Listing removed$695,000$198/sqft
    Source: MRED as distributed by MLS GRID #12126911 Report a problem
    8/1/2024Price change$695,000-6.1%$198/sqft
    Source: MRED as distributed by MLS GRID #12126911 Report a problem
    6/5/2024Listed for sale$740,000+67.8%$211/sqft
    Source: MRED as distributed by MLS GRID #12075569 Report a problem
    9/26/2018Listing removed$441,000$126/sqft
    Source: Hemming & Sylvester Properties #10053606 Report a problem
    8/16/2018Price change$441,000+2.8%$126/sqft
    Source: Hemming & Sylvester Properties #10053606 Report a problem
    6/25/2018Price change$429,000-1.8%$122/sqft
    Source: Hemming & Sylvester Properties #09895783 Report a problem
    6/8/2018Price change$437,000-0.5%$125/sqft
    Source: Hemming & Sylvester Properties #09895783 Report a problem
    5/7/2018Price change$439,000-2.2%$125/sqft
    Source: Hemming & Sylvester Properties #09895783 Report a problem
    3/26/2018Listed for sale$449,000+11.1%$128/sqft
    Source: Hemming & Sylvester Properties #09895783 Report a problem
    1/10/2000Sold$404,000$115/sqft
    Source: Public Record Report a problem

    Public tax history

    YearProperty taxesTax assessment
    2024$15,757 -0.7%$205,664 +10.8%
    2023$15,868 -1.9%$185,617 +1.1%
    2022$16,173 +3.4%$183,626 +4.5%
    2021$15,642 +2.7%$175,752 +2.2%
    2020$15,236 +0.3%$171,984 +1.5%
    2019$15,184 -0.2%$169,459 -0.4%
    2018$15,215 +0.1%$170,177
    2017$15,205 -4.9%--
    2016$15,994 $175,344 -1.4%
    2015-- $177,901 +17.6%
    2014-- $151,265 +2%
    2013-- $148,265 -1.6%
    2012-- $150,620 -4.7%
    2011-- $158,050 -5.3%
    2010-- $166,875 -8%
    2009-- $181,450 -3.8%
    2008-- $188,615 +12%
    2007-- $168,413 +3.9%
    2006-- $162,153 +3.2%
    2005-- $157,141 +4.4%
    2004-- $150,455 +8.3%
    2003-- $138,941 -15.8%
    2002-- $164,957 +15.1%
    2001-- $143,356 +5.2%
    2000-- $136,218
    Find assessor info on the county website

    Neighborhood: 60134

    Nearby schools

    GreatSchools rating
    Schools provided by the listing agent
    • Elementary: Mill Creek Elementary School
    • High: Geneva Community High School
    • District: 304

    Source: MRED as distributed by MLS GRID. This data may not be complete. We recommend contacting the local school district to confirm school assignments for this home.

    Get a cash offer in 3 minutes
    Find out how much your home could sell for in as little as 3 minutes with a no-obligation cash offer.
    Estimated market value
    $694,900
    Get a cash offer in 3 minutes
    Find out how much your home could sell for in as little as 3 minutes with a no-obligation cash offer.
    Estimated market value
    $694,900