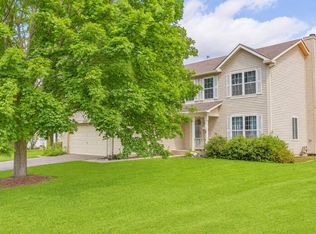
This beautiful two stories home offers 4 bedrooms, 2 full and 2 half baths plus a finished basement With an office and half bath downstairs! WOW!!! is in a prime cul-de-sac location. Vaulted ceilings in the primary bed and bathroom plus in the living room. Second floor spacious laundry. Owner have done many updates in the last 3 years including adding an office in the basement, kitchen cabinets & front door upgrade, electric vehicle charger, Nice garage floors, main level floors, water treatment, newer sump pump. Other updates within the last 5-7 years include the roof, siding, upstairs windows, primary bathroom plus the kitchen were refreshed. This is truly a well maintained home. Finished basement offers a small office and a flexible living space plus a half bath. Backyard is spacious with a great patio accessed off the kitchen and featuring a built-in firepit. This home also, includes a Sunrun solar system that reduces your electric bill! located in Mill Creek subdivision.
Active
Price cut: $5K (8/11)
$524,900
40W216 Chapman Ct, Geneva, IL 60134
4beds
2,204sqft
Single Family Residence
Built in 2008
6,969 Square Feet Lot
$-- Zestimate®
$238/sqft
$-- HOA
What's special
Finished basementOffice in the basementPrime cul-de-sac locationUpstairs windowsMain level floorsNice garage floorsBuilt-in firepit
- 109 days
- 642
- 30
Zillow last checked:
Listing updated:
Listed by:
Dayana Polhill 630-465-1764,
Century 21 Circle - Aurora
Source: MRED as distributed by MLS GRID,MLS#: 12683196
Facts & features
Interior
Bedrooms & bathrooms
- Bedrooms: 4
- Bathrooms: 4
- Full bathrooms: 2
- 1/2 bathrooms: 2
Rooms
- Room types: Foyer, Eating Area, Office, Family Room
Primary bedroom
- Features: Flooring (Carpet), Bathroom (Full, Double Sink, Tub & Separate Shwr)
- Level: Second
- Area: 270 Square Feet
- Dimensions: 15X18
Bedroom 2
- Features: Flooring (Carpet)
- Level: Second
- Area: 120 Square Feet
- Dimensions: 12X10
Bedroom 3
- Features: Flooring (Carpet)
- Level: Second
- Area: 140 Square Feet
- Dimensions: 14X10
Bedroom 4
- Features: Flooring (Carpet)
- Level: Second
- Area: 110 Square Feet
- Dimensions: 11X10
Dining room
- Features: Flooring (Carpet)
- Level: Main
- Area: 100 Square Feet
- Dimensions: 10X10
Eating area
- Features: Flooring (Hardwood)
- Level: Main
- Area: 144 Square Feet
- Dimensions: 16X9
Family room
- Features: Flooring (Carpet)
- Level: Main
- Area: 272 Square Feet
- Dimensions: 16X17
Other
- Features: Flooring (Carpet)
- Level: Basement
- Area: 589 Square Feet
- Dimensions: 31X19
Foyer
- Features: Flooring (Hardwood)
- Level: Main
- Area: 64 Square Feet
- Dimensions: 8X8
Kitchen
- Features: Kitchen (Eating Area-Table Space, Island, Pantry-Closet, Granite Counters), Flooring (Hardwood)
- Level: Main
- Area: 130 Square Feet
- Dimensions: 13X10
Laundry
- Level: Second
- Area: 56 Square Feet
- Dimensions: 8X7
Living room
- Features: Flooring (Carpet)
- Level: Main
- Area: 180 Square Feet
- Dimensions: 12X15
Office
- Features: Flooring (Wood Laminate)
- Level: Basement
- Area: 56 Square Feet
- Dimensions: 7X8
Heating
- Natural Gas, Forced Air
Cooling
- Central Air
Appliances
- Included: Double Oven, Microwave, Refrigerator, Washer, Dryer, Disposal, Stainless Steel Appliance(s), Humidifier
- Laundry: Upper Level
Features
- Cathedral Ceiling(s), Walk-In Closet(s), Bookcases, Open Floorplan, Dining Combo, Granite Counters, Separate Dining Room, Pantry
- Flooring: Hardwood, Laminate
- Basement: Finished,Full
- Number of fireplaces: 1
- Fireplace features: Gas Log, Family Room
Interior area
- Total structure area: 0
- Total interior livable area: 2,204 sqft
Property
Parking
- Total spaces: 2
- Parking features: Asphalt, Garage Door Opener, Yes, Garage Owned, Attached, Garage
- Attached garage spaces: 2
- Has uncovered spaces: Yes
Accessibility
- Accessibility features: No Disability Access
Features
- Stories: 2
- Patio & porch: Patio
- Exterior features: Fire Pit
- Fencing: Fenced
Lot
- Size: 6,969 Square Feet
- Dimensions: 60X120
- Features: Cul-De-Sac
Details
- Parcel number: 1111277015
- Special conditions: None
- Other equipment: Water-Softener Owned, Ceiling Fan(s), Sump Pump
Construction
Type & style
- Home type: SingleFamily
- Property subtype: Single Family Residence
Materials
- Vinyl Siding
Condition
- New construction: No
- Year built: 2008
Utilities & green energy
- Sewer: Public Sewer
- Water: Shared Well
Green energy
- Energy generation: Solar
Community & HOA
Community
- Features: Clubhouse, Park, Pool, Tennis Court(s), Sidewalks, Street Lights, Street Paved
- Subdivision: Mill Creek
HOA
- Services included: None
Location
- Region: Geneva
Financial & listing details
- Price per square foot: $238/sqft
- Tax assessed value: $477,102
- Annual tax amount: $11,897
- Date on market: 7/2/2026
- Ownership: Fee Simple
Estimated market value
Not available
Estimated sales range
Not available
Not available
Price history
| Date | Event | Price |
|---|---|---|
| 9/29/2026 | Listed for sale | $524,900$238/sqft |
Source:  MRED as distributed by MLS GRID #12683196 Report a problem MRED as distributed by MLS GRID #12683196 Report a problem | ||
| 9/23/2026 | Contingent | $524,900$238/sqft |
Source: MRED as distributed by MLS GRID #12683196 Report a problem | ||
| 8/11/2026 | Price change | $524,900-0.9%$238/sqft |
Source: MRED as distributed by MLS GRID #12683196 Report a problem | ||
| 8/2/2026 | Price change | $529,900-3.3%$240/sqft |
Source: MRED as distributed by MLS GRID #12683196 Report a problem | ||
| 7/18/2026 | Price change | $547,900-1.8%$249/sqft |
Source: MRED as distributed by MLS GRID #12683196 Report a problem | ||
| 7/2/2026 | Listed for sale | $557,900+13.9%$253/sqft |
Source: MRED as distributed by MLS GRID #12683196 Report a problem | ||
| 6/23/2023 | Sold | $490,000+4.7%$222/sqft |
Source: MRED as distributed by MLS GRID #11778314 Report a problem | ||
| 6/11/2023 | Contingent | $468,000$212/sqft |
Source: MRED as distributed by MLS GRID #11778314 Report a problem | ||
| 6/11/2023 | Listing removed | -- |
Source: MRED as distributed by MLS GRID #11778314 Report a problem | ||
| 5/15/2023 | Contingent | $468,000$212/sqft |
Source: MRED as distributed by MLS GRID #11778314 Report a problem | ||
| 5/11/2023 | Listed for sale | $468,000+29%$212/sqft |
Source: MRED as distributed by MLS GRID #11778314 Report a problem | ||
| 3/12/2013 | Sold | $362,784+5.2%$165/sqft |
Source: Agent Provided Report a problem | ||
| 5/29/2011 | Listing removed | $344,900$156/sqft |
Source: Coldwell Banker Residential #07584743 Report a problem | ||
| 7/20/2010 | Listed for sale | $344,900+11.3%$156/sqft |
Source: NRT Chicago #07584743 Report a problem | ||
| 5/30/2008 | Sold | $310,000$141/sqft |
Source: Public Record Report a problem | ||
Public tax history
| Year | Property taxes | Tax assessment |
|---|---|---|
| 2025 | $11,897 +3.9% | $159,034 +8.9% |
| 2024 | $11,454 +10.8% | $146,050 +17.9% |
| 2023 | $10,334 +4% | $123,824 +7.4% |
| 2022 | $9,934 +3.5% | $115,252 +4.5% |
| 2021 | $9,599 +2.9% | $110,310 +2.4% |
| 2020 | $9,324 +0.4% | $107,724 +1.5% |
| 2019 | $9,289 +2.1% | $106,143 +1.7% |
| 2018 | $9,100 +0.1% | $104,330 +1.1% |
| 2017 | $9,091 -5.8% | $103,144 +0.8% |
| 2016 | $9,652 | $102,345 +6% |
| 2015 | -- | $96,575 +4.2% |
| 2014 | -- | $92,676 |
| 2013 | -- | $92,676 -1.4% |
| 2012 | -- | $94,026 -5.1% |
| 2011 | -- | $99,059 -4.5% |
| 2010 | -- | $103,716 -0.6% |
| 2009 | -- | $104,332 +124.9% |
| 2008 | -- | $46,399 +3001.5% |
| 2007 | -- | $1,496 +3.9% |
| 2006 | -- | $1,440 |
Find assessor info on the county website
Monthly payment
Est. payment
Payment breakdown
Explore the cost of this home by adjusting the details. Changes won't be saved.Climate risks
Neighborhood: 60134
Nearby schools
Schools provided by the listing agent
- Elementary: Mill Creek Elementary School
- Middle: Geneva Middle School
- High: Geneva Community High School
- District: 304
Source: MRED as distributed by MLS GRID. This data may not be complete. We recommend contacting the local school district to confirm school assignments for this home.
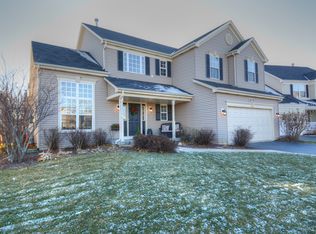

Similar homes
- $559,9994 bd3 ba2.8k sqft39W700 Green Pl, Geneva, IL 60134Active
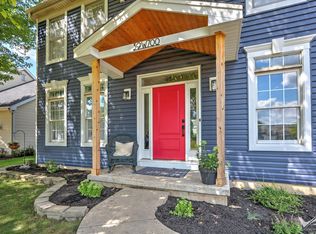 MLS ID #12765190, Jennifer Webb, Hearth & Home Real Estate LLC. MRED as distributed by MLS GRID
 - $594,9995 bd4 ba3.2k sqftN775 W Curtis Sq, Geneva, IL 60134Active
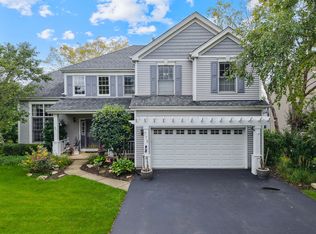 MLS ID #12741441, Michael Woloszczuk, Avenue Properties Chicago. MRED as distributed by MLS GRID
 - $399,9993 bd3 ba2.4k sqft1383 Miller Rd, Geneva, IL 60134Price Change
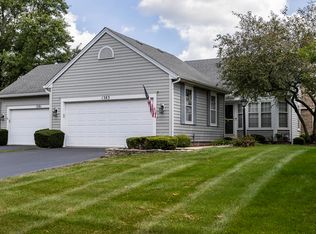 MLS ID #12748560, Amy Nevitt, Kale Realty. MRED as distributed by MLS GRID
 - $489,9994 bd3 ba1.9k sqft2734 Imperial Valley Trl, Aurora, IL 60503New
 MLS ID #12787796, Telrice Leftwich, Infiniti Properties, Inc.. MRED as distributed by MLS GRID
