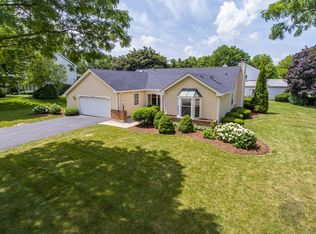
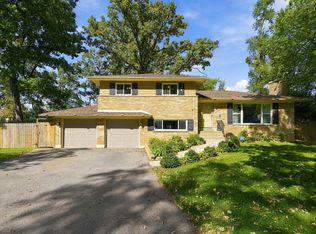
Completely refreshed and move-in ready, this stunning 4-bedroom, 2.5-bathroom, two-story Winfield home blends modern updates with exceptional curb appeal, offering nearly 3,000 square feet of finished living space. The main level welcomes you with new luxury flooring, a formal dining room, and spacious living and family rooms that flow seamlessly into the newer kitchen, featuring granite countertops, built-in stainless steel appliances, and a sunlit garden window. Upstairs, the primary suite features a spa-like en-suite bathroom with a tile shower and floors, a freestanding soaking tub, and a dual vanity. The expansive finished basement provides flexible space ready to adapt to your needs. Outside, a brand-new wood deck overlooks the beautiful backyard! All of this while being ideally situated just minutes from local parks, the forest preserve, and the Metra station for an effortless commute. Don't miss out on this incredible property!
Active
$569,000
0N421 Winfield Scott Dr, Winfield, IL 60190
4beds
2,276sqft
Single Family Residence
Built in 1984
0.3 Acres Lot
$-- Zestimate®
$250/sqft
$-- HOA
What's special
Primary suiteExpansive finished basementNewer kitchenSunlit garden windowFormal dining roomGranite countertopsBrand-new wood deck
- --
- 778
- views
- 49
- saves
Zillow last checked:
Listing updated:
Listed by:
Edgar F Chavez 510-828-0982,
ERA Partners
Source: MRED as distributed by MLS GRID,MLS#: 12713403
Facts & features
Interior
Bedrooms & bathrooms
- Bedrooms: 4
- Bathrooms: 3
- Full bathrooms: 2
- 1/2 bathrooms: 1
Rooms
- Room types: Family Room, Foyer, Walk In Closet, Storage, Breakfast Room
Primary bedroom
- Features: Flooring (Luxury Vinyl), Bathroom (Full)
- Level: Second
- Area: 204 Square Feet
- Dimensions: 17X12
Bedroom 2
- Features: Flooring (Luxury Vinyl)
- Level: Second
- Area: 160 Square Feet
- Dimensions: 10X16
Bedroom 3
- Features: Flooring (Luxury Vinyl)
- Level: Second
- Area: 120 Square Feet
- Dimensions: 12X10
Bedroom 4
- Features: Flooring (Luxury Vinyl)
- Level: Second
- Area: 120 Square Feet
- Dimensions: 12X10
Breakfast room
- Level: Main
- Area: 135 Square Feet
- Dimensions: 15X9
Dining room
- Features: Flooring (Luxury Vinyl)
- Level: Main
- Area: 154 Square Feet
- Dimensions: 14X11
Family room
- Features: Flooring (Luxury Vinyl)
- Level: Main
- Area: 260 Square Feet
- Dimensions: 13X20
Other
- Level: Basement
- Area: 650 Square Feet
- Dimensions: 25X26
Foyer
- Level: Main
- Area: 60 Square Feet
- Dimensions: 10X6
Kitchen
- Features: Kitchen (Granite Counters, Updated Kitchen), Flooring (Luxury Vinyl)
- Level: Main
- Area: 108 Square Feet
- Dimensions: 9X12
Laundry
- Features: Flooring (Luxury Vinyl)
- Level: Main
- Area: 48 Square Feet
- Dimensions: 6X8
Living room
- Features: Flooring (Luxury Vinyl)
- Level: Main
- Area: 247 Square Feet
- Dimensions: 13X19
Storage
- Level: Basement
- Area: 575 Square Feet
- Dimensions: 23X25
Walk in closet
- Level: Second
- Area: 54 Square Feet
- Dimensions: 6X9
Heating
- Natural Gas
Cooling
- Central Air, Electric
Appliances
- Included: Dishwasher, Refrigerator, Freezer, Disposal, Stainless Steel Appliance(s), Cooktop, Oven, Range Hood, Gas Cooktop, Electric Oven
- Laundry: Main Level, Gas Dryer Hookup, In Unit, Laundry Closet, Sink
Features
- Walk-In Closet(s), Bookcases, Granite Counters, Separate Dining Room
- Flooring: Laminate
- Doors: Storm Door(s)
- Windows: Screens, Bay Window(s), Storm Window(s)
- Basement: Partially Finished,Full
- Number of fireplaces: 1
- Fireplace features: Gas Log, Family Room
Interior area
- Total structure area: 3,486
- Total interior livable area: 2,276 sqft
- Finished area below ground: 650
Property
Parking
- Total spaces: 4
- Parking features: Concrete, Garage Door Opener, Yes, Attached, Driveway, Garage
- Attached garage spaces: 2
- Has uncovered spaces: Yes
Accessibility
- Accessibility features: No Disability Access
Features
- Stories: 2
- Patio & porch: Deck
Lot
- Size: 0.3 Acres
- Features: Level, Pie Shaped Lot
Details
- Parcel number: 0412203001
- Special conditions: None
Construction
Type & style
- Home type: SingleFamily
- Architectural style: Traditional
- Property subtype: Single Family Residence
Materials
- Aluminum Siding
- Foundation: Concrete Perimeter
- Roof: Asphalt
Condition
- New construction: No
- Year built: 1984
- Major remodel year: 2026
Utilities & green energy
- Electric: Circuit Breakers, 200+ Amp Service
- Sewer: Public Sewer
- Water: Public
Community & HOA
Community
- Features: Park, Lake
HOA
- Services included: None
Location
- Region: Winfield
Financial & listing details
- Price per square foot: $250/sqft
- Tax assessed value: $146,290
- Annual tax amount: $11,704
- Date on market: 7/23/2026
- Ownership: Fee Simple
Estimated market value
Not available
Estimated sales range
Not available
Not available
Price history
| Date | Event | Price |
|---|---|---|
| 5/13/2026 | Sold | $442,600+4.1%$194/sqft |
Source:  MRED as distributed by MLS GRID #12614876 Report a problem MRED as distributed by MLS GRID #12614876 Report a problem | ||
| 4/24/2026 | Contingent | $425,000$187/sqft |
Source: MRED as distributed by MLS GRID #12614876 Report a problem | ||
| 4/21/2026 | Listed for sale | $425,000+62.2%$187/sqft |
Source: MRED as distributed by MLS GRID #12614876 Report a problem | ||
| 6/4/1999 | Sold | $262,000$115/sqft |
Source: Public Record Report a problem | ||
Public tax history
| Year | Property taxes | Tax assessment |
|---|---|---|
| 2024 | $11,180 +6.5% | $146,290 +9.5% |
| 2023 | $10,500 +2.1% | $133,610 +7% |
| 2022 | $10,288 +6.1% | $124,870 +4.3% |
| 2021 | $9,700 +2.1% | $119,700 +3.1% |
| 2020 | $9,501 +3.1% | $116,060 +5% |
| 2019 | $9,218 +5.3% | $110,520 +6.3% |
| 2018 | $8,751 +2.8% | $103,980 +5.2% |
| 2017 | $8,515 +2.6% | $98,800 +7.3% |
| 2016 | $8,296 +2.5% | $92,120 +8% |
| 2015 | $8,090 +3.8% | $85,270 +4.7% |
| 2014 | $7,792 -0.7% | $81,440 -3.5% |
| 2013 | $7,843 +3.1% | $84,420 -7.9% |
| 2012 | $7,608 -0.4% | $91,640 -9.5% |
| 2011 | $7,636 -7.4% | $101,270 -13.8% |
| 2010 | $8,249 +3.2% | $117,470 -4.4% |
| 2009 | $7,991 +0.5% | $122,860 |
| 2008 | $7,949 +6% | $122,860 +7.2% |
| 2007 | $7,501 +3.3% | $114,610 +5% |
| 2006 | $7,260 +0.3% | $109,140 +6.5% |
| 2005 | $7,241 +4.3% | $102,480 +4.9% |
| 2004 | $6,943 +3.3% | $97,680 +7% |
| 2003 | $6,721 +7.7% | $91,290 +8.5% |
| 2002 | $6,243 +14.7% | $84,140 +7.5% |
| 2001 | $5,443 +2.3% | $78,280 +5.3% |
| 2000 | $5,320 | $74,340 |
Find assessor info on the county website
Monthly payment
Est. payment
Payment breakdown
Explore the cost of this home by adjusting the details. Changes won't be saved.Climate risks
Neighborhood: 60190
Nearby schools
Schools provided by the listing agent
- District: 33
Source: MRED as distributed by MLS GRID. This data may not be complete. We recommend contacting the local school district to confirm school assignments for this home.
Similar homes
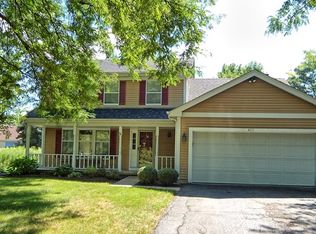
- $582,0004 bd3 ba1.8k sqft1717 Waterville Ln, Schaumburg, IL 60194Active
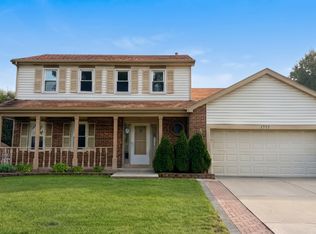 MLS ID #12776240, Jainik Mehta, ARNI Realty Incorporated. MRED as distributed by MLS GRID
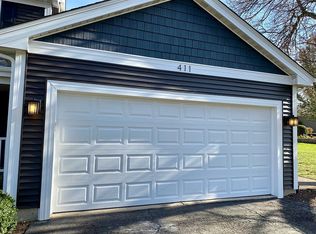
 - $499,0003 bd2 ba2.5k sqft141 E Potter St, Wood Dale, IL 60191New
 MLS ID #12781980, Ray Loma, ABR, Inter Properties Inc. MRED as distributed by MLS GRID
 - $549,9004 bd3 ba3.1k sqft1350 Northgate Ct, Bartlett, IL 60103Active
 MLS ID #12761341, Robert Obrzut, Realty Champions, Inc.. MRED as distributed by MLS GRID
 - $478,0004 bd3 ba2.4k sqft12 Mill Pond Dr, Glendale Hts, IL 60139Active
 MLS ID #12758338, Silva Jelebinkov, Jam Realty Co. MRED as distributed by MLS GRID
