Spacious 3 bedroom home in the heart of West Chicago! This awesome property features an attached two car garage, open kitchen, hardwood floors and nice sized bedrooms. There is plenty of room throughout and the backyard features a wooden patio and green space for entertaining. Don't miss this one!
Price change
Price cut: $16K (7/31)
$391,000
28W560 Bolles Ave, West Chicago, IL 60185
3beds
1,731sqft
:
Get pre-qualified$2,677/mo
Single Family Residence
Built in 1991
7,500 Square Feet Lot
$385,700 Zestimate®
$226/sqft
$-- HOA
What's special
Nice sized bedroomsAttached two car garageWooden patioOpen kitchenGreen space for entertainingHardwood floors
- 25 days |
- 1,009 |
- 13 |
Zillow last checked:
Listing updated:
Listed by:
Michael Scanlon (773)630-9205,
eXp Realty,
Ronak Dave 847-305-9720,
eXp Realty
Source: MRED as distributed by MLS GRID,MLS#: 12663558
Facts & features
Interior
Bedrooms & bathrooms
- Bedrooms: 3
- Bathrooms: 3
- Full bathrooms: 3
Rooms
- Room types: No additional rooms
Primary bedroom
- Features: Bathroom (Full)
- Level: Second
- Area: 120 Square Feet
- Dimensions: 12X10
Bedroom 2
- Level: Main
- Area: 100 Square Feet
- Dimensions: 10X10
Bedroom 3
- Level: Second
- Area: 100 Square Feet
- Dimensions: 10X10
Dining room
- Level: Main
- Area: 120 Square Feet
- Dimensions: 12X10
Family room
- Level: Main
- Area: 168 Square Feet
- Dimensions: 14X12
Kitchen
- Level: Main
- Area: 126 Square Feet
- Dimensions: 14X9
Laundry
- Level: Main
- Area: 64 Square Feet
- Dimensions: 8X8
Living room
- Level: Main
- Area: 192 Square Feet
- Dimensions: 16X12
Heating
- Natural Gas, Forced Air
Cooling
- Central Air
Features
- Basement: Partially Finished,Partial
Interior area
- Total structure area: 0
- Total interior livable area: 1,731 sqft
Property
Parking
- Total spaces: 4
- Parking features: Yes, Attached, Garage
- Attached garage spaces: 2
Accessibility
- Accessibility features: No Disability Access
Lot
- Size: 7,500 Square Feet
- Dimensions: 50x150
Details
- Parcel number: 0411312034
- Special conditions: None
Construction
Type & style
- Home type: SingleFamily
- Property subtype: Single Family Residence
Materials
- Aluminum Siding
Condition
- New construction: No
- Year built: 1991
Utilities & green energy
- Sewer: Septic Tank
- Water: Well
Community & HOA
HOA
- Services included: None
Location
- Region: West Chicago
Financial & listing details
- Price per square foot: $226/sqft
- Tax assessed value: $85,336
- Annual tax amount: $6,929
- Date on market: 7/6/2026
- Ownership: Fee Simple
Estimated market value
$385,700
$366,000 - $405,000
$3,025/mo
Price history
| Date | Event | Price |
|---|---|---|
| 7/31/2026 | Price change | $391,000-3.9%$226/sqft |
Source:  MRED as distributed by MLS GRID #12663558 Report a problem MRED as distributed by MLS GRID #12663558 Report a problem | ||
| 7/6/2026 | Listed for sale | $407,000+76.4%$235/sqft |
Source: MRED as distributed by MLS GRID #12663558 Report a problem | ||
| 5/1/2026 | Listing removed | $3,060$2/sqft |
Source: Zillow Rentals Report a problem | ||
| 4/23/2026 | Price change | $3,060-2.5%$2/sqft |
Source: Zillow Rentals Report a problem | ||
| 4/9/2026 | Listed for rent | $3,140+54.3%$2/sqft |
Source: Zillow Rentals Report a problem | ||
| 1/19/2022 | Listing removed | -- |
Source: Zillow Rental Network Premium Report a problem | ||
| 1/19/2022 | Price change | $2,035-1.9%$1/sqft |
Source: Zillow Rental Network Premium Report a problem | ||
| 1/8/2022 | Price change | $2,075-7.6%$1/sqft |
Source: Zillow Rental Network Premium Report a problem | ||
| 1/4/2022 | Price change | $2,245-1.8%$1/sqft |
Source: Zillow Rental Network Premium Report a problem | ||
| 12/29/2021 | Price change | $2,285-1.7%$1/sqft |
Source: Zillow Rental Network Premium Report a problem | ||
| 12/20/2021 | Price change | $2,325-2.9%$1/sqft |
Source: Zillow Rental Network Premium Report a problem | ||
| 12/13/2021 | Price change | $2,395-2%$1/sqft |
Source: Zillow Rental Network Premium Report a problem | ||
| 12/10/2021 | Price change | $2,445-2%$1/sqft |
Source: Zillow Rental Network Premium Report a problem | ||
| 12/8/2021 | Price change | $2,495-2%$1/sqft |
Source: Zillow Rental Network Premium Report a problem | ||
| 11/29/2021 | Listed for rent | $2,545+53.3%$1/sqft |
Source: Zillow Rental Network Premium Report a problem | ||
| 3/16/2018 | Listing removed | $1,660$1/sqft |
Source: FirstKey Chicago - Property # 470058 Report a problem | ||
| 1/5/2018 | Listed for rent | $1,660+11%$1/sqft |
Source: FirstKey Homes Report a problem | ||
| 9/3/2015 | Sold | $230,723+112.6%$133/sqft |
Source: Public Record Report a problem | ||
| 7/23/2013 | Listing removed | $1,495$1/sqft |
Source: Rockwell Partners, LLC Report a problem | ||
| 7/9/2013 | Price change | $1,495-5.1%$1/sqft |
Source: Rockwell Partners, LLC Report a problem | ||
| 6/6/2013 | Listed for rent | $1,575$1/sqft |
Source: Rockwell Partners, LLC Report a problem | ||
| 3/20/2013 | Sold | $108,500-21.1%$63/sqft |
Source: Public Record Report a problem | ||
| 4/13/2012 | Listing removed | $137,500$79/sqft |
Source: Daniel & Associates Real Estate Report a problem | ||
| 2/14/2012 | Listed for sale | $137,500-8.3%$79/sqft |
Source: Daniel & Associates Real Estate Report a problem | ||
| 6/7/2011 | Listing removed | $150,000$87/sqft |
Source: Daniel & Associates #07295811 Report a problem | ||
| 1/18/2011 | Listed for sale | $150,000-29.9%$87/sqft |
Source: Daniel & Associates #07295811 Report a problem | ||
| 2/27/2010 | Listing removed | $213,900+17.2%$124/sqft |
Source: Daniel & Associates #07295811 Report a problem | ||
| 6/29/2001 | Sold | $182,500$105/sqft |
Source: Public Record Report a problem | ||
Public tax history
| Year | Property taxes | Tax assessment |
|---|---|---|
| 2024 | $6,929 +5% | $85,336 +9.5% |
| 2023 | $6,600 +5.3% | $77,940 +7% |
| 2022 | $6,269 +5.8% | $72,850 +4.3% |
| 2021 | $5,928 +1.7% | $69,830 +3.1% |
| 2020 | $5,830 +2.5% | $67,710 +5% |
| 2019 | $5,688 +1.9% | $64,480 +4% |
| 2018 | $5,584 +2.1% | $61,990 +5.2% |
| 2017 | $5,469 +2.1% | $58,910 +7.2% |
| 2016 | $5,359 +15.1% | $54,930 +8% |
| 2015 | $4,657 -1.1% | $50,850 -0.4% |
| 2014 | $4,708 -1.6% | $51,040 -3.5% |
| 2013 | $4,783 +3.3% | $52,910 -7.9% |
| 2012 | $4,632 +1.6% | $57,430 -9.5% |
| 2011 | $4,559 -7.7% | $63,470 -14.1% |
| 2010 | $4,938 +2.8% | $73,860 -4.4% |
| 2009 | $4,805 +0.2% | $77,250 |
| 2008 | $4,795 +6.2% | $77,250 +7.2% |
| 2007 | $4,517 +2.7% | $72,060 +4.9% |
| 2006 | $4,397 +3.9% | $68,710 +6.5% |
| 2005 | $4,233 +5.5% | $64,510 +6.1% |
| 2004 | $4,012 +2.4% | $60,800 +7% |
| 2003 | $3,918 +10.3% | $56,820 +10.3% |
| 2002 | $3,551 +17.1% | $51,530 +7.5% |
| 2001 | $3,031 +8.6% | $47,940 +10.2% |
| 2000 | $2,791 | $43,500 |
Find assessor info on the county website
Monthly payment
Est. payment
Payment breakdown
Explore the cost of this home by adjusting the details. Changes won't be saved.Climate risks
Neighborhood: 60185
Nearby schools
GreatSchools rating
- 4/10Indian Knoll Elementary SchoolGrades: K-5Distance: 0.4 mi
- 6/10Leman Middle SchoolGrades: 6-8Distance: 1.1 mi
- 5/10Community High SchoolGrades: 9-12Distance: 1.4 mi
Schools provided by the listing agent
- Elementary: Indian Knoll Elementary School
- District: 33
Source: MRED as distributed by MLS GRID. This data may not be complete. We recommend contacting the local school district to confirm school assignments for this home.
- $349,9004 bd2 ba-- sqft28W572 Bolles Ave, West Chicago, IL 60185Sold

- $355,9003 bd2 ba1k sqft28W554 Bolles Ave, West Chicago, IL 60185Off Market
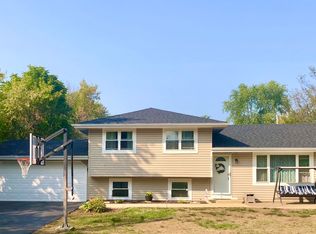
- $344,3003 bd2 ba1k sqft28W580 Bolles Ave, West Chicago, IL 60185Off Market

- $1,281-- bd-- ba-- sqftDonald Ave, West chicago, IL 60185Off Market
- $374,700-- bd-- ba1.6k sqft28W571 Donald Ave, West Chicago, IL 60185Off Market
- $345,9003 bd1 ba1k sqft28W555 Donald Ave, West Chicago, IL 60185Off Market
- $369,3003 bd1 ba1.5k sqft28W542 Bolles Ave, West Chicago, IL 60185Off Market
- $242,100-- bd-- ba773 sqft28W600 Bolles Ave, West Chicago, IL 60185Off Market
A local agent can set up tours, give advice and negotiate with sellers.
A local lender can help you make sure your offer is ready when you are.
Similar homes
- $410,0004 bd3 ba1.2k sqft3N539 Woodland Ave, West Chicago, IL 60185New
 MLS ID #12718094, Gustavo Nieto, Realty of America, LLC. MRED as distributed by MLS GRID
 - $320,0004 bd1 ba1.3k sqft119 W Elmwood Ave, West Chicago, IL 60185Active
 MLS ID #12683041, Jacqueline Dix, Compass. MRED as distributed by MLS GRID
 - $359,9003 bd2 ba1.6k sqft1352 Glen Ellyn Rd, Glendale Heights, IL 60139New
 MLS ID #12710029, Blake Galler, Coldwell Banker Realty. MRED as distributed by MLS GRID
 - $385,0004 bd3 ba2k sqft117 E Elm St, Wheaton, IL 60189Active
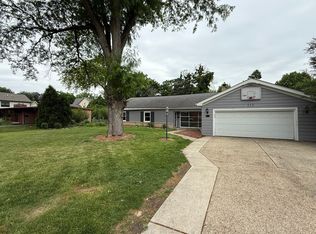 MLS ID #12648782, Stephen Lane, Singular Properties Inc. MRED as distributed by MLS GRID
 - $429,9003 bd2 ba1k sqft308 Maple St, Glen Ellyn, IL 60137NewMLS ID #12716226, Jeffrey Sklar, Beycome Brokerage Realty LLC. MRED as distributed by MLS GRID
- $399,9003 bd2 ba1.6k sqft(Undisclosed Address), Warrenville, IL 60555Re-activatedMLS ID #12679688, Inga Sapalaite, GRI, US HOUSE REALTY. MRED as distributed by MLS GRID
- $395,0003 bd2 ba1.2k sqft3010 Timber Hill Ct, Aurora, IL 60504ActiveMLS ID #12714148, Jennifer Corso, Charles Rutenberg Realty of IL. MRED as distributed by MLS GRID
- $389,9004 bd2 ba1.8k sqft583 S Lasalle St, Aurora, IL 60505ActiveMLS ID #12683396, Cuper Quintana, CM REALTORS®. MRED as distributed by MLS GRID
- $395,0004 bd2 ba1.8k sqft355 Hilltop Dr, North Aurora, IL 60542ActiveMLS ID #12710524, Tyler Dameron, PSA, Keller Williams Infinity. MRED as distributed by MLS GRID
- $399,9004 bd3 ba2.2k sqft328 Barnaby Dr, Oswego, IL 60543ActiveMLS ID #12712634, Asif Mohammed, Signature Realty Group LLC. MRED as distributed by MLS GRID
- $409,9004 bd2 ba1.9k sqft539 Hampshire Ln, Bolingbrook, IL 60440NewMLS ID #12716128, Weiguo Cheng, Integrity Pro Home Solutions LLC. MRED as distributed by MLS GRID
- $365,0004 bd3 ba2k sqft1520 Crestwood Ct, Aurora, IL 60506NewMLS ID #12720065, Aram Ghazaryan, eXp Realty. MRED as distributed by MLS GRID
- $375,0004 bd3 ba2.1k sqft2271 Fitchome St, Aurora, IL 60506ActiveMLS ID #12715474, Jane Price, CRS,e-PRO,SFR, Fox Valley Real Estate. MRED as distributed by MLS GRID
- $344,9004 bd2 ba1.8k sqft24 Marnel Rd, Montgomery, IL 60538NewMLS ID #12720987, Diana Chapa, eXp Realty. MRED as distributed by MLS GRID
- $429,9994 bd2 ba1.7k sqft228 Harvard Ln, Bloomingdale, IL 60108ActiveMLS ID #12664155, Jorge Romero, Realty One Group Inc.. MRED as distributed by MLS GRID
- $363,0003 bd2 ba1.6k sqft508 Oak Dr, Dundee, IL 60118For SaleMLS ID #11905749, Mitchell Cohen, Cove Realty Inc.. My State MLS
- $345,0003 bd2 ba1.7k sqft1008 Adams Ct, Carpentersville, IL 60110NewMLS ID #12721156, Nasko Ivanov, Home Realty Group, Inc. MRED as distributed by MLS GRID
- $419,9003 bd2 ba1.2k sqft934 S Harvard Ave, Addison, IL 60101ActiveMLS ID #12699176, David Hejnowski, RE/MAX FUTURE. MRED as distributed by MLS GRID
- $399,9003 bd3 ba1.6k sqft3989 Blackstone Dr #3989, Aurora, IL 60504ActiveMLS ID #12709391, Jing Wang, Wang J Realty LLC. MRED as distributed by MLS GRID
- $324,5003 bd2 ba1.3k sqft568 Manor Pl, Aurora, IL 60506ActiveMLS ID #12709465, Abha Dey, iCalyx Real Estate. MRED as distributed by MLS GRID
