Welcome to 355 Hilltop Drive, a completely remodeled ranch tucked away on a quiet, established street in North Aurora. With 4 bedrooms, 2 bathrooms, a spacious backyard, and an oversized 2 car garage, this home offers plenty of room to settle in, spread out, and make it your own. One of the things that really sets this home apart is the layout. The home is naturally divided into two separate wings, each with its own bathroom and its own exterior entrance. That flexibility opens the door to so many possibilities. It could be an ideal setup for multigenerational living or someone who works from home and wants true separation between business and personal space. It also gives families the ability to create separate living areas while still remaining under one roof. Inside, you will find fresh paint, new luxury vinyl flooring, and all new interior doors and trim. The updated kitchen features quartz countertops, a subway tile backsplash, ceiling height cabinetry, stainless steel appliances, a brand new refrigerator, and a brand new oven. The bathrooms have also been refreshed, giving the home a clean and comfortable feel from the moment you walk in. The exterior has been freshly painted, the long driveway has been newly sealed, and the oversized garage now features new doors and openers. Out back, there is plenty of room for entertaining, relaxing, gardening, pets, or simply enjoying time outside. Several major improvements have already been taken care of, including a roof that is approximately 1 year old, a water heater and water softener that are approximately 3 years old, and an HVAC system and sump pump that are approximately 4 years old. Located close to shopping, dining, schools, parks, and everyday conveniences, 355 Hilltop Drive offers more than just an updated home. It offers a layout that can adapt to the way you actually live, work, and grow. Come take a look and see just how many ways this home could work for you.
Active
$395,000
355 Hilltop Dr, North Aurora, IL 60542
4beds
1,814sqft
Single Family Residence
Built in 1954
0.3 Acres Lot
$-- Zestimate®
$218/sqft
$-- HOA
What's special
Completely remodeled ranchCeiling height cabinetryFresh paintSpacious backyardUpdated kitchenQuartz countertopsBrand new refrigerator
- --
- on Zillow |
- 2,570
- views |
- 142
- saves |
Likely to sell faster than
Zillow last checked:
Listing updated:
Listed by:
Tyler Dameron, PSA (630)564-3883,
Keller Williams Infinity
Source: MRED as distributed by MLS GRID,MLS#: 12710524
Facts & features
Interior
Bedrooms & bathrooms
- Bedrooms: 4
- Bathrooms: 2
- Full bathrooms: 2
Rooms
- Room types: No additional rooms
Primary bedroom
- Features: Flooring (Hardwood)
- Level: Main
- Area: 143 Square Feet
- Dimensions: 13X11
Bedroom 2
- Features: Flooring (Hardwood)
- Level: Main
- Area: 100 Square Feet
- Dimensions: 10X10
Bedroom 3
- Features: Flooring (Hardwood)
- Level: Main
- Area: 110 Square Feet
- Dimensions: 11X10
Bedroom 4
- Features: Flooring (Wood Laminate)
- Level: Main
- Area: 182 Square Feet
- Dimensions: 14X13
Dining room
- Features: Flooring (Wood Laminate)
- Level: Main
- Area: 110 Square Feet
- Dimensions: 11X10
Kitchen
- Features: Kitchen (Eating Area-Breakfast Bar), Flooring (Wood Laminate)
- Level: Main
- Area: 110 Square Feet
- Dimensions: 11X10
Living room
- Features: Flooring (Hardwood)
- Level: Main
- Area: 240 Square Feet
- Dimensions: 20X12
Heating
- Natural Gas, Forced Air
Cooling
- Central Air
Appliances
- Included: Range, Refrigerator, Washer, Dryer, Water Softener
Features
- Flooring: Hardwood
- Basement: Crawl Space
Interior area
- Total structure area: 0
- Total interior livable area: 1,814 sqft
Property
Parking
- Total spaces: 2
- Parking features: Asphalt, Garage Door Opener, Yes, Garage Owned, Detached, Garage
- Garage spaces: 2
- Has uncovered spaces: Yes
Accessibility
- Accessibility features: No Disability Access
Features
- Stories: 1
Lot
- Size: 0.3 Acres
- Dimensions: 100X140
Details
- Parcel number: 1233328006
- Special conditions: None
Construction
Type & style
- Home type: SingleFamily
- Architectural style: Ranch
- Property subtype: Single Family Residence
Materials
- Aluminum Siding, Brick
- Foundation: Concrete Perimeter
- Roof: Asphalt
Condition
- New construction: No
- Year built: 1954
Details
- Builder model: RANCH
Utilities & green energy
- Electric: Circuit Breakers
- Sewer: Public Sewer
- Water: Well
Community & HOA
HOA
- Services included: None
Location
- Region: North Aurora
Financial & listing details
- Price per square foot: $218/sqft
- Tax assessed value: $264,426
- Annual tax amount: $5,587
- Date on market: 7/21/2026
- Ownership: Fee Simple
Estimated market value
Not available
Estimated sales range
Not available
Not available
Price history
| Date | Event | Price |
|---|---|---|
| 1/9/2026 | Sold | $286,000-3.7%$158/sqft |
Source:  MRED as distributed by MLS GRID #12502980 Report a problem MRED as distributed by MLS GRID #12502980 Report a problem | ||
| 10/31/2025 | Contingent | $296,900$164/sqft |
Source: MRED as distributed by MLS GRID #12502980 Report a problem | ||
| 10/24/2025 | Listed for sale | $296,900-1.7%$164/sqft |
Source: MRED as distributed by MLS GRID #12502980 Report a problem | ||
| 10/24/2025 | Listing removed | $302,100$167/sqft |
Source: MRED as distributed by MLS GRID #12452297 Report a problem | ||
| 10/17/2025 | Contingent | $302,100$167/sqft |
Source: MRED as distributed by MLS GRID #12452297 Report a problem | ||
| 10/3/2025 | Price change | $302,100-0.9%$167/sqft |
Source: MRED as distributed by MLS GRID #12452297 Report a problem | ||
| 9/19/2025 | Price change | $304,700-0.8%$168/sqft |
Source: MRED as distributed by MLS GRID #12452297 Report a problem | ||
| 9/5/2025 | Price change | $307,300-0.8%$169/sqft |
Source: MRED as distributed by MLS GRID #12452297 Report a problem | ||
| 8/22/2025 | Listed for sale | $309,900+74.1%$171/sqft |
Source: MRED as distributed by MLS GRID #12452297 Report a problem | ||
| 12/27/2019 | Sold | $178,000$98/sqft |
Source: Public Record Report a problem | ||
| 9/25/2019 | Sold | $178,000-3.7%$98/sqft |
Source: MRED as distributed by MLS GRID #10345194 Report a problem | ||
| 9/25/2019 | Listed for sale | $184,900$102/sqft |
Source: REMAX Horizon #10345194 Report a problem | ||
| 7/19/2019 | Pending sale | $184,900$102/sqft |
Source: REMAX Horizon #10345194 Report a problem | ||
| 6/19/2019 | Price change | $184,900-2.6%$102/sqft |
Source: REMAX Horizon #10345194 Report a problem | ||
| 4/16/2019 | Listed for sale | $189,900-9.5%$105/sqft |
Source: RE/MAX Horizon #10345194 Report a problem | ||
| 1/7/2019 | Listing removed | $209,900$116/sqft |
Source: RE/MAX Horizon #10112602 Report a problem | ||
| 10/15/2018 | Listed for sale | $209,900+41.8%$116/sqft |
Source: RE/MAX Horizon #10112602 Report a problem | ||
| 2/2/2016 | Sold | $148,000-1.3%$82/sqft |
Source: Public Record Report a problem | ||
| 10/19/2015 | Pending sale | $149,900$83/sqft |
Source: Coldwell Banker Honig-Bell #09019628 Report a problem | ||
| 10/4/2015 | Price change | $149,900-6.3%$83/sqft |
Source: Coldwell Banker Honig-Bell #09019628 Report a problem | ||
| 9/19/2015 | Pending sale | $159,900$88/sqft |
Source: Coldwell Banker Honig-Bell #09019628 Report a problem | ||
| 8/25/2015 | Listed for sale | $159,900$88/sqft |
Source: Coldwell Banker Honig-Bell #09019628 Report a problem | ||
Public tax history
| Year | Property taxes | Tax assessment |
|---|---|---|
| 2024 | $5,530 +2.9% | $88,142 +10.2% |
| 2023 | $5,372 +30.6% | $79,998 +32.4% |
| 2022 | $4,114 +3.5% | $60,438 +5.4% |
| 2021 | $3,975 +0.6% | $57,320 +2% |
| 2020 | $3,952 +7.7% | $56,218 +10.9% |
| 2019 | $3,669 +1.5% | $50,690 +4% |
| 2018 | $3,616 -5.8% | $48,759 -3.1% |
| 2017 | $3,839 -21.9% | $50,331 -8.7% |
| 2016 | $4,917 | $55,146 +12.1% |
| 2015 | -- | $49,192 +3.2% |
| 2014 | -- | $47,644 -4.5% |
| 2013 | -- | $49,893 -3% |
| 2012 | -- | $51,442 -4.7% |
| 2011 | -- | $53,976 -6.9% |
| 2010 | -- | $57,990 +2.6% |
| 2009 | -- | $56,509 +2.1% |
| 2008 | -- | $55,341 +6.5% |
| 2007 | -- | $51,968 +5.5% |
| 2006 | -- | $49,240 +3.3% |
| 2005 | -- | $47,658 +6.9% |
| 2004 | -- | $44,598 +6.9% |
| 2003 | -- | $41,735 +5.5% |
| 2002 | -- | $39,571 +5.2% |
| 2001 | -- | $37,600 +2.4% |
| 2000 | -- | $36,718 |
Find assessor info on the county website
Monthly payment
Est. payment
Payment breakdown
Explore the cost of this home by adjusting the details. Changes won't be saved.Climate risks
Neighborhood: 60542
Nearby schools
GreatSchools rating
- 6/10Goodwin Elementary SchoolGrades: PK-5Distance: 0.9 mi
- 6/10Jewel Middle SchoolGrades: 6-8Distance: 1.5 mi
- 4/10West Aurora High SchoolGrades: 9-12Distance: 3.6 mi
Schools provided by the listing agent
- District: 129
Source: MRED as distributed by MLS GRID. This data may not be complete. We recommend contacting the local school district to confirm school assignments for this home.
- $329,6004 bd-- ba1.4k sqft357 Hilltop Dr, North Aurora, IL 60542Off Market
- $381,2005 bd-- ba1.8k sqft353 Hilltop Dr, North Aurora, IL 60542Off Market
- $390,0003 bd3 ba1.6k sqft362 Timber Oaks Dr, North Aurora, IL 60542Sold

- $428,0003 bd3 ba1.8k sqft364 Timber Oaks Dr, North Aurora, IL 60542Off Market
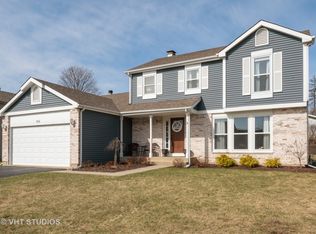
- $335,0003 bd2 ba1.3k sqft360 Timber Oaks Dr, North Aurora, IL 60542Sold
- $380,4003 bd3 ba1.6k sqft366 Timber Oaks Dr, North Aurora, IL 60542Off Market
- $266,3004 bd-- ba872 sqft351 Hilltop Dr, North Aurora, IL 60542Off Market
- $342,3003 bd-- ba1.7k sqft359 Hilltop Dr, North Aurora, IL 60542Off Market
A local agent can set up tours, give advice and negotiate with sellers.
A local lender can help you make sure your offer is ready when you are.
Similar homes
- $387,5004 bd3 ba2k sqft1778 Hickory Park Ln, Aurora, IL 60504Active
 MLS ID #12730057, Esperanza Montero, Chase Real Estate LLC. MRED as distributed by MLS GRID
 - $389,9004 bd2 ba1.8k sqft583 S Lasalle St, Aurora, IL 60505Active
 MLS ID #12683396, Cuper Quintana, CM REALTORS®. MRED as distributed by MLS GRID
 - $410,0003 bd2 ba1.7k sqft7S410 Midfield Dr, Aurora, IL 60506Active
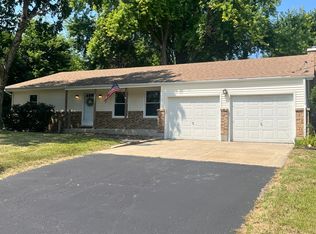 MLS ID #12719312, Brad Childers, Charles Rutenberg Realty of IL. MRED as distributed by MLS GRID
 - $365,0003 bd2 ba1.4k sqft211 N Batavia Ave, Batavia, IL 60510Active
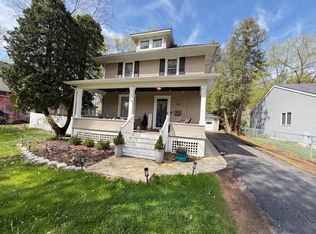 MLS ID #12626087, Airel Hermosillo, Smart Home Realty. MRED as distributed by MLS GRID
 - $387,0003 bd2 ba1.5k sqft360 Homewood Dr, Bolingbrook, IL 60440ContingentMLS ID #12733078, Sherri Mitchell, ABR,CSC,SRES, Comstock Realty Group, LLC. MRED as distributed by MLS GRID
- $390,0004 bd2 ba2k sqft3818 Liberty Blvd, Westmont, IL 60559Re-activatedMLS ID #12724346, Aj Tayfel, Real People Realty. MRED as distributed by MLS GRID
- $380,0004 bd2 ba1k sqft2S079 Glen Ave, Lombard, IL 60148ContingentMLS ID #12690010, Annamarie Moise, ABR,CSC,PSA,SRS, Platinum Partners Realtors. MRED as distributed by MLS GRID
- $300,0004 bd2 ba1.5k sqft420 Robinhood Dr, Aurora, IL 60505Re-activatedMLS ID #12682495, Anai Rodriguez, Keller Williams Innovate - Aurora. MRED as distributed by MLS GRID
- $399,9003 bd2 ba1k sqft29W313 Ray Ave, West Chicago, IL 60185ActiveMLS ID #12717054, Javier Andujar, eXp Realty. MRED as distributed by MLS GRID
- $420,0002 bd2 ba1.5k sqft55 Dawn Ave, Plano, IL 60545ActiveMLS ID #12712198, Sandra Ramirez, Results Realty ERA Powered. MRED as distributed by MLS GRID
- $329,0004 bd2 ba912 sqft31 Circle Dr W, Montgomery, IL 60538ActiveMLS ID #12703347, Marcos Martinez, Coldwell Banker Real Estate Group. MRED as distributed by MLS GRID
- $415,0004 bd2 ba1.6k sqft807 Hayward Ave, Streamwood, IL 60107ActiveMLS ID #12730433, Iurii Vivcharenko, KOMAR. MRED as distributed by MLS GRID
- $369,9003 bd2 ba1.7k sqft15821 S River Rd, Plainfield, IL 60544ActiveMLS ID #12714141, Jack Chandler, Charles Rutenberg Realty of IL. MRED as distributed by MLS GRID
- $379,0003 bd2 ba1.7k sqft337 Merlin Ct, Bolingbrook, IL 60440NewMLS ID #12732239, Wojciech-Al Kosela, Pro 1 Realty R & C Corp.. MRED as distributed by MLS GRID
- $404,9004 bd2 ba1.8k sqft6875 Glenwood Ln, Hanover Park, IL 60133Price ChangeMLS ID #12719573, Juana Fuentes, Exclusive Living, Inc. MRED as distributed by MLS GRID
- $335,0003 bd2 ba1.1k sqft16 Somerset Rd, Montgomery, IL 60538NewMLS ID #12730513, Marisa Barragan, CRB, Compass REO Incorporated. MRED as distributed by MLS GRID
- $449,9003 bd2 ba1.9k sqft8 Hawthorne Dr, Oswego, IL 60543ActiveMLS ID #12608060, Diane Farino, McColly Rosenboom. MRED as distributed by MLS GRID
- $405,0003 bd2 ba1.4k sqft644 Bryn Mawr Ave, Bartlett, IL 60103ActiveMLS ID #12722379, Robert Rucker II, Keller Williams Thrive. MRED as distributed by MLS GRID
- $370,0002 bd2 ba1.5k sqft1932 Margaret Ct, Aurora, IL 60505ActiveMLS ID #12721762, Diane O'Connor, Select a Fee RE System. MRED as distributed by MLS GRID
- $499,9003 bd3 ba1.9k sqft2123 Skylane Dr, Naperville, IL 60564NewMLS ID #12733682, Scott Ottenheimer, Compass. MRED as distributed by MLS GRID
