The home features newer windows, brand-new flooring throughout, and a beautifully updated kitchen with modern cabinetry. The striking new driveway provides ample parking for at least five vehicles. Step outside to a fully fenced backyard, offering a safe and spacious haven for children and pets to play and enjoy. The versatile lower level includes a private primary bedroom with a full bathroom, a convenient kitchenette, and a comfortable living area-perfect for extended family, guests, or a private retreat. This is more than just a house-it's a home filled with love, care, and countless cherished memories, ready for a new chapter with its next owners.
Active
Price cut: $5K (8/13)
$404,900
6875 Glenwood Ln, Hanover Park, IL 60133
4beds
1,800sqft
Single Family Residence
Built in 1966
7,802 Square Feet Lot
$401,300 Zestimate®
$225/sqft
$-- HOA
What's special
- 20 days |
- 769 |
- 25 |
Likely to sell faster than
Zillow last checked:
Listing updated:
Listed by:
Juana Fuentes 847-924-0079,
Exclusive Living, Inc
Source: MRED as distributed by MLS GRID,MLS#: 12719573
Facts & features
Interior
Bedrooms & bathrooms
- Bedrooms: 4
- Bathrooms: 2
- Full bathrooms: 2
Rooms
- Room types: No additional rooms
Primary bedroom
- Features: Flooring (Hardwood)
- Level: Main
- Area: 192 Square Feet
- Dimensions: 16X12
Bedroom 2
- Features: Flooring (Hardwood)
- Level: Main
- Area: 120 Square Feet
- Dimensions: 12X10
Bedroom 3
- Features: Flooring (Hardwood)
- Level: Main
- Area: 120 Square Feet
- Dimensions: 12X10
Bedroom 4
- Features: Flooring (Laminate)
- Level: Lower
- Area: 252 Square Feet
- Dimensions: 18X14
Dining room
- Features: Flooring (Hardwood), Window Treatments (Display Window(s), Curtains/Drapes, Garden Window(s))
- Level: Main
- Area: 120 Square Feet
- Dimensions: 12X10
Family room
- Features: Flooring (Hardwood)
- Level: Lower
- Area: 168 Square Feet
- Dimensions: 14X12
Kitchen
- Features: Flooring (Laminate)
- Level: Main
- Area: 140 Square Feet
- Dimensions: 14X10
Laundry
- Features: Flooring (Laminate)
- Level: Basement
- Area: 49 Square Feet
- Dimensions: 7X7
Living room
- Features: Flooring (Hardwood), Window Treatments (Double Pane Windows)
- Level: Main
- Area: 192 Square Feet
- Dimensions: 16X12
Heating
- Natural Gas
Cooling
- Central Air
Appliances
- Laundry: Gas Dryer Hookup, Electric Dryer Hookup, Laundry Closet, Sink
Features
- Basement: Finished,Full
Interior area
- Total structure area: 0
- Total interior livable area: 1,800 sqft
Property
Parking
- Total spaces: 1.5
- Parking features: Concrete, Garage Door Opener, Yes, Attached, Garage
- Attached garage spaces: 1.5
- Has uncovered spaces: Yes
Accessibility
- Accessibility features: No Disability Access
Features
- Stories: 1.5
- Patio & porch: Deck
- Fencing: Wire
Lot
- Size: 7,802 Square Feet
Details
- Additional structures: Shed(s)
- Parcel number: 07312170100000
- Special conditions: None
Construction
Type & style
- Home type: SingleFamily
- Property subtype: Single Family Residence
Materials
- Aluminum Siding
- Foundation: Concrete Perimeter
- Roof: Asphalt
Condition
- New construction: No
- Year built: 1966
Utilities & green energy
- Sewer: Public Sewer
- Water: Public
Community & HOA
HOA
- Services included: None
Location
- Region: Hanover Park
Financial & listing details
- Price per square foot: $225/sqft
- Tax assessed value: $247,940
- Annual tax amount: $7,250
- Date on market: 7/30/2026
- Ownership: Fee Simple
Estimated market value
$401,300
$381,000 - $421,000
$2,979/mo
Price history
| Date | Event | Price |
|---|---|---|
| 8/13/2026 | Price change | $404,900-1.2%$225/sqft |
Source:  MRED as distributed by MLS GRID #12719573 Report a problem MRED as distributed by MLS GRID #12719573 Report a problem | ||
| 7/30/2026 | Listed for sale | $409,900$228/sqft |
Source: MRED as distributed by MLS GRID #12719573 Report a problem | ||
Public tax history
| Year | Property taxes | Tax assessment |
|---|---|---|
| 2024 | $6,591 -7.9% | $24,794 -4.6% |
| 2023 | $7,160 +3.9% | $25,999 |
| 2022 | $6,894 +210.3% | $25,999 +25.9% |
| 2021 | $2,222 +8.7% | $20,656 |
| 2020 | $2,044 +0.7% | $20,656 -11% |
| 2019 | $2,031 -11.6% | $23,210 +29.5% |
| 2018 | $2,298 +3.5% | $17,928 |
| 2017 | $2,221 -23.7% | $17,928 |
| 2016 | $2,909 -12% | $17,928 +14% |
| 2015 | $3,307 +4.1% | $15,729 |
| 2014 | $3,176 +0.6% | $15,729 |
| 2013 | $3,156 +19.5% | $15,729 -14.8% |
| 2012 | $2,640 +4.9% | $18,467 |
| 2011 | $2,516 +8.5% | $18,467 |
| 2010 | $2,320 +16.9% | $18,467 -17.7% |
| 2009 | $1,985 -1.7% | $22,431 -4% |
| 2008 | $2,020 -6.9% | $23,365 |
| 2007 | $2,170 -12.8% | $23,365 +27.7% |
| 2006 | $2,488 +0.6% | $18,293 |
| 2005 | $2,474 -3.1% | $18,293 |
| 2004 | $2,553 -9.4% | $18,293 +22.1% |
| 2003 | $2,817 -2.6% | $14,988 |
| 2002 | $2,891 +15% | $14,988 |
| 2001 | $2,514 +2.5% | $14,988 +18.1% |
| 2000 | $2,454 +0% | $12,689 |
| 1999 | $2,454 | $12,689 |
Find assessor info on the county website
Monthly payment
Est. payment
Payment breakdown
Explore the cost of this home by adjusting the details. Changes won't be saved.Climate risks
Neighborhood: 60133
Nearby schools
GreatSchools rating
- 7/10Hanover Highlands Elementary SchoolGrades: K-6Distance: 0.5 mi
- 7/10Robert Frost Junior High SchoolGrades: 7-8Distance: 2.2 mi
- 9/10Schaumburg High SchoolGrades: 9-12Distance: 2.4 mi
Schools provided by the listing agent
- Elementary: Hanover Highlands Elementary Sch
- Middle: Robert Frost Junior High School
- District: 54
Source: MRED as distributed by MLS GRID. This data may not be complete. We recommend contacting the local school district to confirm school assignments for this home.
- $333,7003 bd1 ba1.1k sqft6863 Glenwood Ln, Hanover Park, IL 60133Off Market
- $372,4003 bd2 ba1.5k sqft6891 Glenwood Ln, Hanover Park, IL 60133Off Market
- $409,3003 bd2 ba1.9k sqft6878 Orchard Ln, Hanover Park, IL 60133Off Market

- $355,0004 bd2 ba1.4k sqft6853 Glenwood Ln, Hanover Park, IL 60133Off Market
- $425,8004 bd3 ba1.4k sqft6862 Orchard Ln, Hanover Park, IL 60133Off Market
- $392,0003 bd2 ba1.1k sqft6905 Glenwood Ln, Hanover Park, IL 60133Off Market
- $410,0004 bd2 ba2.2k sqft6896 Orchard Ln, Hanover Park, IL 60133Sold
- $334,2003 bd1 ba1.1k sqft6850 Orchard Ln, Hanover Park, IL 60133Off Market
A local agent can set up tours, give advice and negotiate with sellers.
Similar homes
- $394,9004 bd2 ba1.4k sqft1812 Downey Ct, Hanover Park, IL 60133Active
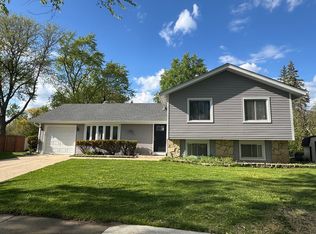 MLS ID #12641175, Balwinder Chhokar-Sahota, Midwest Real Estate, Inc.. MRED as distributed by MLS GRID
 - $449,0004 bd3 ba1.4k sqft1916 Capital Ct, Schaumburg, IL 60193New
 MLS ID #12734801, QianKun Chen, Kale Realty. MRED as distributed by MLS GRID
 - $415,0004 bd2 ba1.6k sqft807 Hayward Ave, Streamwood, IL 60107Active
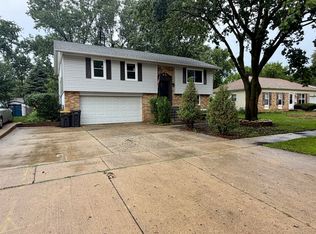 MLS ID #12730433, Iurii Vivcharenko, KOMAR. MRED as distributed by MLS GRID
 - $399,9003 bd2 ba1k sqft630 Dartmouth Ln, Schaumburg, IL 60193Active
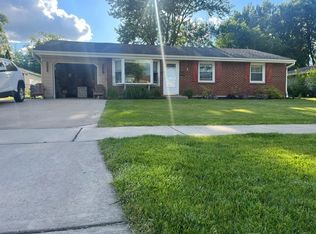 MLS ID #12729872, David Hejnowski, RE/MAX FUTURE. MRED as distributed by MLS GRID
 - $405,0003 bd2 ba1.4k sqft644 Bryn Mawr Ave, Bartlett, IL 60103ActiveMLS ID #12722379, Robert Rucker II, Keller Williams Thrive. MRED as distributed by MLS GRID
- $439,0003 bd3 ba1.4k sqft4N015 Kenwood Ave, West Chicago, IL 60185NewMLS ID #12736109, Jonathan Minerick, Homecoin.com. MRED as distributed by MLS GRID
- $379,0004 bd2 ba1.5k sqft425 Norman Ln, Roselle, IL 60172ActiveMLS ID #12599813, Araceli Solis, eXp Realty. MRED as distributed by MLS GRID
- $419,9994 bd2 ba1.1k sqft508 Bristol Ln, Schaumburg, IL 60194ActiveMLS ID #12640712, Omar Adil, United Real Estate - Chicago. MRED as distributed by MLS GRID
- $449,9954 bd2 ba1.6k sqft212 N Walnut Ln, Schaumburg, IL 60194ActiveMLS ID #12689162, Frank Sevcik, Coldwell Banker Realty. MRED as distributed by MLS GRID
- $425,0003 bd2 ba1.7k sqft618 W Comstock Ave, Elmhurst, IL 60126NewMLS ID #12737609, Michael Olszewski, Area Wide Realty. MRED as distributed by MLS GRID
- $379,9004 bd1 ba1.7k sqft(Undisclosed Address), Streamwood, IL 60107ActiveMLS ID #12710981, David Perez, Net Realty Corp. MRED as distributed by MLS GRID
- $424,9004 bd2 ba1.7k sqft228 Harvard Ln, Bloomingdale, IL 60108ActiveMLS ID #12664155, Jorge Romero, Realty One Group Inc.. MRED as distributed by MLS GRID
- $399,9003 bd2 ba1.6k sqft1450 Sturbridge Ct, Hoffman Estates, IL 60192ActiveMLS ID #12707195, Greg Koza, ABR, HomeSmart Connect LLC. MRED as distributed by MLS GRID
- $450,0003 bd1 ba1.2k sqft7N435 Linden Ave, Medinah, IL 60157Price ChangeMLS ID #12724425, Krystian Sobota, Real People Realty. MRED as distributed by MLS GRID
- $254,9003 bd2 ba1.1k sqft1305 Kingsbury Dr Unit E, Hanover Park, IL 60133For Sale By Owner
- $399,9003 bd2 ba1k sqft29W313 Ray Ave, West Chicago, IL 60185ActiveMLS ID #12717054, Javier Andujar, eXp Realty. MRED as distributed by MLS GRID
- $275,0002 bd2 ba1k sqft699 Canterbury Dr, Hanover Park, IL 60133ActiveMLS ID #12726203, Mary B Stevens, Schiro Realty Services, Inc. MRED as distributed by MLS GRID
- $400,0003 bd2 ba1.8k sqft839 Dundee Ave, Barrington, IL 60010ActiveMLS ID #12610497, Michael Caulfield, HomeSmart Connect LLC. MRED as distributed by MLS GRID
- $450,0003 bd2 ba1.2k sqft181 E Schubert Ave, Glendale Heights, IL 60139ActiveMLS ID #12716954, Diane Shukas, Core Realty & Investments, Inc. MRED as distributed by MLS GRID
- $395,0004 bd2 ba1.8k sqft355 Hilltop Dr, North Aurora, IL 60542ActiveMLS ID #12710524, Tyler Dameron, PSA, Keller Williams Infinity. MRED as distributed by MLS GRID
