Nothing to do but Move Into this Beautifully Renovated Ranch in Schaumburg High School's district! Interior Features Fresh Neutral Paint, White Trim, and Gorgeous open concept Remodeled Eat-In Kitchen with an Abundance of Cabinetry with Pull-Out Shelving, Granite Countertops, and Stainless Steel Appliances! Extra bathroom and laundry room near the garage. Door Opens to Patio and Spacious Back Yard with Storage Shed! Don't Miss Out!
Active
$399,900
630 Dartmouth Ln, Schaumburg, IL 60193
3beds
1,000sqft
Single Family Residence
Built in 1960
10,018 Square Feet Lot
$391,400 Zestimate®
$400/sqft
$-- HOA
What's special
- 7 days |
- 545 |
- 18 |
Likely to sell faster than
Zillow last checked:
Listing updated:
Listed by:
David Hejnowski 773-520-3030,
RE/MAX FUTURE
Source: MRED as distributed by MLS GRID,MLS#: 12729872
Facts & features
Interior
Bedrooms & bathrooms
- Bedrooms: 3
- Bathrooms: 2
- Full bathrooms: 2
Rooms
- Room types: No additional rooms
Primary bedroom
- Features: Flooring (Carpet), Window Treatments (All)
- Level: Main
- Area: 140 Square Feet
- Dimensions: 14X10
Bedroom 2
- Features: Flooring (Carpet), Window Treatments (All)
- Level: Main
- Area: 121 Square Feet
- Dimensions: 11X11
Bedroom 3
- Features: Flooring (Carpet), Window Treatments (All)
- Level: Main
- Area: 100 Square Feet
- Dimensions: 10X10
Kitchen
- Features: Kitchen (Eating Area-Table Space), Flooring (Ceramic Tile), Window Treatments (All)
- Level: Main
- Area: 180 Square Feet
- Dimensions: 18X10
Laundry
- Features: Flooring (Ceramic Tile)
- Level: Main
- Area: 48 Square Feet
- Dimensions: 8X6
Living room
- Features: Flooring (Carpet), Window Treatments (All)
- Level: Main
- Area: 208 Square Feet
- Dimensions: 16X13
Heating
- Natural Gas, Forced Air
Cooling
- Central Air
Appliances
- Included: Range, Microwave, Dishwasher, Refrigerator, Washer, Dryer, Stainless Steel Appliance(s)
- Laundry: Main Level
Features
- 1st Floor Bedroom, 1st Floor Full Bath
- Windows: Screens
- Basement: None
- Attic: Unfinished
Interior area
- Total structure area: 0
- Total interior livable area: 1,000 sqft
Property
Parking
- Total spaces: 1
- Parking features: Concrete, Garage Door Opener, Heated Garage, Yes, Garage Owned, Attached, Garage
- Attached garage spaces: 1
- Has uncovered spaces: Yes
Accessibility
- Accessibility features: No Disability Access
Features
- Stories: 1
- Patio & porch: Patio
- Fencing: Fenced
Lot
- Size: 10,018 Square Feet
- Dimensions: 40X111X161X182
Details
- Additional structures: Shed(s)
- Parcel number: 07292060180000
- Special conditions: None
- Other equipment: Ceiling Fan(s)
Construction
Type & style
- Home type: SingleFamily
- Architectural style: Ranch
- Property subtype: Single Family Residence
Materials
- Vinyl Siding
- Foundation: Concrete Perimeter
- Roof: Asphalt
Condition
- New construction: No
- Year built: 1960
- Major remodel year: 2009
Utilities & green energy
- Electric: Circuit Breakers
- Sewer: Public Sewer
- Water: Public
Community & HOA
Community
- Subdivision: Weathersfield
HOA
- Services included: None
Location
- Region: Schaumburg
Financial & listing details
- Price per square foot: $400/sqft
- Tax assessed value: $260,000
- Annual tax amount: $6,606
- Date on market: 8/11/2026
- Ownership: Fee Simple
Estimated market value
$391,400
$372,000 - $411,000
$3,454/mo
Price history
| Date | Event | Price |
|---|---|---|
| 8/11/2026 | Listed for sale | $399,900-2.4%$400/sqft |
Source:  MRED as distributed by MLS GRID #12729872 Report a problem MRED as distributed by MLS GRID #12729872 Report a problem | ||
| 8/11/2026 | Listing removed | $409,900$410/sqft |
Source: MRED as distributed by MLS GRID #12683994 Report a problem | ||
| 6/22/2026 | Listed for sale | $409,900+79%$410/sqft |
Source: MRED as distributed by MLS GRID #12683994 Report a problem | ||
| 8/31/2017 | Sold | $229,000-1.7%$229/sqft |
Source: MRED as distributed by MLS GRID #09702301 Report a problem | ||
| 8/3/2017 | Pending sale | $233,000$233/sqft |
Source: RE/MAX Suburban #09702301 Report a problem | ||
| 7/26/2017 | Listed for sale | $233,000$233/sqft |
Source: RE/MAX Suburban #09702301 Report a problem | ||
| 6/13/2017 | Pending sale | $233,000$233/sqft |
Source: RE/MAX Suburban #09702301 Report a problem | ||
| 2/21/2017 | Price change | $233,000-0.8%$233/sqft |
Source: RE/MAX Suburban #09509622 Report a problem | ||
| 1/11/2017 | Price change | $234,900-0.9%$235/sqft |
Source: RE/MAX Suburban #09509622 Report a problem | ||
| 11/10/2016 | Price change | $237,000-2.1%$237/sqft |
Source: RE/MAX Suburban #09509622 Report a problem | ||
| 10/19/2016 | Listed for sale | $242,000+3.4%$242/sqft |
Source: RE/MAX Suburban #09509622 Report a problem | ||
| 11/21/2005 | Sold | $234,000$234/sqft |
Source: Public Record Report a problem | ||
Public tax history
| Year | Property taxes | Tax assessment |
|---|---|---|
| 2024 | $6,607 +4% | $26,000 +0% |
| 2023 | $6,354 +3.6% | $25,999 |
| 2022 | $6,133 +22.7% | $25,999 +31.2% |
| 2021 | $4,999 +0.4% | $19,823 |
| 2020 | $4,981 -1.4% | $19,823 -11% |
| 2019 | $5,051 +7.1% | $22,274 +16.3% |
| 2018 | $4,717 +1.2% | $19,154 |
| 2017 | $4,661 +1.3% | $19,154 |
| 2016 | $4,601 +6.7% | $19,154 +12.4% |
| 2015 | $4,312 +0.7% | $17,037 |
| 2014 | $4,281 +3.1% | $17,037 |
| 2013 | $4,154 -12.3% | $17,037 -16.6% |
| 2012 | $4,738 +2.1% | $20,434 |
| 2011 | $4,639 -2.1% | $20,434 |
| 2010 | $4,738 +4.4% | $20,434 -15.7% |
| 2009 | $4,537 +16.9% | $24,248 -4% |
| 2008 | $3,879 -15% | $25,258 |
| 2007 | $4,562 +11.9% | $25,258 +23.7% |
| 2006 | $4,076 +1.1% | $20,411 |
| 2005 | $4,033 +3.7% | $20,411 |
| 2004 | $3,889 +23.1% | $20,411 +25.6% |
| 2003 | $3,160 +4.9% | $16,249 |
| 2002 | $3,013 +16.1% | $16,249 |
| 2001 | $2,595 +2.5% | $16,249 +23% |
| 2000 | $2,533 | $13,214 |
| 1999 | -- | $13,214 |
Find assessor info on the county website
Monthly payment
Est. payment
Payment breakdown
Explore the cost of this home by adjusting the details. Changes won't be saved.Climate risks
Neighborhood: 60193
Nearby schools
GreatSchools rating
- 9/10Jane Addams Junior High SchoolGrades: 4-8Distance: 0.2 mi
- 9/10Schaumburg High SchoolGrades: 9-12Distance: 1.1 mi
- 8/10Nathan Hale Elementary SchoolGrades: K-6Distance: 0.6 mi
Schools provided by the listing agent
- Elementary: Nathan Hale Elementary School
- Middle: Jane Addams Junior High School
- High: Schaumburg High School
- District: 54
Source: MRED as distributed by MLS GRID. This data may not be complete. We recommend contacting the local school district to confirm school assignments for this home.
- $360,9003 bd1 ba1.1k sqft626 Dartmouth Ln, Schaumburg, IL 60193Off Market
- $384,8003 bd1 ba1.5k sqft634 Dartmouth Ln, Schaumburg, IL 60193Off Market
- $424,5004 bd1 ba1.6k sqft622 Dartmouth Ln, Schaumburg, IL 60193Off Market
- $479,1005 bd2 ba2.1k sqft633 Auburn Ln, Schaumburg, IL 60193Off Market
- $388,5003 bd1 ba1.4k sqft637 Auburn Ln, Schaumburg, IL 60193Off Market
- $393,0003 bd1 ba1.2k sqft627 Auburn Ln, Schaumburg, IL 60193Off Market
- $415,0004 bd2 ba1.8k sqft702 Dartmouth Ln, Schaumburg, IL 60193Sold
- $400,3004 bd1 ba1.1k sqft631 Dartmouth Ln, Schaumburg, IL 60193Off Market
A local agent can set up tours, give advice and negotiate with sellers.
A local lender can help you make sure your offer is ready when you are.
Similar homes
- $449,0004 bd3 ba1.4k sqft1916 Capital Ct, Schaumburg, IL 60193New
 MLS ID #12734801, QianKun Chen, Kale Realty. MRED as distributed by MLS GRID
 - $419,9994 bd2 ba1.1k sqft508 Bristol Ln, Schaumburg, IL 60194Price Change
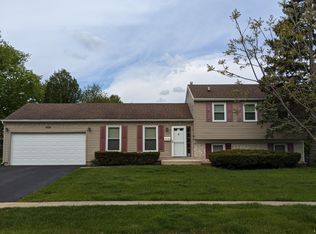 MLS ID #12640712, Omar Adil, United Real Estate - Chicago. MRED as distributed by MLS GRID
 - $405,0003 bd2 ba1.4k sqft644 Bryn Mawr Ave, Bartlett, IL 60103Active
 MLS ID #12722379, Robert Rucker II, Keller Williams Thrive. MRED as distributed by MLS GRID
 - $450,0003 bd1 ba1.2k sqft7N435 Linden Ave, Medinah, IL 60157Price Change
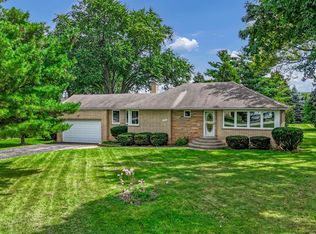 MLS ID #12724425, Krystian Sobota, Real People Realty. MRED as distributed by MLS GRID
 - $399,9003 bd2 ba1k sqft29W313 Ray Ave, West Chicago, IL 60185ActiveMLS ID #12717054, Javier Andujar, eXp Realty. MRED as distributed by MLS GRID
- $394,9004 bd2 ba1.4k sqft1812 Downey Ct, Hanover Park, IL 60133Price ChangeMLS ID #12641175, Balwinder Chhokar-Sahota, Midwest Real Estate, Inc.. MRED as distributed by MLS GRID
- $349,9003 bd1 ba1.1k sqft142 School St, Wood Dale, IL 60191ActiveMLS ID #12727798, Katie Bak, ABR,CRS,e-PRO,MRP,SFR, Gates and Gables Realty. MRED as distributed by MLS GRID
- $320,0003 bd1 ba1k sqft48 Rosemont Ave, Roselle, IL 60172ActiveMLS ID #12720582, Jacob Brady, eXp Realty. MRED as distributed by MLS GRID
- $399,9003 bd2 ba1.2k sqft934 S Harvard Ave, Addison, IL 60101ActiveMLS ID #12723048, David Hejnowski, RE/MAX FUTURE. MRED as distributed by MLS GRID
- $419,0003 bd1 ba1k sqft1702 W Oakton St, Arlington Heights, IL 60004ActiveMLS ID #12687280, Gosia Maslowski, Avian Realty. MRED as distributed by MLS GRID
- $450,0003 bd2 ba1.2k sqft181 E Schubert Ave, Glendale Heights, IL 60139ActiveMLS ID #12716954, Diane Shukas, Core Realty & Investments, Inc. MRED as distributed by MLS GRID
- $380,0004 bd2 ba1k sqft2S079 Glen Ave, Lombard, IL 60148ContingentMLS ID #12690010, Annamarie Moise, ABR,CSC,PSA,SRS, Platinum Partners Realtors. MRED as distributed by MLS GRID
- $431,9004 bd3 ba1.4k sqft215 S Forest Ave, Palatine, IL 60074ActiveMLS ID #12722046, Cathy Wu, AiHome Realty Group LLC. MRED as distributed by MLS GRID
- $367,9003 bd1 ba1.1k sqft740 S Grace St, Lombard, IL 60148Price ChangeMLS ID #12730164, Ron Shah, ListHomeFlatFee.com Inc.. MRED as distributed by MLS GRID
- $418,9003 bd2 ba1k sqft308 Maple St, Glen Ellyn, IL 60137For Sale By Owner
- $324,9003 bd1 ba893 sqft808 Sunset Cir, Streamwood, IL 60107ActiveMLS ID #12702173, Luis Serrano, Keller Williams Thrive. MRED as distributed by MLS GRID
- $339,9993 bd3 ba1.4k sqft811 Shawnee Trl #811, Roselle, IL 60172ActiveMLS ID #12730869, Eddie Quintana-Garcia, Netgar Investments, Inc. MRED as distributed by MLS GRID
- $390,0003 bd3 ba1.4k sqft1827 Pebble Beach Cir, Elk Grove Village, IL 60007ActiveMLS ID #12700767, Denise D'Amico, RE/MAX Liberty. MRED as distributed by MLS GRID
- $434,9004 bd3 ba1.2k sqft4305 Judd Ave, Schiller Park, IL 60176ActiveMLS ID #12727378, Jerry Mustafa, Golden Arrow Realty Inc.. MRED as distributed by MLS GRID
- $349,0003 bd2 ba1.3k sqft136 Virginia Ct, Streamwood, IL 60107ActiveMLS ID #12682783, Nikita Doroff, Hometown Real Estate Group LLC. MRED as distributed by MLS GRID
