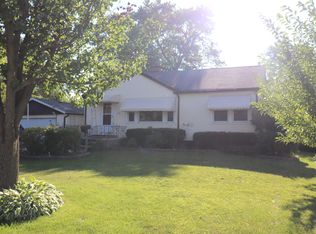
Classic 4 bedroom 2 1/2 bath brick ranch with finished basement and driveway leading to a 2 car garage. Nestled in a highly desirable quiet neighborhood close to parks, schools, and transit, this meticulously remodeled home offers the perfect blend of style, comfort, and convenience. The main floor welcomes you with a seamless flow between the spacious living and dining room. The heart of the home is the stunning, newer kitchen, masterfully designed with timeless white shaker cabinets, quartz countertops, and stainless steel appliances. Three spacious bedrooms and 1 1/2 beautifully appointed bathrooms on the main level. The lower level transitions into a sprawling, fully finished entertainment hub. Highlighted by an open floor plan, it features a warm family room, a dedicated bar area, an additional 4th bedroom, and a full bathroom. Enjoy summer days on the cedar deck, lounging by the 12x24ft built-in swimming pool. With peace of mind built right in, the home features comprehensive updates from a total remodel just 5 years ago, including a new roof, windows, floors, and doors
New
Price cut: $5K (8/6)
$434,900
4305 Judd Ave, Schiller Park, IL 60176
4beds
1,235sqft
:
Get pre-qualified$3,276/mo
Single Family Residence
Built in 1973
7,361 Square Feet Lot
$434,200 Zestimate®
$352/sqft
$-- HOA
What's special
Finished basementThree spacious bedroomsOpen floor planDedicated bar areaWarm family roomStunning newer kitchenQuartz countertops
- 18 hours |
- 47 |
- 3 |
Zillow last checked:
Listing updated:
Listed by:
Jerry Mustafa 773-622-1100,
Golden Arrow Realty Inc.
Source: MRED as distributed by MLS GRID,MLS#: 12727378
Facts & features
Interior
Bedrooms & bathrooms
- Bedrooms: 4
- Bathrooms: 3
- Full bathrooms: 2
- 1/2 bathrooms: 1
Rooms
- Room types: Deck
Primary bedroom
- Features: Flooring (Other)
- Level: Main
- Area: 170 Square Feet
- Dimensions: 10X17
Bedroom 2
- Features: Flooring (Other)
- Level: Main
- Area: 143 Square Feet
- Dimensions: 11X13
Bedroom 3
- Features: Flooring (Other)
- Level: Main
- Area: 143 Square Feet
- Dimensions: 11X13
Bedroom 4
- Features: Flooring (Other)
- Level: Basement
- Area: 132 Square Feet
- Dimensions: 11X12
Deck
- Features: Flooring (Other)
- Level: Main
- Area: 990 Square Feet
- Dimensions: 30X33
Dining room
- Features: Flooring (Other)
- Level: Main
- Area: 195 Square Feet
- Dimensions: 15X13
Family room
- Features: Flooring (Other)
- Level: Basement
- Area: 936 Square Feet
- Dimensions: 24X39
Kitchen
- Features: Kitchen (Eating Area-Table Space), Flooring (Other)
- Level: Main
- Area: 195 Square Feet
- Dimensions: 15X13
Laundry
- Features: Flooring (Ceramic Tile)
- Level: Basement
- Area: 121 Square Feet
- Dimensions: 11X11
Living room
- Features: Flooring (Other)
- Level: Main
- Area: 195 Square Feet
- Dimensions: 15X13
Heating
- Natural Gas, Forced Air
Cooling
- Central Air
Appliances
- Included: Range, Microwave, Dishwasher, Refrigerator, Washer, Dryer, Stainless Steel Appliance(s), Gas Oven
- Laundry: Gas Dryer Hookup, Sink
Features
- 1st Floor Full Bath, Dining Combo
- Windows: Skylight(s)
- Basement: Finished,Full
Interior area
- Total structure area: 2,470
- Total interior livable area: 1,235 sqft
- Finished area below ground: 1,235
Property
Parking
- Total spaces: 2
- Parking features: Concrete, Side Driveway, Garage Door Opener, Yes, Garage Owned, Detached, Garage
- Garage spaces: 2
- Has uncovered spaces: Yes
Accessibility
- Accessibility features: No Disability Access
Features
- Stories: 1
- Patio & porch: Deck
- Pool features: Above Ground
Lot
- Size: 7,361 Square Feet
- Dimensions: 57 X 128
Details
- Parcel number: 12163020150000
- Special conditions: None
Construction
Type & style
- Home type: SingleFamily
- Architectural style: Ranch
- Property subtype: Single Family Residence
Materials
- Brick
- Foundation: Concrete Perimeter
- Roof: Asphalt
Condition
- New construction: No
- Year built: 1973
Details
- Builder model: RANCH
Utilities & green energy
- Electric: Circuit Breakers
- Sewer: Public Sewer
- Water: Lake Michigan, Public
Community & HOA
Community
- Features: Park, Sidewalks, Street Lights
HOA
- Services included: None
Location
- Region: Schiller Park
Financial & listing details
- Price per square foot: $352/sqft
- Tax assessed value: $290,000
- Annual tax amount: $8,685
- Date on market: 8/7/2026
- Ownership: Fee Simple
Estimated market value
$434,200
$412,000 - $456,000
$3,250/mo
Price history
| Date | Event | Price |
|---|---|---|
| 8/6/2026 | Price change | $434,900-1.1%$352/sqft |
Source:  MRED as distributed by MLS GRID #12673325 Report a problem MRED as distributed by MLS GRID #12673325 Report a problem | ||
| 7/18/2026 | Price change | $439,900-2.2%$356/sqft |
Source: MRED as distributed by MLS GRID #12673325 Report a problem | ||
| 6/20/2026 | Price change | $449,900-2.2%$364/sqft |
Source: MRED as distributed by MLS GRID #12673325 Report a problem | ||
| 6/10/2026 | Listed for sale | $459,900-3.2%$372/sqft |
Source: MRED as distributed by MLS GRID #12673325 Report a problem | ||
| 12/18/2025 | Listing removed | $475,000$385/sqft |
Source: MRED as distributed by MLS GRID #12460028 Report a problem | ||
| 9/1/2025 | Listed for sale | $475,000+15.9%$385/sqft |
Source: MRED as distributed by MLS GRID #12460028 Report a problem | ||
| 7/13/2021 | Sold | $410,000-2.1%$332/sqft |
Source: MRED as distributed by MLS GRID #11087205 Report a problem | ||
| 6/14/2021 | Contingent | $419,000$339/sqft |
Source: MRED as distributed by MLS GRID #11087205 Report a problem | ||
| 5/25/2021 | Price change | $419,000-4.6%$339/sqft |
Source: MRED as distributed by MLS GRID #11087205 Report a problem | ||
| 5/13/2021 | Listed for sale | $439,000+146.6%$355/sqft |
Source: MRED as distributed by MLS GRID #11087205 Report a problem | ||
| 11/25/2019 | Sold | $178,000+8.5%$144/sqft |
Source: Public Record Report a problem | ||
| 4/20/2000 | Sold | $164,000$133/sqft |
Source: Public Record Report a problem | ||
Public tax history
| Year | Property taxes | Tax assessment |
|---|---|---|
| 2024 | $8,686 +5% | $29,000 +0% |
| 2023 | $8,269 +0.4% | $28,999 |
| 2022 | $8,234 +7.1% | $28,999 +44.6% |
| 2021 | $7,687 +4.4% | $20,053 |
| 2020 | $7,360 +21.8% | $20,053 -11.3% |
| 2019 | $6,041 -5.6% | $22,608 +5.9% |
| 2018 | $6,397 -0.1% | $21,352 |
| 2017 | $6,402 +1.4% | $21,352 |
| 2016 | $6,316 -6% | $21,352 -0.5% |
| 2015 | $6,721 +0.5% | $21,453 |
| 2014 | $6,688 +4% | $21,453 |
| 2013 | $6,432 -11.9% | $21,453 -17.5% |
| 2012 | $7,303 +5.1% | $25,999 |
| 2011 | $6,949 +16.1% | $25,999 |
| 2010 | $5,985 -8.4% | $25,999 -15.2% |
| 2009 | $6,535 +13.4% | $30,652 -12% |
| 2008 | $5,760 +19.5% | $34,834 |
| 2007 | $4,821 +17.4% | $34,834 +23.7% |
| 2006 | $4,106 +1.8% | $28,159 |
| 2005 | $4,033 -27.9% | $28,159 |
| 2004 | $5,591 +36.5% | $28,159 +43.1% |
| 2003 | $4,095 +10.8% | $19,671 |
| 2002 | $3,698 +41.5% | $19,671 |
| 2001 | $2,614 +1.6% | $19,671 +20.2% |
| 2000 | $2,573 +2.7% | $16,359 |
| 1999 | $2,505 | $16,359 |
Find assessor info on the county website
Monthly payment
Est. payment
Payment breakdown
Explore the cost of this home by adjusting the details. Changes won't be saved.Climate risks
Neighborhood: 60176
Nearby schools
GreatSchools rating
- 6/10John F Kennedy Elementary SchoolGrades: PK-3Distance: 0.5 mi
- 7/10Lincoln Middle SchoolGrades: 6-8Distance: 0.5 mi
- 5/10East Leyden High SchoolGrades: 9-12Distance: 1.2 mi
Schools provided by the listing agent
- Middle: Lincoln Middle School
- High: East Leyden High School
- District: 81
Source: MRED as distributed by MLS GRID. This data may not be complete. We recommend contacting the local school district to confirm school assignments for this home.
- $453,9004 bd2 ba2.1k sqft4319 Judd Ave, Schiller Park, IL 60176Off Market
- $434,2002 bd3 ba1.7k sqft4301 Judd Ave, Schiller Park, IL 60176Off Market
- $350,3004 bd2 ba900 sqft4326 Scott St, Schiller Park, IL 60176Off Market
- $365,3002 bd1 ba1.3k sqft4328 Scott St, Schiller Park, IL 60176Off Market
- $354,6003 bd1 ba1.6k sqft4321 Judd Ave, Schiller Park, IL 60176Off Market
- $285,0003 bd1 ba850 sqft4330 Scott St, Schiller Park, IL 60176Off Market
- $432,1003 bd2 ba1.5k sqft4304 Judd Ave, Schiller Park, IL 60176Off Market
- $352,4004 bd1 ba1.1k sqft4302 Judd Ave, Schiller Park, IL 60176Off Market
A local agent can set up tours, give advice and negotiate with sellers.
A local lender can help you make sure your offer is ready when you are.
Similar homes
- $417,0004 bd2 ba1.3k sqft3529 George St, Franklin Park, IL 60131Active
 MLS ID #12642337, Fanny Alvarado, Realty of America, LLC. MRED as distributed by MLS GRID
 - $399,9003 bd2 ba1.2k sqft934 S Harvard Ave, Addison, IL 60101New
 MLS ID #12723048, David Hejnowski, RE/MAX FUTURE. MRED as distributed by MLS GRID
 - $429,0003 bd2 ba1.3k sqft2854 Pearl Ave, Melrose Park, IL 60164Active
 MLS ID #12671243, Marta Truskolaska, HomeSmart Connect LLC. MRED as distributed by MLS GRID
 - $475,0003 bd1 ba1.2k sqft7N435 Linden Ave, Medinah, IL 60157New
 MLS ID #12724425, Krystian Sobota, Real People Realty. MRED as distributed by MLS GRID
 - $439,9004 bd3 ba1.4k sqft215 S Forest Ave, Palatine, IL 60074ActiveMLS ID #12722046, Cathy Wu, AiHome Realty Group LLC. MRED as distributed by MLS GRID
- $414,9004 bd2 ba1.7k sqft10615 Schubert Ave, Melrose Park, IL 60164ActiveMLS ID #12649050, Antonio Romero, Hometown Real Estate Group LLC. MRED as distributed by MLS GRID
- $449,0004 bd3 ba1.8k sqft7826 W 98th Pl, Hickory Hills, IL 60457NewMLS ID #12724559, Ream Masoud, Dream Realty Services. MRED as distributed by MLS GRID
- $449,0004 bd4 ba1.6k sqft444 N Irving Ave, Hillside, IL 60162ActiveMLS ID #12678242, Jonathan Minerick, Homecoin.com. MRED as distributed by MLS GRID
- $434,9993 bd2 ba1.6k sqft8808 S 85th Ct, Hickory Hills, IL 60457NewMLS ID #12722811, Maha Joudeh, SFR, The Joudeh Group. MRED as distributed by MLS GRID
- $429,9994 bd2 ba1.7k sqft228 Harvard Ln, Bloomingdale, IL 60108ActiveMLS ID #12664155, Jorge Romero, Realty One Group Inc.. MRED as distributed by MLS GRID
- $350,0004 bd2 ba1.4k sqft2109 Park St, Rolling Meadows, IL 60008Re-activatedMLS ID #12713215, Karina Chavez, CRS, Realty of America, LLC. MRED as distributed by MLS GRID
- $464,9003 bd2 ba1.4k sqft7501 W Winnemac Ave, Harwood Heights, IL 60706ActiveMLS ID #12702715, Andrew Shevelev, American Real Estate Services. MRED as distributed by MLS GRID
- $449,0003 bd2 ba1.7k sqft618 W Comstock Ave, Elmhurst, IL 60126ActiveMLS ID #12691317, Michael Olszewski, Area Wide Realty. MRED as distributed by MLS GRID
- $405,0003 bd2 ba1.4k sqft644 Bryn Mawr Ave, Bartlett, IL 60103NewMLS ID #12722379, Robert Rucker II, Keller Williams Thrive. MRED as distributed by MLS GRID
- $389,9003 bd2 ba1.3k sqft9834 S Kolmar Ave, Oak Lawn, IL 60453NewMLS ID #12724605, Brian Conover, Elevate Real Estate Group. MRED as distributed by MLS GRID
- $459,9003 bd1 ba1.6k sqft47 W Algonquin Rd, Des Plaines, IL 60016ActiveMLS ID #12696487, Ronnie Baturin, Relocate Chicago Real Estate. MRED as distributed by MLS GRID
- $424,9003 bd2 ba1.2k sqft1446 Highridge Pkwy, Westchester, IL 60154ActiveMLS ID #12702564, Niktoria Julian, Crown&Keys Realty Signature Collection. MRED as distributed by MLS GRID
- $350,0004 bd2 ba1.2k sqft2039 Cherry Ave, Hanover Park, IL 60133NewMLS ID #12723153, Landon Kelly, Real Broker, LLC. MRED as distributed by MLS GRID
- $399,0003 bd3 ba1.7k sqft619 N 4th Ave, Maywood, IL 60153Price ChangeMLS ID #12715226, Lisa Soltesz, Opendoor Brokerage, LLC. MRED as distributed by MLS GRID
- $379,0004 bd2 ba1.1k sqft717 Manchester Ave, Westchester, IL 60154ActiveMLS ID #12655759, Gina Damore, CSC, Keller Williams Premiere Properties. MRED as distributed by MLS GRID
