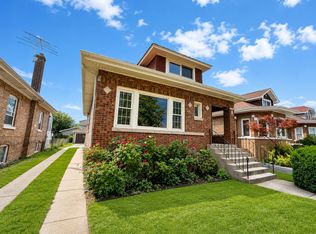
Meet 619 N 4th Ave, a residence arranged for everyday comfort with a straightforward, practical layout. The kitchen is equipped with all stainless steel appliances and includes an accent backsplash, enhancing its functional design. Inside, a fireplace adds a central element of warmth, while outside, the property contains a fully fenced in backyard for usability. This residence combines modern features with comfort and utility.
Active
Price cut: $6K (10/8)
$359,000
619 N 4th Ave, Maywood, IL 60153
3beds
1,718sqft
Single Family Residence
Built in 1922
5,227 Square Feet Lot
$360,000 Zestimate®
$209/sqft
$-- HOA
What's special
Fully fenced in backyardAccent backsplashStainless steel appliances
- 82 days
- 1,241
- 73
Zillow last checked:
Listing updated:
Listed by:
Lisa Soltesz il-broker@opendoor.com,
Opendoor Brokerage, LLC
Source: MRED as distributed by MLS GRID,MLS#: 12715226
Facts & features
Interior
Bedrooms & bathrooms
- Bedrooms: 3
- Bathrooms: 3
- Full bathrooms: 2
- 1/2 bathrooms: 1
Rooms
- Room types: No additional rooms
Primary bedroom
- Features: Bathroom (Full)
- Level: Third
- Area: 208 Square Feet
- Dimensions: 16X13
Bedroom 2
- Level: Third
- Area: 117 Square Feet
- Dimensions: 9X13
Bedroom 3
- Level: Third
- Area: 143 Square Feet
- Dimensions: 11X13
Dining room
- Level: Second
- Area: 130 Square Feet
- Dimensions: 10X13
Kitchen
- Level: Second
- Area: 240 Square Feet
- Dimensions: 12X20
Living room
- Level: Second
- Area: 234 Square Feet
- Dimensions: 18X13
Heating
- Natural Gas, Forced Air
Cooling
- None
Appliances
- Included: Gas Oven, Gas Cooktop, Dishwasher, Microwave
Features
- Quartz Counters
- Basement: Finished,Full
- Number of fireplaces: 1
Interior area
- Total structure area: 0
- Total interior livable area: 1,718 sqft
Property
Parking
- Total spaces: 2
- Parking features: Yes, Detached, Garage
- Garage spaces: 2
Accessibility
- Accessibility features: No Disability Access
Features
- Stories: 2
Lot
- Size: 5,227 Square Feet
- Features: Corner Lot
Details
- Parcel number: 15111050010000
- Special conditions: Home Warranty
Construction
Type & style
- Home type: SingleFamily
- Property subtype: Single Family Residence
Materials
- Stucco
- Roof: Asphalt
Condition
- New construction: No
- Year built: 1922
Details
- Warranty included: Yes
Utilities & green energy
- Sewer: Public Sewer
- Water: Public
Community & HOA
HOA
- Services included: None
Location
- Region: Maywood
Financial & listing details
- Price per square foot: $209/sqft
- Tax assessed value: $260,000
- Annual tax amount: $9,773
- Date on market: 7/30/2026
- Ownership: Fee Simple
Estimated market value
$360,000
$342,000 - $378,000
$3,247/mo
Price history
| Date | Event | Price |
|---|---|---|
| 10/8/2026 | Price change | $359,000-1.6%$209/sqft |
Source:  MRED as distributed by MLS GRID #12715226 Report a problem MRED as distributed by MLS GRID #12715226 Report a problem | ||
| 9/24/2026 | Price change | $365,000-2.1%$212/sqft |
Source: MRED as distributed by MLS GRID #12715226 Report a problem | ||
| 9/10/2026 | Price change | $373,000-5.1%$217/sqft |
Source: MRED as distributed by MLS GRID #12715226 Report a problem | ||
| 8/20/2026 | Price change | $393,000-1.5%$229/sqft |
Source: MRED as distributed by MLS GRID #12715226 Report a problem | ||
| 8/6/2026 | Price change | $399,000-1.5%$232/sqft |
Source: MRED as distributed by MLS GRID #12715226 Report a problem | ||
| 7/30/2026 | Listed for sale | $405,000-0.7%$236/sqft |
Source: MRED as distributed by MLS GRID #12715226 Report a problem | ||
| 6/4/2026 | Listing removed | $408,000$237/sqft |
Source: EXIT Realty broker feed #12635454 Report a problem | ||
| 5/1/2026 | Listed for sale | $408,000+7.9%$237/sqft |
Source: MRED as distributed by MLS GRID #12635454 Report a problem | ||
| 12/8/2025 | Listing removed | $378,000$220/sqft |
Source: EXIT Realty broker feed #12499084 Report a problem | ||
| 11/29/2025 | Price change | $378,000-1.8%$220/sqft |
Source: MRED as distributed by MLS GRID #12499084 Report a problem | ||
| 10/19/2025 | Listed for sale | $385,000-1%$224/sqft |
Source: MRED as distributed by MLS GRID #12499084 Report a problem | ||
| 10/17/2025 | Listing removed | $389,000$226/sqft |
Source: MRED as distributed by MLS GRID #12463393 Report a problem | ||
| 10/14/2025 | Contingent | $389,000$226/sqft |
Source: MRED as distributed by MLS GRID #12463393 Report a problem | ||
| 9/4/2025 | Price change | $389,000-13.6%$226/sqft |
Source: MRED as distributed by MLS GRID #12463393 Report a problem | ||
| 7/31/2025 | Listed for sale | $450,000-9.1%$262/sqft |
Source: MRED as distributed by MLS GRID #12434759 Report a problem | ||
| 7/31/2025 | Listing removed | $494,900$288/sqft |
Source: MRED as distributed by MLS GRID #12412925 Report a problem | ||
| 7/11/2025 | Listed for sale | $494,900-23.9%$288/sqft |
Source: MRED as distributed by MLS GRID #12412925 Report a problem | ||
| 6/24/2025 | Listing removed | $650,000$378/sqft |
Source:  Exit Realty #12382984 Report a problem Exit Realty #12382984 Report a problem | ||
| 6/4/2025 | Listed for sale | $650,000+940%$378/sqft |
Source: MRED as distributed by MLS GRID #12382984 Report a problem | ||
| 6/16/2014 | Sold | $62,500$36/sqft |
Source: MRED as distributed by MLS GRID #08460803 Report a problem | ||
| 10/9/2013 | Listed for sale | $62,500$36/sqft |
Source: Coldwell Banker Stratford Place - Westchester #08460803 Report a problem | ||
Public tax history
| Year | Property taxes | Tax assessment |
|---|---|---|
| 2024 | $10,604 +8.5% | $26,000 +0% |
| 2023 | $9,773 +54.2% | $25,999 +77.1% |
| 2022 | $6,338 -1.2% | $14,678 |
| 2021 | $6,415 +0.5% | $14,678 |
| 2020 | $6,380 -12.9% | $14,678 -2.3% |
| 2019 | $7,324 +2.8% | $15,021 |
| 2018 | $7,121 +2.9% | $15,021 |
| 2017 | $6,918 -12.1% | $15,021 +18.5% |
| 2016 | $7,872 +7.3% | $12,676 |
| 2015 | $7,338 +9.3% | $12,676 |
| 2014 | $6,711 +255.3% | $12,676 -24.5% |
| 2013 | $1,889 -67.3% | $16,787 |
| 2012 | $5,779 -23.8% | $16,787 |
| 2011 | $7,582 +419.9% | $16,787 -29.1% |
| 2010 | $1,458 +3.5% | $23,675 |
| 2009 | $1,408 -5.8% | $23,675 -5% |
| 2008 | $1,495 -12.7% | $24,922 +20% |
| 2007 | $1,711 -1.6% | $20,774 |
| 2006 | $1,740 -1.5% | $20,774 +0.7% |
| 2005 | $1,766 -61.2% | $20,637 +27.4% |
| 2004 | $4,550 +119.3% | $16,194 |
| 2003 | $2,075 -0.8% | $16,194 |
| 2002 | $2,090 -34.8% | $16,194 +67% |
| 2001 | $3,208 -10.5% | $9,696 -18.8% |
| 2000 | $3,583 +23.4% | $11,946 -11.4% |
| 1999 | $2,904 | $13,489 |
Find assessor info on the county website
Monthly payment
Est. payment
Payment breakdown
Explore the cost of this home by adjusting the details. Changes won't be saved.Climate risks
Neighborhood: 60153
Nearby schools
Schools provided by the listing agent
- Elementary: Lincoln Elementary School
- Middle: Stevenson Elementary School
- High: Proviso East High School
- District: 89
Source: MRED as distributed by MLS GRID. This data may not be complete. We recommend contacting the local school district to confirm school assignments for this home.

Similar homes
- $375,0004 bd3 ba1.8k sqft801 S 16th Ave, Maywood, IL 60153New
 MLS ID #12788046, Jonathan Lopez, Realty of America, LLC. MRED as distributed by MLS GRID
 - $429,9993 bd3 ba1.4k sqft20 N 6th Ave, Maywood, IL 60153Active
 MLS ID #12758432, Antonio Romero, Hometown Real Estate Group LLC. MRED as distributed by MLS GRID
 - $405,0005 bd2 ba2k sqft(Undisclosed Address), Maywood, IL 60153Active
 MLS ID #12783341, Theodoris Napier, Napier Real Estate Consultants Inc.. MRED as distributed by MLS GRID
 - $309,9994 bd2 ba1.5k sqft2010 S 11th Ave, Maywood, IL 60153Active
 MLS ID #12722748, Jonathan Lopez, Realty of America, LLC. MRED as distributed by MLS GRID
