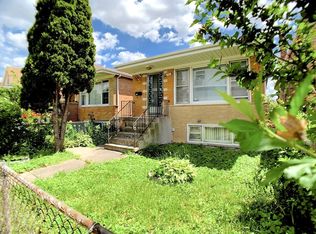
Come see this beautifully renovated, move-in-ready home. It features a brand-new roof, soffit, fascia, gutters, windows, tuckpointing, updated kitchen bathrooms, gates, flooring, high efficiency furnace and genuine wood moldings throughout. The main level boasts a spacious living room, a formal dining room, three bedrooms, a full bathroom, a den and a large kitchen with a full pantry. Upstairs, you will find a private primary bedroom suite complete with its own wet bar area and a separate den. The fully finished basement offers a massive open family room, an ample recreation room, a full bathroom, a utility room, and a laundry room. For extra convenience, the garage includes a rear overhead door that opens directly to the backyard and pavers patio, perfect for entertaining. A truly unique feature of this home is that every floor has its own direct exit to the backyard. Conveniently located near public transportation, restaurants, expressways, and shopping, this home has absolutely everything you need. Easy to show. Don't miss out!
Active
Price cut: $5K (9/27)
$395,000
3507 W 60th Pl, Chicago, IL 60629
4beds
2,000sqft
Single Family Residence
Built in 1925
3,125 Square Feet Lot
$412,400 Zestimate®
$198/sqft
$-- HOA
What's special
- 19 days
- 248
- 29
Zillow last checked:
Listing updated:
Listed by:
Fernando Campos 708-229-0955,
Home Finders U.S.A. Inc.
Source: MRED as distributed by MLS GRID,MLS#: 12760936
Facts & features
Interior
Bedrooms & bathrooms
- Bedrooms: 4
- Bathrooms: 3
- Full bathrooms: 3
Rooms
- Room types: Pantry, Den, Mud Room, Recreation Room, Utility Room-Lower Level
Primary bedroom
- Features: Flooring (Laminate), Bathroom (Full)
- Level: Second
- Area: 740 Square Feet
- Dimensions: 37X20
Bedroom 2
- Features: Flooring (Hardwood)
- Level: Main
- Area: 120 Square Feet
- Dimensions: 12X10
Bedroom 3
- Features: Flooring (Hardwood)
- Level: Main
- Area: 120 Square Feet
- Dimensions: 12X10
Bedroom 4
- Features: Flooring (Hardwood)
- Level: Main
- Area: 100 Square Feet
- Dimensions: 10X10
Den
- Features: Flooring (Laminate)
- Level: Main
- Area: 108 Square Feet
- Dimensions: 9X12
Dining room
- Features: Flooring (Hardwood)
- Level: Main
- Area: 154 Square Feet
- Dimensions: 14X11
Family room
- Level: Basement
- Area: 760 Square Feet
- Dimensions: 38X20
Kitchen
- Features: Kitchen (Eating Area-Table Space), Flooring (Hardwood)
- Level: Main
- Area: 132 Square Feet
- Dimensions: 12X11
Living room
- Features: Flooring (Hardwood)
- Level: Main
- Area: 154 Square Feet
- Dimensions: 14X11
Mud room
- Features: Flooring (Laminate)
- Level: Second
- Area: 63 Square Feet
- Dimensions: 9X7
Pantry
- Features: Flooring (Hardwood)
- Level: Main
- Area: 28 Square Feet
- Dimensions: 7X4
Recreation room
- Features: Flooring (Luxury Vinyl)
- Level: Basement
- Area: 216 Square Feet
- Dimensions: 18X12
Other
- Features: Flooring (Luxury Vinyl)
- Level: Basement
- Area: 36 Square Feet
- Dimensions: 6X6
Heating
- Natural Gas, Forced Air
Cooling
- Central Air
Appliances
- Included: Range, Microwave, Refrigerator
Features
- Basement: Finished,Daylight
- Attic: Dormer,Finished,Full
Interior area
- Total structure area: 0
- Total interior livable area: 2,000 sqft
Property
Parking
- Total spaces: 2
- Parking features: Yes, Garage Owned, Detached, Garage
- Garage spaces: 2
Accessibility
- Accessibility features: No Disability Access
Features
- Stories: 2
Lot
- Size: 3,125 Square Feet
- Dimensions: 25x125
Details
- Parcel number: 19144130200000
- Special conditions: None
Construction
Type & style
- Home type: SingleFamily
- Property subtype: Single Family Residence
Materials
- Brick
Condition
- New construction: No
- Year built: 1925
- Major remodel year: 2026
Utilities & green energy
- Electric: Circuit Breakers
- Sewer: Public Sewer
- Water: Lake Michigan
Community & HOA
HOA
- Services included: None
Location
- Region: Chicago
Financial & listing details
- Price per square foot: $198/sqft
- Tax assessed value: $200,010
- Annual tax amount: $3,425
- Date on market: 9/16/2026
- Ownership: Fee Simple
Estimated market value
$412,400
$392,000 - $433,000
$3,240/mo
Price history
| Date | Event | Price |
|---|---|---|
| 9/27/2026 | Price change | $395,000-1.2%$198/sqft |
Source:  MRED as distributed by MLS GRID #12760936 Report a problem MRED as distributed by MLS GRID #12760936 Report a problem | ||
| 9/16/2026 | Listed for sale | $399,999-2.4%$200/sqft |
Source: MRED as distributed by MLS GRID #12760936 Report a problem | ||
| 9/16/2026 | Listing removed | $409,999$205/sqft |
Source: MRED as distributed by MLS GRID #12746713 Report a problem | ||
| 9/10/2026 | Listed for sale | $409,999$205/sqft |
Source: MRED as distributed by MLS GRID #12746713 Report a problem | ||
| 9/2/2026 | Contingent | $409,999$205/sqft |
Source: MRED as distributed by MLS GRID #12746713 Report a problem | ||
| 8/31/2026 | Listed for sale | $409,999+2.5%$205/sqft |
Source: MRED as distributed by MLS GRID #12746713 Report a problem | ||
| 8/31/2026 | Listing removed | $399,999$200/sqft |
Source: MRED as distributed by MLS GRID #12738079 Report a problem | ||
| 8/20/2026 | Listed for sale | $399,999-1.2%$200/sqft |
Source: MRED as distributed by MLS GRID #12738079 Report a problem | ||
| 8/20/2026 | Listing removed | $404,999$202/sqft |
Source: MRED as distributed by MLS GRID #12716212 Report a problem | ||
| 8/11/2026 | Listing removed | $3,300$2/sqft |
Source: Zillow Rentals Report a problem | ||
| 8/10/2026 | Price change | $404,999-1.2%$202/sqft |
Source: MRED as distributed by MLS GRID #12716212 Report a problem | ||
| 8/10/2026 | Listed for rent | $3,300$2/sqft |
Source: Zillow Rentals Report a problem | ||
| 7/27/2026 | Price change | $409,999-2.4%$205/sqft |
Source: MRED as distributed by MLS GRID #12716212 Report a problem | ||
| 7/12/2026 | Listed for sale | $419,999+356.5%$210/sqft |
Source: MRED as distributed by MLS GRID #12702492 Report a problem | ||
| 8/23/2018 | Sold | $92,000$46/sqft |
Source: Public Record Report a problem | ||
Public tax history
| Year | Property taxes | Tax assessment |
|---|---|---|
| 2024 | $3,424 +15.3% | $20,001 +42.9% |
| 2023 | $2,970 +2.6% | $13,999 |
| 2022 | $2,896 +2.9% | $13,999 |
| 2021 | $2,815 +16.6% | $13,999 +30% |
| 2020 | $2,414 -2.4% | $10,767 -12% |
| 2019 | $2,474 -14.4% | $12,236 -15.8% |
| 2018 | $2,890 +5.6% | $14,537 +15.1% |
| 2017 | $2,737 +7.5% | $12,633 |
| 2016 | $2,547 +105.8% | $12,633 |
| 2015 | $1,238 +0.8% | $12,633 +12.5% |
| 2014 | $1,228 -0.4% | $11,229 |
| 2013 | $1,232 -2% | $11,229 |
| 2012 | $1,258 +2.3% | $11,229 -16.8% |
| 2011 | $1,230 +11.6% | $13,502 |
| 2010 | $1,102 +15.4% | $13,502 |
| 2009 | $955 +4.3% | $13,502 -29.1% |
| 2008 | $916 +1.7% | $19,043 |
| 2007 | $900 +2.2% | $19,043 |
| 2006 | $881 -6% | $19,043 +51.4% |
| 2005 | $937 +2.3% | $12,577 |
| 2004 | $916 +2.1% | $12,577 |
| 2003 | $897 -4.2% | $12,577 +57.3% |
| 2002 | $936 +10.4% | $7,996 |
| 2001 | $848 +0.4% | $7,996 |
| 2000 | $845 +1.7% | $7,996 +7.1% |
| 1999 | $831 | $7,463 |
Find assessor info on the county website
Monthly payment
Est. payment
Payment breakdown
Explore the cost of this home by adjusting the details. Changes won't be saved.Climate risks
Neighborhood: Chicago Lawn
Nearby schools
Schools provided by the listing agent
- District: 299
Source: MRED as distributed by MLS GRID. This data may not be complete. We recommend contacting the local school district to confirm school assignments for this home.

Similar homes
- $345,0004 bd2 ba1.6k sqft5652 S Shields Ave, Chicago, IL 60621New
 MLS ID #12776956, Fatima Ortiz, EXIT Strategy Realty. MRED as distributed by MLS GRID
 - $399,0003 bd2 ba1k sqft3451 W 38th St, Chicago, IL 60632Active
 MLS ID #12760339, Mary Chen, iProperties. MRED as distributed by MLS GRID
 - $359,0003 bd2 ba1.5k sqft4304 S Christiana Ave, Chicago, IL 60632Active
 MLS ID #12708992, Wenxin Chen, Chi Real Estate Group LLC. MRED as distributed by MLS GRID
 - $329,0004 bd2 ba1.3k sqft1645 S Keeler Ave, Chicago, IL 60623Active
 MLS ID #12773941, Saul Gutierrez, MVG Real Estate Inc. MRED as distributed by MLS GRID
