Honey stop the car!!! The luxurious updates elevates this property to a whole different level. Featuring 4 bedrooms and 3 bathrooms, hardwood flooring, recessed lighting and modern touches throughout. The kitchen is gorgeous with quartz counter tops, new cabinetry, and amazing back splash. Finished lower level with a full bathroom and laundry area is perfect for entertaining with gorgeous fenced in yard that's great for family gathering. Property overlooks Cole park which make easy access to walking trails, sports and a fieldhouse, bus transportation, shopping and of course watch the seasons change from your Livingroom. COME CHECK IT OUT TODAY!!!
Active
Price cut: $10K (8/29)
$349,999
8505 S King Dr, Chicago, IL 60619
4beds
1,500sqft
Single Family Residence
Built in 1961
5,052 Square Feet Lot
$347,300 Zestimate®
$233/sqft
$-- HOA
What's special
Modern touches throughoutRecessed lightingOverlooks cole parkAmazing backsplashQuartz countertopsHardwood flooringNew cabinetry
- 11 days
- 327
- 23
Zillow last checked:
Listing updated:
Listed by:
Catrell Dyer 312-344-1487,
Blue Door Dave Inc
Source: MRED as distributed by MLS GRID,MLS#: 12740516
Facts & features
Interior
Bedrooms & bathrooms
- Bedrooms: 4
- Bathrooms: 3
- Full bathrooms: 3
Rooms
- Room types: No additional rooms
Primary bedroom
- Features: Flooring (Hardwood)
- Level: Fourth
- Area: 154 Square Feet
- Dimensions: 14X11
Bedroom 2
- Features: Flooring (Hardwood)
- Level: Fourth
- Area: 132 Square Feet
- Dimensions: 12X11
Bedroom 3
- Features: Flooring (Luxury Vinyl)
- Level: Second
- Area: 132 Square Feet
- Dimensions: 12X11
Bedroom 4
- Features: Flooring (Luxury Vinyl)
- Level: Second
- Area: 110 Square Feet
- Dimensions: 10X11
Dining room
- Features: Flooring (Hardwood)
- Level: Third
- Area: 110 Square Feet
- Dimensions: 10X11
Family room
- Level: Basement
- Area: 350 Square Feet
- Dimensions: 25X14
Kitchen
- Features: Kitchen (Island, Custom Cabinetry, Granite Counters, 34 Inch or Lower Countertops, Updated Kitchen), Flooring (Ceramic Tile)
- Level: Third
- Area: 110 Square Feet
- Dimensions: 10X11
Laundry
- Features: Flooring (Luxury Vinyl)
- Level: Basement
- Area: 25 Square Feet
- Dimensions: 5X5
Living room
- Features: Flooring (Hardwood)
- Level: Third
- Area: 264 Square Feet
- Dimensions: 22X12
Heating
- Natural Gas
Cooling
- Central Air
Appliances
- Included: Microwave, Dishwasher, Refrigerator, Gas Cooktop, Gas Oven
- Laundry: Gas Dryer Hookup
Features
- Beamed Ceilings, Open Floorplan, Quartz Counters
- Flooring: Hardwood
- Basement: Finished,Full
- Number of fireplaces: 1
- Fireplace features: Living Room
Interior area
- Total structure area: 0
- Total interior livable area: 1,500 sqft
Property
Parking
- Total spaces: 2
- Parking features: Yes, Garage Owned, Detached, Garage
- Garage spaces: 2
Accessibility
- Accessibility features: No Disability Access
Features
- Levels: Quad-Level
- Patio & porch: Patio
Lot
- Size: 5,052 Square Feet
- Dimensions: 30X167
Details
- Parcel number: 20344060020000
- Special conditions: None
Construction
Type & style
- Home type: SingleFamily
- Property subtype: Single Family Residence
Materials
- Aluminum Siding, Brick
Condition
- New construction: No
- Year built: 1961
- Major remodel year: 2026
Utilities & green energy
- Electric: Circuit Breakers, 150 Amp Service
- Sewer: Public Sewer
- Water: Lake Michigan
Community & HOA
HOA
- Services included: None
Location
- Region: Chicago
Financial & listing details
- Price per square foot: $233/sqft
- Annual tax amount: $2,587
- Date on market: 8/23/2026
- Ownership: Fee Simple
Estimated market value
$347,300
$330,000 - $365,000
$3,539/mo
Price history
| Date | Event | Price |
|---|---|---|
| 8/29/2026 | Price change | $349,999-2.8%$233/sqft |
Source:  MRED as distributed by MLS GRID #12740516 Report a problem MRED as distributed by MLS GRID #12740516 Report a problem | ||
| 8/23/2026 | Listed for sale | $359,999-2.7%$240/sqft |
Source: MRED as distributed by MLS GRID #12740516 Report a problem | ||
| 8/23/2026 | Listing removed | $369,900$247/sqft |
Source: MRED as distributed by MLS GRID #12688720 Report a problem | ||
| 7/30/2026 | Price change | $369,900-2.6%$247/sqft |
Source: MRED as distributed by MLS GRID #12688720 Report a problem | ||
| 7/13/2026 | Listed for sale | $379,900+162%$253/sqft |
Source: MRED as distributed by MLS GRID #12688720 Report a problem | ||
| 1/13/2026 | Sold | $145,000$97/sqft |
Source: MRED as distributed by MLS GRID #12372403 Report a problem | ||
Public tax history
Tax history is unavailable.
Monthly payment
Est. payment
Payment breakdown
Explore the cost of this home by adjusting the details. Changes won't be saved.Climate risks
Neighborhood: Chatham
Nearby schools
Schools provided by the listing agent
- District: 299
Source: MRED as distributed by MLS GRID. This data may not be complete. We recommend contacting the local school district to confirm school assignments for this home.
Similar homes
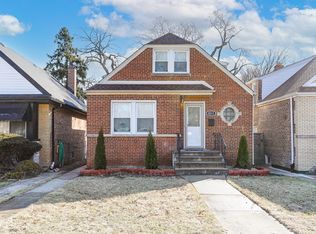
- $335,0004 bd4 ba1.3k sqft7832 S Vernon Ave, Chicago, IL 60619New
 MLS ID #12749294, Tina Swopes, Coldwell Banker Realty. MRED as distributed by MLS GRID
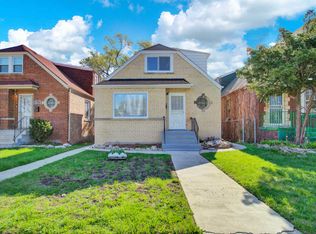
 - $299,9005 bd-- ba1.1k sqft7718 S King Dr, Chicago, IL 60619Active
 MLS ID #12744255, Nayibe Garces, Prello Realty. MRED as distributed by MLS GRID
 - $335,0004 bd3 ba2k sqft8926 S Paxton Ave, Chicago, IL 60617Active
 MLS ID #12744295, Terrance Williams, Terrance Williams. MRED as distributed by MLS GRID
 - $--4 bd2 ba1.5k sqft8622 S Escanaba Ave, Chicago, IL 60617Auction
 MLS ID #12726089, George Ayling, Select a Fee RE System. MRED as distributed by MLS GRID
