Beautifully Remodeled Brick Bungalow - Motivated Seller! Stunning 4bed, 3.5bath brick bungalow fully remodeled from top to bottom. Features include a mainlevel primary suite, openconcept kitchen, stylish living room accent wall, two upstairs bedrooms with new carpet, and a fully finished basement with extra living space. Major updates: new roof, windows, hot water heater, and furnace. Truly movein ready and waiting for its new owner. Seller is motivated - bring your offers.
Active
$335,000
7832 S Vernon Ave, Chicago, IL 60619
4beds
1,300sqft
Single Family Residence
Built in 1920
3,844 Square Feet Lot
$330,000 Zestimate®
$258/sqft
$-- HOA
What's special
New roof
- --
- 74
- views
- 7
- saves
Zillow last checked:
Listing updated:
Listed by:
Tina Swopes (773)349-6900,
Coldwell Banker Realty
Source: MRED as distributed by MLS GRID,MLS#: 12749294
Facts & features
Interior
Bedrooms & bathrooms
- Bedrooms: 4
- Bathrooms: 4
- Full bathrooms: 3
- 1/2 bathrooms: 1
Rooms
- Room types: Enclosed Porch
Primary bedroom
- Features: Bathroom (Full)
- Level: Main
- Area: 144 Square Feet
- Dimensions: 12X12
Bedroom 2
- Features: Flooring (Carpet)
- Level: Second
- Area: 110 Square Feet
- Dimensions: 11X10
Bedroom 3
- Features: Flooring (Carpet)
- Level: Second
- Area: 100 Square Feet
- Dimensions: 10X10
Bedroom 4
- Level: Basement
- Area: 110 Square Feet
- Dimensions: 11X10
Dining room
- Level: Main
- Area: 100 Square Feet
- Dimensions: 10X10
Enclosed porch
- Level: Main
- Area: 120 Square Feet
- Dimensions: 10X12
Family room
- Level: Basement
- Area: 144 Square Feet
- Dimensions: 12X12
Kitchen
- Level: Main
- Area: 100 Square Feet
- Dimensions: 10X10
Laundry
- Level: Basement
- Area: 90 Square Feet
- Dimensions: 9X10
Living room
- Level: Main
- Area: 90 Square Feet
- Dimensions: 9X10
Heating
- Natural Gas
Cooling
- Central Air
Features
- Basement: Finished,Full
Interior area
- Total structure area: 0
- Total interior livable area: 1,300 sqft
Property
Parking
- Total spaces: 3
- Parking features: Yes, Detached, Garage
- Garage spaces: 3
Accessibility
- Accessibility features: No Disability Access
Features
- Stories: 2
Lot
- Size: 3,844 Square Feet
- Dimensions: 124x31
Details
- Parcel number: 20274240250000
- Special conditions: Home Warranty
Construction
Type & style
- Home type: SingleFamily
- Property subtype: Single Family Residence
Materials
- Brick
Condition
- New construction: No
- Year built: 1920
- Major remodel year: 2025
Details
- Warranty included: Yes
Utilities & green energy
- Sewer: Public Sewer
- Water: Lake Michigan, Public
Community & HOA
HOA
- Services included: None
Location
- Region: Chicago
Financial & listing details
- Price per square foot: $258/sqft
- Tax assessed value: $69,000
- Annual tax amount: $1,621
- Date on market: 9/2/2026
- Ownership: Fee Simple
Estimated market value
$330,000
$314,000 - $347,000
$2,635/mo
Price history
| Date | Event | Price |
|---|---|---|
| 9/2/2026 | Listed for sale | $335,000-10.9%$258/sqft |
Source:  MRED as distributed by MLS GRID #12749294 Report a problem MRED as distributed by MLS GRID #12749294 Report a problem | ||
| 8/20/2026 | Listing removed | $375,900$289/sqft |
Source: MRED as distributed by MLS GRID #12670795 Report a problem | ||
| 7/20/2026 | Price change | $375,900-6%$289/sqft |
Source: MRED as distributed by MLS GRID #12670795 Report a problem | ||
| 6/8/2026 | Listed for sale | $399,900$308/sqft |
Source: MRED as distributed by MLS GRID #12670795 Report a problem | ||
Public tax history
| Year | Property taxes | Tax assessment |
|---|---|---|
| 2024 | $724 -55.3% | $6,900 -37.3% |
| 2023 | $1,621 +4% | $11,000 |
| 2022 | $1,559 +1.1% | $11,000 |
| 2021 | $1,542 -30.8% | $11,000 -16.1% |
| 2020 | $2,229 -0.4% | $13,110 -10% |
| 2019 | $2,238 +1.8% | $14,567 |
| 2018 | $2,199 +39.3% | $14,567 +36% |
| 2017 | $1,579 -4% | $10,708 |
| 2016 | $1,645 +11% | $10,708 |
| 2015 | $1,481 -18.6% | $10,708 +9.1% |
| 2014 | $1,821 +2% | $9,815 |
| 2013 | $1,785 +1.4% | $9,815 |
| 2012 | $1,761 -10.9% | $9,815 -19.5% |
| 2011 | $1,977 -0.4% | $12,200 |
| 2010 | $1,985 +4.4% | $12,200 |
| 2009 | $1,902 -1.9% | $12,200 -9.7% |
| 2008 | $1,939 +1% | $13,515 |
| 2007 | $1,919 -1.1% | $13,515 |
| 2006 | $1,940 +111.2% | $13,515 +32.4% |
| 2005 | $919 +3.3% | $10,210 |
| 2004 | $889 +2.1% | $10,210 |
| 2003 | $871 -4.2% | $10,210 +29.4% |
| 2002 | $909 +10.6% | $7,892 |
| 2001 | $821 +22.6% | $7,892 |
| 2000 | $670 +0% | $7,892 +19.6% |
| 1999 | $670 | $6,598 |
Find assessor info on the county website
Monthly payment
Est. payment
Payment breakdown
Explore the cost of this home by adjusting the details. Changes won't be saved.Climate risks
Neighborhood: Chatham
Nearby schools
Similar homes
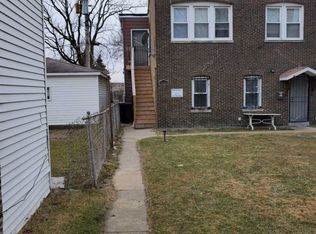
- $339,0004 bd3 ba1.5k sqft8041 S Dorchester Ave, Chicago, IL 60619Re-activated
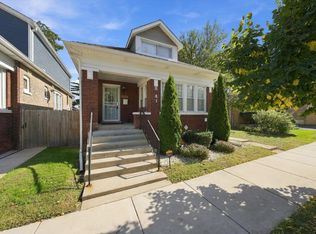 MLS ID #12766690, Steve Budzik, ICandy Realty LLC. MRED as distributed by MLS GRID
 - $349,9994 bd3 ba1.5k sqft7959 S Michigan Ave, Chicago, IL 60619Active
 MLS ID #12751930, Catrell Dyer, Blue Door Dave Inc. MRED as distributed by MLS GRID
 - $349,9994 bd3 ba1.5k sqft8505 S King Dr, Chicago, IL 60619Active
 MLS ID #12740516, Catrell Dyer, Blue Door Dave Inc. MRED as distributed by MLS GRID
 - $355,0006 bd3 ba1.7k sqft11056 S Sangamon St, Chicago, IL 60643New
 MLS ID #12787065, Ryed Douedari, Coldwell Banker Realty. MRED as distributed by MLS GRID
