Welcome to 7408 S Yates Blvd, a beautifully renovated and spacious South Shore home featuring 5 bedrooms and 3 full bathrooms. This inviting property offers modern updates, a functional layout, and plenty of room for comfortable living, entertaining, or accommodating a growing household. The walkout basement provides additional flexible space and convenient outdoor access, while the generous bedroom count offers endless possibilities for families, guests, a home office, or additional living arrangements. Conveniently located near transportation, shopping, dining, parks, and neighborhood amenities, this move-in-ready home combines space, style, and functionality in a sought-after Chicago location. Don't miss the opportunity to make this beautifully updated property your next home!
Active
$345,000
7408 S Yates Blvd, Chicago, IL 60649
5beds
1,200sqft
Single Family Residence
Built in 1921
1,200 Square Feet Lot
$342,700 Zestimate®
$288/sqft
$-- HOA
What's special
Modern updatesGenerous bedroom countBeautifully renovatedInviting propertyConvenient outdoor accessAdditional flexible spaceFunctional layout
- 48 days
- 90
- 9
Zillow last checked:
Listing updated:
Listed by:
Jillian Johnson 708-721-5834,
Green Breeze Realty LLC
Source: MRED as distributed by MLS GRID,MLS#: 12739390
Facts & features
Interior
Bedrooms & bathrooms
- Bedrooms: 5
- Bathrooms: 3
- Full bathrooms: 3
Rooms
- Room types: Bedroom 5, Enclosed Porch
Primary bedroom
- Features: Bathroom (Full)
- Level: Main
- Area: 156 Square Feet
- Dimensions: 12X13
Bedroom 2
- Level: Main
- Area: 132 Square Feet
- Dimensions: 12X11
Bedroom 3
- Level: Main
- Area: 120 Square Feet
- Dimensions: 12X10
Bedroom 4
- Level: Main
- Area: 132 Square Feet
- Dimensions: 11X12
Bedroom 5
- Level: Basement
- Area: 156 Square Feet
- Dimensions: 12X13
Dining room
- Level: Main
- Area: 80 Square Feet
- Dimensions: 8X10
Enclosed porch
- Level: Main
- Area: 88 Square Feet
- Dimensions: 11X8
Family room
- Level: Basement
- Area: 180 Square Feet
- Dimensions: 15X12
Kitchen
- Level: Main
- Area: 99 Square Feet
- Dimensions: 9X11
Laundry
- Level: Basement
- Area: 110 Square Feet
- Dimensions: 10X11
Living room
- Level: Main
- Area: 168 Square Feet
- Dimensions: 12X14
Heating
- Natural Gas
Cooling
- Central Air
Appliances
- Included: Refrigerator
Features
- Basement: Finished,Full
Interior area
- Total structure area: 0
- Total interior livable area: 1,200 sqft
Property
Parking
- Total spaces: 2
- Parking features: Yes
Accessibility
- Accessibility features: No Disability Access
Lot
- Size: 1,200 Square Feet
Details
- Parcel number: 20252280130000
- Special conditions: None
Construction
Type & style
- Home type: SingleFamily
- Property subtype: Single Family Residence
Materials
- Brick
Condition
- New construction: No
- Year built: 1921
- Major remodel year: 2026
Utilities & green energy
- Sewer: Public Sewer
- Water: Public
Community & HOA
HOA
- Services included: None
Location
- Region: Chicago
Financial & listing details
- Price per square foot: $288/sqft
- Tax assessed value: $115,000
- Annual tax amount: $2,541
- Date on market: 8/24/2026
- Ownership: Fee Simple
Estimated market value
$342,700
$326,000 - $360,000
$2,636/mo
Price history
| Date | Event | Price |
|---|---|---|
| 8/24/2026 | Listed for sale | $345,000-1.4%$288/sqft |
Source:  MRED as distributed by MLS GRID #12739390 Report a problem MRED as distributed by MLS GRID #12739390 Report a problem | ||
| 8/16/2026 | Listing removed | $350,000$292/sqft |
Source: MRED as distributed by MLS GRID #12719229 Report a problem | ||
| 8/8/2026 | Listed for sale | $350,000+43.4%$292/sqft |
Source: MRED as distributed by MLS GRID #12719229 Report a problem | ||
| 12/2/2024 | Sold | $244,000+121.8%$203/sqft |
Source: Public Record Report a problem | ||
| 9/13/2024 | Listing removed | $2,595$2/sqft |
Source: Zillow Rentals Report a problem | ||
| 8/2/2024 | Listed for rent | $2,595$2/sqft |
Source: Zillow Rentals Report a problem | ||
| 8/2/2024 | Listing removed | -- |
Source: Zillow Rentals Report a problem | ||
| 7/26/2024 | Listed for rent | $2,595+88.7%$2/sqft |
Source: Zillow Rentals Report a problem | ||
| 1/18/2022 | Sold | $110,000+4.8%$92/sqft |
Source: MRED as distributed by MLS GRID #11251320 Report a problem | ||
| 10/25/2021 | Contingent | $105,000$88/sqft |
Source: MRED as distributed by MLS GRID #11251320 Report a problem | ||
| 10/20/2021 | Listed for sale | $105,000-4.5%$88/sqft |
Source: MRED as distributed by MLS GRID #11251320 Report a problem | ||
| 10/20/2021 | Listing removed | -- |
Source: MRED as distributed by MLS GRID #11122943 Report a problem | ||
| 9/23/2021 | Contingent | $110,000$92/sqft |
Source: MRED as distributed by MLS GRID #11122943 Report a problem | ||
| 8/13/2021 | Price change | $110,000-8.3%$92/sqft |
Source: MRED as distributed by MLS GRID #11122943 Report a problem | ||
| 6/14/2021 | Listed for sale | $120,000+20%$100/sqft |
Source: MRED as distributed by MLS GRID #11122943 Report a problem | ||
| 3/24/2021 | Listing removed | -- |
Source: Owner Report a problem | ||
| 3/18/2019 | Listing removed | $1,375$1/sqft |
Source: Owner Report a problem | ||
| 2/14/2019 | Listed for rent | $1,375$1/sqft |
Source: Owner Report a problem | ||
| 3/16/2006 | Sold | $100,000-39.4%$83/sqft |
Source: Public Record Report a problem | ||
| 3/20/2002 | Sold | $165,000$138/sqft |
Source: Public Record Report a problem | ||
Public tax history
| Year | Property taxes | Tax assessment |
|---|---|---|
| 2024 | $2,318 -8.8% | $11,500 -4.2% |
| 2023 | $2,541 +2.9% | $12,000 |
| 2022 | $2,468 +2.3% | $12,000 |
| 2021 | $2,413 -8.8% | $12,000 +1% |
| 2020 | $2,646 +0.9% | $11,878 -9% |
| 2019 | $2,623 -2.7% | $13,053 -4.3% |
| 2018 | $2,695 +11.4% | $13,641 +21.4% |
| 2017 | $2,420 -0.1% | $11,241 -7% |
| 2016 | $2,422 +0.9% | $12,090 -7.7% |
| 2015 | $2,400 +3.9% | $13,098 +5.2% |
| 2014 | $2,311 +2% | $12,456 |
| 2013 | $2,265 +1.4% | $12,456 |
| 2012 | $2,235 -10.1% | $12,456 -18.8% |
| 2011 | $2,485 -0.4% | $15,336 |
| 2010 | $2,496 +4.4% | $15,336 |
| 2009 | $2,391 +0.2% | $15,336 -7.8% |
| 2008 | $2,386 +1% | $16,635 |
| 2007 | $2,363 -1.1% | $16,635 |
| 2006 | $2,388 +17.9% | $16,635 +34.2% |
| 2005 | $2,026 +1% | $12,398 |
| 2004 | $2,005 +2.2% | $12,398 |
| 2003 | $1,962 +17.8% | $12,398 +33.7% |
| 2002 | $1,666 +3.7% | $9,273 |
| 2001 | $1,606 -6.1% | $9,273 |
| 2000 | $1,710 -0.7% | $9,273 +4.2% |
| 1999 | $1,721 | $8,899 |
Find assessor info on the county website
Monthly payment
Est. payment
Payment breakdown
Explore the cost of this home by adjusting the details. Changes won't be saved.Climate risks
Neighborhood: South Shore
Nearby schools
Schools provided by the listing agent
- District: 299
Source: MRED as distributed by MLS GRID. This data may not be complete. We recommend contacting the local school district to confirm school assignments for this home.
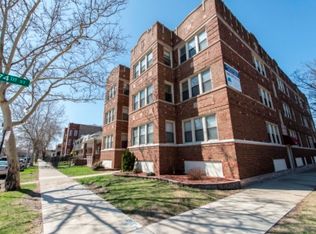

Similar homes
- $339,0003 bd3 ba1.4k sqft6941 S Cornell Ave, Chicago, IL 60649Active
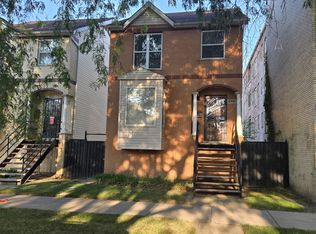 MLS ID #12757147, Jimmy Dover, New Harvest Investments, LLC. MRED as distributed by MLS GRID
 - $335,0004 bd4 ba1.3k sqft7832 S Vernon Ave, Chicago, IL 60619Active
 MLS ID #12749294, Tina Swopes, Coldwell Banker Realty. MRED as distributed by MLS GRID
 - $349,9994 bd3 ba1.5k sqft8505 S King Dr, Chicago, IL 60619Active
 MLS ID #12740516, Catrell Dyer, Blue Door Dave Inc. MRED as distributed by MLS GRID
 - $309,0005 bd3 ba1.2k sqft9209 S State St, Chicago, IL 60619Active
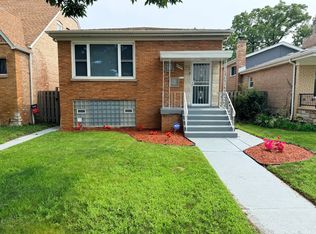 MLS ID #12731429, Michael Thomas, NB ELITE REALTY LLC. MRED as distributed by MLS GRID
