Step into this classic Chicago style bungalow and prepare to be impressed. The open concept living and dining room welcomes you with luxury light fixtures, dimmable LED recessed lighting, and original hardwood floors refinished in a rich dark walnut stain-a warm, elegant first impression that instantly feels like home. The beautifully updated kitchen features QUARTZ countertops, mosaic tile backsplash, brushed nickel finishes, stainless steel appliances, and crisp modern cabinetry. Just off the kitchen, the enclosed back porch provides valuable extra storage or flex space. The finished attic offers even more versatility with a spacious lounge area plus a bonus room-perfect for a guest space, playroom, or creative retreat. The fully finished basement is a true standout, showcasing ceramic tile flooring, a meticulously designed bathroom with a walk-in shower, dual shower panel system, and a custom glass door. Both bathrooms feature LED light vanity mirrors for a sleek, contemporary touch. The lower level also includes a large laundry area, a cozy nook ideal for a small office, and generous storage options. Major updates bring peace of mind, including newer electrical, newer plumbing, newer HVAC, newer furnace and water tank, newer gutters, and a newer wood & iron rod fence surrounding the yard. This home blends timeless Chicago charm with modern luxury and thoughtful functionality. Don't delay-
Active
Price cut: $5K (8/31)
$274,900
7816 S Hermitage Ave, Chicago, IL 60620
4beds
1,037sqft
Single Family Residence
Built in 1923
3,720 Square Feet Lot
$274,900 Zestimate®
$265/sqft
$-- HOA
What's special
Luxury light fixturesCrisp modern cabinetryFully finished basementEnclosed back porchNewer guttersBeautifully updated kitchenQuartz countertops
- 21 days
- 518
- 30
Zillow last checked:
Listing updated:
Listed by:
Michael Scanlon (773)630-9205,
eXp Realty,
Zach Gring 630-373-2554,
eXp Realty
Source: MRED as distributed by MLS GRID,MLS#: 12611808
Facts & features
Interior
Bedrooms & bathrooms
- Bedrooms: 4
- Bathrooms: 2
- Full bathrooms: 2
Rooms
- Room types: Bonus Room
Primary bedroom
- Level: Main
- Area: 112 Square Feet
- Dimensions: 14X8
Bedroom 2
- Level: Main
- Area: 99 Square Feet
- Dimensions: 11X9
Bedroom 3
- Level: Second
- Area: 135 Square Feet
- Dimensions: 15X9
Bedroom 4
- Level: Basement
- Area: 132 Square Feet
- Dimensions: 12X11
Bonus room
- Level: Second
- Area: 72 Square Feet
- Dimensions: 9X8
Dining room
- Level: Main
- Area: 224 Square Feet
- Dimensions: 16X14
Kitchen
- Level: Main
- Area: 72 Square Feet
- Dimensions: 9X8
Laundry
- Level: Basement
- Area: 160 Square Feet
- Dimensions: 16X10
Living room
- Level: Main
- Area: 286 Square Feet
- Dimensions: 26X11
Heating
- Natural Gas, Forced Air
Cooling
- Central Air
Appliances
- Laundry: In Unit
Features
- Basement: Finished,Full
Interior area
- Total structure area: 0
- Total interior livable area: 1,037 sqft
Property
Parking
- Total spaces: 2
- Parking features: Yes, Garage Owned, Detached, Garage
- Garage spaces: 2
Accessibility
- Accessibility features: No Disability Access
Features
- Stories: 2
Lot
- Size: 3,720 Square Feet
- Dimensions: 124x30x124x30
Details
- Parcel number: 20304320210000
- Special conditions: None
Construction
Type & style
- Home type: SingleFamily
- Property subtype: Single Family Residence
Materials
- Brick
Condition
- New construction: No
- Year built: 1923
Utilities & green energy
- Sewer: Public Sewer
- Water: Public
Community & HOA
HOA
- Services included: None
Location
- Region: Chicago
Financial & listing details
- Price per square foot: $265/sqft
- Tax assessed value: $220,000
- Annual tax amount: $1,266
- Date on market: 8/17/2026
- Ownership: Fee Simple
Estimated market value
$274,900
$261,000 - $289,000
$1,953/mo
Price history
| Date | Event | Price |
|---|---|---|
| 8/31/2026 | Price change | $274,900-1.8%$265/sqft |
Source:  MRED as distributed by MLS GRID #12611808 Report a problem MRED as distributed by MLS GRID #12611808 Report a problem | ||
| 8/17/2026 | Listed for sale | $279,900$270/sqft |
Source: MRED as distributed by MLS GRID #12611808 Report a problem | ||
| 5/10/2026 | Listing removed | $279,900$270/sqft |
Source: eXp Realty #12611808 Report a problem | ||
| 4/27/2026 | Price change | $279,900-1.8%$270/sqft |
Source: MRED as distributed by MLS GRID #12611808 Report a problem | ||
| 4/11/2026 | Listed for sale | $285,000+23.9%$275/sqft |
Source: MRED as distributed by MLS GRID #12611808 Report a problem | ||
| 8/27/2021 | Sold | $229,999-4.2%$222/sqft |
Source: MRED as distributed by MLS GRID #11129395 Report a problem | ||
| 8/13/2021 | Pending sale | $239,999$231/sqft |
Source: MRED as distributed by MLS GRID #11129395 Report a problem | ||
| 6/19/2021 | Listed for sale | $239,999-7.7%$231/sqft |
Source: MRED as distributed by MLS GRID #11129395 Report a problem | ||
| 6/19/2021 | Listing removed | -- |
Source: MRED as distributed by MLS GRID #11115274 Report a problem | ||
| 6/8/2021 | Listed for sale | $260,000+271.4%$251/sqft |
Source: MRED as distributed by MLS GRID #11115274 Report a problem | ||
| 1/26/2021 | Sold | $70,000$68/sqft |
Source: Public Record Report a problem | ||
| 11/25/2020 | Sold | $70,000+0.1%$68/sqft |
Source: MRED as distributed by MLS GRID #10932835 Report a problem | ||
| 11/17/2020 | Pending sale | $69,900$67/sqft |
Source: @properties #10932835 Report a problem | ||
| 11/13/2020 | Listed for sale | $69,900$67/sqft |
Source: @properties #10932835 Report a problem | ||
Public tax history
| Year | Property taxes | Tax assessment |
|---|---|---|
| 2024 | $1,898 +49.9% | $22,000 +266.7% |
| 2023 | $1,266 +2.6% | $6,000 |
| 2022 | $1,234 +2.3% | $6,000 |
| 2021 | $1,207 -45.6% | $6,000 -39.8% |
| 2020 | $2,219 -0.2% | $9,961 -10% |
| 2019 | $2,224 +1.7% | $11,068 |
| 2018 | $2,186 -8.1% | $11,068 +0.1% |
| 2017 | $2,380 +7.5% | $11,056 |
| 2016 | $2,214 +355.7% | $11,056 |
| 2015 | $486 +0.9% | $11,056 +9.1% |
| 2014 | $482 -0.4% | $10,134 |
| 2013 | $484 +6.8% | $10,134 |
| 2012 | $453 -8.6% | $10,134 -14.5% |
| 2011 | $495 +10.6% | $11,853 |
| 2010 | $448 +6.6% | $11,853 |
| 2009 | $420 -8.9% | $11,853 -21.6% |
| 2008 | $461 -12.7% | $15,120 |
| 2007 | $528 -5.8% | $15,120 |
| 2006 | $561 -15.4% | $15,120 +50.9% |
| 2005 | $663 -4.8% | $10,022 |
| 2004 | $696 -10.5% | $10,022 |
| 2003 | $777 -26.8% | $10,022 +29.7% |
| 2002 | $1,061 +7.4% | $7,727 |
| 2001 | $988 +3.7% | $7,727 |
| 2000 | $952 +0.6% | $7,727 +11.1% |
| 1999 | $946 | $6,957 |
Find assessor info on the county website
Monthly payment
Est. payment
Payment breakdown
Explore the cost of this home by adjusting the details. Changes won't be saved.Climate risks
Neighborhood: Gresham
Nearby schools

Similar homes
- $260,0004 bd3 ba1.2k sqft8736 S Justine St, Chicago, IL 60620Active
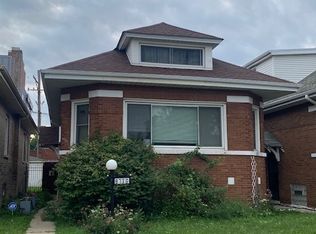 MLS ID #12731944, Zena Ghouleh, EXIT Strategy Realty. MRED as distributed by MLS GRID
 - $249,9004 bd2 ba1k sqft9133 S Halsted St, Chicago, IL 60620Active
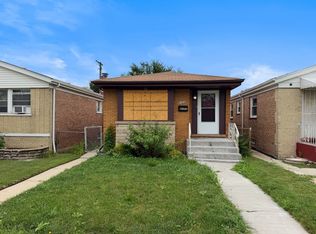 MLS ID #12738019, Matthew Petersen, Bauvista Illinois LLC. MRED as distributed by MLS GRID
 - $249,0004 bd3 ba1.4k sqft8438 S Morgan St, Chicago, IL 60620Re-activated
 MLS ID #12708864, Corey D McCray, Exit Infinity Realty. MRED as distributed by MLS GRID
 - $233,9003 bd3 ba1.1k sqft8129 S Winchester Ave, Chicago, IL 60620Active
 MLS ID #12708731, Anthony Kirkland, Coldwell Banker Realty. MRED as distributed by MLS GRID
