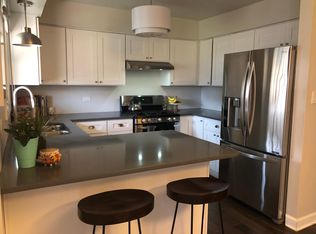
Welcome to 6511 S Ellis Ave, an updated 4-bedroom, 1.5-bath townhome offering generous living area and plenty of outdoor space. Updates include new flooring, kitchen backsplash, quartz countertops, stainless steel appliances, several new windows, a new furnace and hot water tank. The roof was replaced in 2019. The full basement offers additional flexible living space, with a finished, carpeted family room and a huge storage room. Outside, enjoy a fully fenced and landscaped backyard plus a two-car parking pad. Ideally located near the University of Chicago and Obama Presidential Center, with convenient access to both Lake Shore Drive and the Dan Ryan Expressway. Move-in ready and thoughtfully updated, this home offers space, comfort, parking, and outdoor living in a convenient Chicago location.
New
Price cut: $5K (10/14)
$262,000
6511 S Ellis Ave, Chicago, IL 60637
4beds
1,290sqft
Single Family Residence
Built in 1985
3,150 Square Feet Lot
$268,400 Zestimate®
$203/sqft
$-- HOA
What's special
Finished carpeted family roomSeveral new windowsKitchen backsplashTwo-car parking padHuge storage roomQuartz countertopsFull basement
- 4 days
- 111
- 8
Zillow last checked:
Listing updated:
Listed by:
Katherine Hunter 773-677-1239,
@properties Christie's International Real Estate
Source: MRED as distributed by MLS GRID,MLS#: 12789701
Facts & features
Interior
Bedrooms & bathrooms
- Bedrooms: 4
- Bathrooms: 2
- Full bathrooms: 1
- 1/2 bathrooms: 1
Rooms
- Room types: Storage
Primary bedroom
- Area: 168 Square Feet
- Dimensions: 14X12
Bedroom 2
- Area: 156 Square Feet
- Dimensions: 13X12
Bedroom 3
- Area: 144 Square Feet
- Dimensions: 12X12
Bedroom 4
- Area: 144 Square Feet
- Dimensions: 12X12
Dining room
- Area: 192 Square Feet
- Dimensions: 12X16
Family room
- Area: 225 Square Feet
- Dimensions: 15X15
Kitchen
- Area: 144 Square Feet
- Dimensions: 12X12
Laundry
- Area: 60 Square Feet
- Dimensions: 6X10
Living room
- Area: 240 Square Feet
- Dimensions: 20X12
Storage
- Area: 240 Square Feet
- Dimensions: 20X12
Heating
- Has Heating (Unspecified Type)
Cooling
- Central Air
Appliances
- Laundry: In Unit
Features
- Basement: Unfinished,Full
Interior area
- Total structure area: 1,290
- Total interior livable area: 1,290 sqft
Property
Parking
- Total spaces: 2
- Parking features: Yes
Accessibility
- Accessibility features: No Disability Access
Features
- Stories: 2
Lot
- Size: 3,150 Square Feet
Details
- Parcel number: 20231160330000
- Special conditions: None
Construction
Type & style
- Home type: SingleFamily
- Architectural style: Row House
- Property subtype: Single Family Residence
Materials
- Combination
- Foundation: Concrete Perimeter
- Roof: Asphalt
Condition
- New construction: No
- Year built: 1985
- Major remodel year: 2019
Utilities & green energy
- Sewer: Public Sewer
- Water: Lake Michigan
Community & HOA
HOA
- Services included: None
Location
- Region: Chicago
Financial & listing details
- Price per square foot: $203/sqft
- Tax assessed value: $180,010
- Annual tax amount: $3,749
- Date on market: 10/20/2026
- Ownership: Fee Simple
Estimated market value
$268,400
$255,000 - $282,000
$2,353/mo
Price history
| Date | Event | Price |
|---|---|---|
| 10/20/2026 | Price change | $2,700-10%$2/sqft |
Source: Zillow Rentals Report a problem | ||
| 10/19/2026 | Listed for rent | $3,000+27.7%$2/sqft |
Source: Zillow Rentals Report a problem | ||
| 10/14/2026 | Price change | $262,000-1.9%$203/sqft |
Source:  MRED as distributed by MLS GRID #12744188 Report a problem MRED as distributed by MLS GRID #12744188 Report a problem | ||
| 9/6/2026 | Listed for sale | $267,000+256%$207/sqft |
Source: MRED as distributed by MLS GRID #12744188 Report a problem | ||
| 6/2/2026 | Listing removed | $2,350$2/sqft |
Source: Zillow Rentals Report a problem | ||
| 3/5/2026 | Listed for rent | $2,350$2/sqft |
Source: Zillow Rentals Report a problem | ||
| 3/5/2026 | Listing removed | $2,350$2/sqft |
Source: Zillow Rentals Report a problem | ||
| 10/26/2025 | Listed for rent | $2,350$2/sqft |
Source: Zillow Rentals Report a problem | ||
| 11/29/2018 | Sold | $75,000$58/sqft |
Source: MRED as distributed by MLS GRID #10096370 Report a problem | ||
| 9/28/2018 | Pending sale | $75,000$58/sqft |
Source: RE/MAX Mi Casa #10096370 Report a problem | ||
| 9/28/2018 | Listed for sale | $75,000$58/sqft |
Source: RE/MAX Mi Casa #10096370 Report a problem | ||
Public tax history
| Year | Property taxes | Tax assessment |
|---|---|---|
| 2024 | $3,628 +80.4% | $18,001 +89.5% |
| 2023 | $2,011 +2.9% | $9,499 |
| 2022 | $1,954 +2.3% | $9,499 |
| 2021 | $1,910 -42.1% | $9,499 -35.9% |
| 2020 | $3,301 +0.9% | $14,817 -9% |
| 2019 | $3,271 +28.9% | $16,283 |
| 2018 | $2,538 -7.3% | $16,283 +1.2% |
| 2017 | $2,738 +0.5% | $16,092 |
| 2016 | $2,723 +10.3% | $16,092 |
| 2015 | $2,468 +21.5% | $16,092 +19.1% |
| 2014 | $2,031 +2.6% | $13,515 |
| 2013 | $1,980 +0.1% | $13,515 |
| 2012 | $1,978 -4.3% | $13,515 -19.5% |
| 2011 | $2,067 +6.3% | $16,794 |
| 2010 | $1,944 +14.8% | $16,794 |
| 2009 | $1,693 +79.6% | $16,794 +12.4% |
| 2008 | $943 +3.2% | $14,939 |
| 2007 | $914 +0.8% | $14,939 |
| 2006 | $907 -5.1% | $14,939 +53.6% |
| 2005 | $956 +1.9% | $9,728 |
| 2004 | $938 +4.5% | $9,728 |
| 2003 | $898 -5.4% | $9,728 +36.9% |
| 2002 | $949 +7.9% | $7,107 |
| 2001 | $880 +14.1% | $7,107 |
| 2000 | $772 +1% | $7,107 +18.1% |
| 1999 | $764 | $6,016 |
Find assessor info on the county website
Monthly payment
Est. payment
Payment breakdown
Explore the cost of this home by adjusting the details. Changes won't be saved.Climate risks
Neighborhood: Woodlawn
Nearby schools

Similar homes
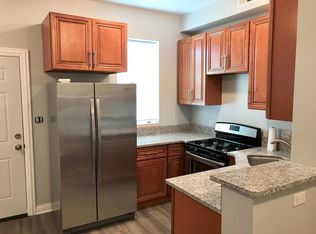
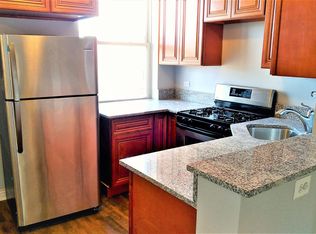
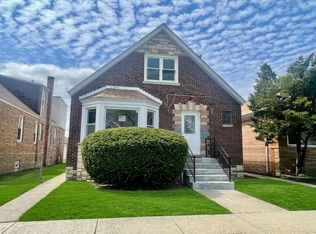
- $259,0004 bd2 ba1.5k sqft8312 S Phillips Ave, Chicago, IL 60617New
 MLS ID #12791012, Eduardo Padro, Pearson Realty Group. MRED as distributed by MLS GRID
 - $259,5004 bd2 ba1k sqft7816 S Hermitage Ave, Chicago, IL 60620Re-activated
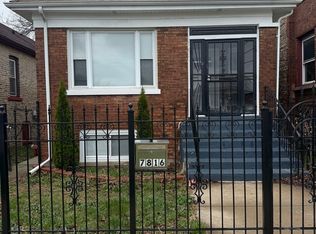 MLS ID #12611808, Michael Scanlon, eXp Realty. MRED as distributed by MLS GRID
 - $270,0004 bd2 ba936 sqft8405 S Vernon Ave, Chicago, IL 60619Active
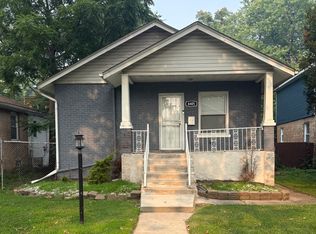 MLS ID #12789382, Damara Saddler, Damara Saddler. MRED as distributed by MLS GRID
 - $--4 bd2 ba1.5k sqft8622 S Escanaba Ave, Chicago, IL 60617Auction
 MLS ID #12786696, George Ayling, Select a Fee RE System. MRED as distributed by MLS GRID
