Check out this recently remodeled 2 story home! 2 KITCHES!! 3 levels of living space, 6 bedrooms, 2 baths, and a finished basement! Well distributed with an ample living room, separate dining room, chefs kitchen, and a washer and dryer conveniently located on your rear porch. All 4 bedrooms are on the second level along with a full bath! Basement features another 2 bedrooms and another full bath setup for related living!! Home is equipped with central Air and hardwood floors throughout. Exterior has a huge backyard with a concrete parking pad that can fit up to 4 vehicles. Huge home ready for the it's next family! Schedule your showing today.
Active
$279,999
6627 S Marshfield Ave, Chicago, IL 60636
6beds
1,900sqft
Single Family Residence
Built in 1905
7,200 Square Feet Lot
$278,900 Zestimate®
$147/sqft
$-- HOA
What's special
Finished basementHuge backyardSeparate dining roomCentral airHardwood floors throughout
- 107 days
- 84
- 5
Zillow last checked:
Listing updated:
Listed by:
Jonathan Lopez 312-561-7761,
Realty of America, LLC
Source: MRED as distributed by MLS GRID,MLS#: 12693812
Facts & features
Interior
Bedrooms & bathrooms
- Bedrooms: 6
- Bathrooms: 2
- Full bathrooms: 2
Rooms
- Room types: Bedroom 5, Bedroom 6
Primary bedroom
- Level: Second
- Area: 238 Square Feet
- Dimensions: 14X17
Bedroom 2
- Level: Second
- Area: 168 Square Feet
- Dimensions: 12X14
Bedroom 3
- Level: Second
- Area: 132 Square Feet
- Dimensions: 12X11
Bedroom 4
- Level: Second
- Area: 132 Square Feet
- Dimensions: 12X11
Bedroom 5
- Level: Basement
- Area: 72 Square Feet
- Dimensions: 6X12
Bedroom 6
- Level: Basement
- Area: 72 Square Feet
- Dimensions: 6X12
Dining room
- Level: Main
- Area: 143 Square Feet
- Dimensions: 13X11
Kitchen
- Level: Main
- Area: 108 Square Feet
- Dimensions: 9X12
Laundry
- Level: Main
- Area: 91 Square Feet
- Dimensions: 7X13
Living room
- Level: Main
- Area: 195 Square Feet
- Dimensions: 13X15
Heating
- Natural Gas
Cooling
- Central Air
Features
- Basement: Finished,Full
Interior area
- Total structure area: 0
- Total interior livable area: 1,900 sqft
Property
Parking
- Total spaces: 4
- Parking features: Yes, Owned
Accessibility
- Accessibility features: No Disability Access
Features
- Stories: 2
Lot
- Size: 7,200 Square Feet
- Dimensions: 60X120
Details
- Parcel number: 20192310100000
- Special conditions: None
Construction
Type & style
- Home type: SingleFamily
- Property subtype: Single Family Residence
Materials
- Brick
Condition
- New construction: No
- Year built: 1905
- Major remodel year: 2023
Utilities & green energy
- Sewer: Public Sewer
- Water: Lake Michigan
Community & HOA
HOA
- Services included: None
Location
- Region: Chicago
Financial & listing details
- Price per square foot: $147/sqft
- Tax assessed value: $78,000
- Annual tax amount: $888
- Date on market: 7/2/2026
- Ownership: Fee Simple
Estimated market value
$278,900
$265,000 - $293,000
$2,774/mo
Price history
| Date | Event | Price |
|---|---|---|
| 7/2/2026 | Listed for sale | $279,999+1.1%$147/sqft |
Source:  MRED as distributed by MLS GRID #12693812 Report a problem MRED as distributed by MLS GRID #12693812 Report a problem | ||
| 7/1/2026 | Listing removed | $277,000$146/sqft |
Source: MRED as distributed by MLS GRID #12538978 Report a problem | ||
| 1/1/2026 | Listed for sale | $277,000-0.7%$146/sqft |
Source: MRED as distributed by MLS GRID #12538978 Report a problem | ||
| 1/1/2026 | Listing removed | $279,000$147/sqft |
Source: MRED as distributed by MLS GRID #12476016 Report a problem | ||
| 9/19/2025 | Listed for sale | $279,000-0.4%$147/sqft |
Source: MRED as distributed by MLS GRID #12476016 Report a problem | ||
| 9/19/2025 | Listing removed | $279,999$147/sqft |
Source: MRED as distributed by MLS GRID #12431626 Report a problem | ||
| 7/28/2025 | Listed for sale | $279,999+3900%$147/sqft |
Source: MRED as distributed by MLS GRID #12431626 Report a problem | ||
| 7/13/2017 | Sold | $7,000-64.8%$4/sqft |
Source: Public Record Report a problem | ||
| 8/2/2016 | Listing removed | $19,900$10/sqft |
Source: Village Realty Shoppe #09223306 Report a problem | ||
| 7/19/2016 | Price change | $19,900+696%$10/sqft |
Source: Village Realty Shoppe #09223306 Report a problem | ||
| 6/16/2016 | Price change | -- |
Source: Village Realty Shoppe #09223306 Report a problem | ||
| 5/14/2016 | Price change | $2,500-97.2%$1/sqft |
Source: Auction.com Report a problem | ||
| 5/5/2016 | Listed for sale | -- |
Source: Auction.com Report a problem | ||
| 10/26/2011 | Listing removed | $89,900$47/sqft |
Source: Coldwell Banker Residential Brokerage - Hyde Park #07664048 Report a problem | ||
| 10/28/2010 | Listed for sale | $89,900-18.3%$47/sqft |
Source: NRT Chicago #07664048 Report a problem | ||
| 4/10/2003 | Sold | $110,000+307.4%$58/sqft |
Source: Public Record Report a problem | ||
| 7/26/2002 | Sold | $27,000$14/sqft |
Source: Public Record Report a problem | ||
Public tax history
| Year | Property taxes | Tax assessment |
|---|---|---|
| 2024 | $1,567 +76.5% | $7,800 +85.4% |
| 2023 | $888 +2.6% | $4,208 |
| 2022 | $866 +2.3% | $4,208 |
| 2021 | $846 -52.1% | $4,208 -46.9% |
| 2020 | $1,766 -1.3% | $7,926 -11% |
| 2019 | $1,789 +1.7% | $8,906 |
| 2018 | $1,759 -27.3% | $8,906 -20.8% |
| 2017 | $2,419 +7.5% | $11,239 |
| 2016 | $2,251 +9.3% | $11,239 |
| 2015 | $2,059 +14.8% | $11,239 +16.2% |
| 2014 | $1,794 +2% | $9,670 |
| 2013 | $1,759 +1.4% | $9,670 |
| 2012 | $1,735 -6.2% | $9,670 -15.3% |
| 2011 | $1,849 -0.4% | $11,411 |
| 2010 | $1,857 +4.4% | $11,411 |
| 2009 | $1,779 -3.2% | $11,411 -10.9% |
| 2008 | $1,838 +1% | $12,812 |
| 2007 | $1,820 -1.1% | $12,812 |
| 2006 | $1,839 +60.3% | $12,812 +82.5% |
| 2005 | $1,147 +1% | $7,022 |
| 2004 | $1,136 +2.2% | $7,022 |
| 2003 | $1,111 +30.5% | $7,022 +48.1% |
| 2002 | $852 +81% | $4,741 |
| 2001 | $471 -30.5% | $4,741 |
| 2000 | $677 +139.9% | $4,741 +34.6% |
| 1999 | $282 | $3,523 |
Find assessor info on the county website
Monthly payment
Est. payment
Payment breakdown
Explore the cost of this home by adjusting the details. Changes won't be saved.Climate risks
Neighborhood: West Englewood
Nearby schools

Similar homes
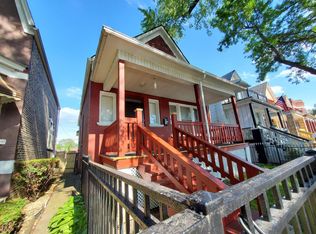
- $238,0004 bd2 ba1.3k sqft6930 S Laflin St, Chicago, IL 60636Active
 MLS ID #12592643, Veronica Cepeda, ABR,BPOR,E-PRO,SFR, RE/MAX 10. MRED as distributed by MLS GRID
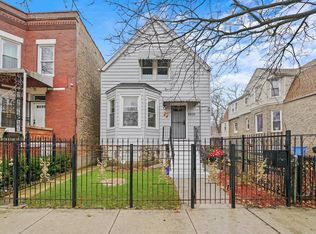
 - $275,0003 bd2 ba1.4k sqft2427 S Christiana Ave, Chicago, IL 60623New
 MLS ID #12784799, Rafay Qamar, Real Broker LLC. MRED as distributed by MLS GRID
 - $295,0003 bd2 ba1.8k sqft6515 S Mozart St, Chicago, IL 60629Active
 MLS ID #12719023, Ashley Hay, Z Realty Group. MRED as distributed by MLS GRID
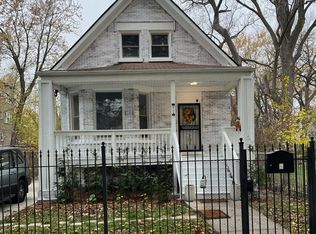
 - $274,0006 bd3 ba1.5k sqft7714 S Marquette Ave, Chicago, IL 60649Active
 MLS ID #12662000, Kevin Glover, HomeSmart Realty Group. MRED as distributed by MLS GRID
