INVESTOR SPECIAL | TURNKEY & FULLY FURNISHED 3BR/2BA CONDO | HYDE PARK / WOODLAWN Exceptional opportunity to own a fully furnished, turnkey 3-bedroom, 2-bath condominium in one of Chicago's most dynamic and rapidly growing neighborhoods. Offering approximately 1,250 square feet of living space, this move-in-ready residence is ideally positioned for investors seeking immediate rental income or owner-occupants looking for a spacious home in a prime location. Thoughtfully furnished and ready for occupancy, the unit is well-suited for a variety of rental strategies, including mid-term housing, traveling professionals, visiting scholars, corporate housing, faculty rentals, and student housing. The spacious layout, modern conveniences, and desirable location create broad appeal for today's rental market. Located just minutes from the University of Chicago, the Obama Presidential Center, Jackson Park, the Museum of Science and Industry, Lake Michigan's lakefront, beaches, and bike trails, residents enjoy easy access to some of Chicago's most sought-after destinations. Convenient access to Lake Shore Drive, public transportation, shopping, dining, and neighborhood amenities further enhances the property's appeal. The surrounding area continues to benefit from significant public and private investment, including ongoing development related to the Obama Presidential Center and continued growth associated with the University of Chicago, making this an attractive opportunity for both immediate cash flow potential and long-term appreciation. Whether you're expanding your investment portfolio, seeking a furnished rental property, or searching for a spacious city residence in a thriving community, this turnkey Hyde Park/Woodlawn condo is an opportunity not to be missed.
Active
$299,999
6435 S Kenwood Ave APT 3S, Chicago, IL 60637
3beds
1,250sqft
:
Get pre-qualified$2,395/mo
Condominium, Single Family Residence
Built in ----
-- sqft lot
$296,700 Zestimate®
$240/sqft
$116/mo HOA
What's special
Modern conveniencesSpacious layout
- 41 days |
- 197 |
- 11 |
Zillow last checked:
Listing updated:
Listed by:
Douglas Mallon 312-241-7634,
Realty of America, LLC
Source: MRED as distributed by MLS GRID,MLS#: 12681156
Facts & features
Interior
Bedrooms & bathrooms
- Bedrooms: 3
- Bathrooms: 2
- Full bathrooms: 2
Rooms
- Room types: No additional rooms
Primary bedroom
- Features: Bathroom (Full)
- Level: Main
- Area: 176 Square Feet
- Dimensions: 16X11
Bedroom 2
- Level: Main
- Area: 130 Square Feet
- Dimensions: 13X10
Bedroom 3
- Level: Main
- Area: 121 Square Feet
- Dimensions: 11X11
Dining room
- Level: Main
- Dimensions: COMBO
Kitchen
- Level: Main
- Area: 140 Square Feet
- Dimensions: 10X14
Living room
- Level: Main
- Area: 322 Square Feet
- Dimensions: 23X14
Heating
- Natural Gas
Cooling
- Central Air
Features
- Basement: None
Interior area
- Total structure area: 0
- Total interior livable area: 1,250 sqft
Property
Parking
- Total spaces: 2
- Parking features: Assigned, Yes, Other
Accessibility
- Accessibility features: No Disability Access
Details
- Parcel number: 20232130921006
- Special conditions: None
Construction
Type & style
- Home type: Condo
- Property subtype: Condominium, Single Family Residence
Materials
- Stone
Condition
- New construction: No
Utilities & green energy
- Sewer: Public Sewer, Storm Sewer
- Water: Lake Michigan
Community & HOA
HOA
- Has HOA: Yes
- Services included: Water, Parking, Insurance, Exterior Maintenance, Lawn Care, Scavenger, Snow Removal
- HOA fee: $116 monthly
Location
- Region: Chicago
Financial & listing details
- Price per square foot: $240/sqft
- Tax assessed value: $178,290
- Annual tax amount: $2,329
- Date on market: 6/20/2026
- Ownership: Condo
Estimated market value
$296,700
$282,000 - $312,000
$2,209/mo
Price history
| Date | Event | Price |
|---|---|---|
| 6/20/2026 | Listed for sale | $299,999+852.4%$240/sqft |
Source: MRED as distributed by MLS GRID #12681156 Report a problem | ||
| 3/5/2025 | Listing removed | $2,275$2/sqft |
Source: Zillow Rentals Report a problem | ||
| 1/27/2025 | Listed for rent | $2,275+56.9%$2/sqft |
Source: Zillow Rentals Report a problem | ||
| 10/27/2016 | Listing removed | $1,450-9.1%$1/sqft |
Source: MetroPro Realty LLC #09350818 Report a problem | ||
| 12/15/2015 | Listing removed | $1,595$1/sqft |
Source: Chicago Apartment Finders Report a problem | ||
| 10/16/2015 | Listed for rent | $1,595$1/sqft |
Source: chicago Apartment Finders Report a problem | ||
| 7/16/2003 | Sold | $31,500$25/sqft |
Source: Public Record Report a problem | ||
Public tax history
| Year | Property taxes | Tax assessment |
|---|---|---|
| 2024 | $3,593 +54.3% | $17,829 +62.1% |
| 2023 | $2,329 +2.9% | $10,999 |
| 2022 | $2,262 +2.3% | $10,999 |
| 2021 | $2,212 +8.8% | $10,999 +20.6% |
| 2020 | $2,032 +0.6% | $9,122 -9.2% |
| 2019 | $2,019 -22.7% | $10,051 -24% |
| 2018 | $2,612 -1.3% | $13,225 +7.5% |
| 2017 | $2,648 +7.5% | $12,300 |
| 2016 | $2,464 +9.3% | $12,300 |
| 2015 | $2,254 -2.9% | $12,300 -1.7% |
| 2014 | $2,321 +2% | $12,508 |
| 2013 | $2,275 +1.4% | $12,508 |
| 2012 | $2,244 -26.2% | $12,508 -33.3% |
| 2011 | $3,040 -0.4% | $18,757 |
| 2010 | $3,052 +4.4% | $18,757 |
| 2009 | $2,925 +5.7% | $18,757 -2.8% |
| 2008 | $2,768 +1% | $19,297 |
| 2007 | $2,741 -1.1% | $19,297 |
| 2006 | $2,770 +17.1% | $19,297 +33.3% |
| 2005 | $2,366 | $14,477 |
Find assessor info on the county website
Monthly payment
Est. payment
Payment breakdown
Explore the cost of this home by adjusting the details. Changes won't be saved.Climate risks
Neighborhood: Woodlawn
Nearby schools
GreatSchools rating
- 4/10Wadsworth PreK-8th STEM SchoolGrades: PK-8Distance: 0.5 mi
- 2/10Hyde Park Academy High SchoolGrades: 9-12Distance: 0.4 mi
Schools provided by the listing agent
- District: 299
Source: MRED as distributed by MLS GRID. This data may not be complete. We recommend contacting the local school district to confirm school assignments for this home.
- $190,8002 bd2 ba1.2k sqft6435 S Kenwood Ave APT 1S, Chicago, IL 60637Off Market

- $192,5003 bd2 ba13k sqft6435 S Kenwood Ave APT 2S, Chicago, IL 60637Off Market
- $213,5003 bd2 ba1.7k sqft6433 S Kenwood Ave APT 3N, Chicago, IL 60637Off Market

- $163,3003 bd1 ba1.5k sqft6435 S Kenwood Ave, Chicago, IL 60637Off Market
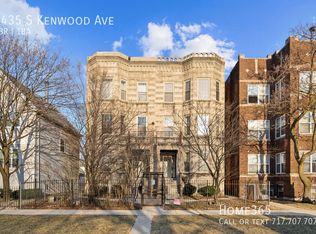
- $205,2002 bd2 ba1.2k sqft6433 S Kenwood Ave APT 1N, Chicago, IL 60637Off Market
- $--3 bd2 ba1.4k sqft6435 S Kenwood Ave #3, Chicago, IL 60637Off Market
- $--3 bd2 ba1.4k sqft6433 S Kenwood Ave #2S, Chicago, IL 60637Off Market
- $--2 bd2 ba750 sqft6433 S Kenwood Ave APT GN, Chicago, IL 60637Off Market
A local agent can set up tours, give advice and negotiate with sellers.
A local lender can help you make sure your offer is ready when you are.
Similar homes
- $330,0003 bd2 ba1.1k sqft7541 S Hamilton Ave, Chicago, IL 60620New
 MLS ID #12719765, Rowena Cheng, Richland Global Inc. MRED as distributed by MLS GRID
 - $285,0003 bd2 ba1.6k sqft4242 S Vincennes Ave APT 2, Chicago, IL 60653Active
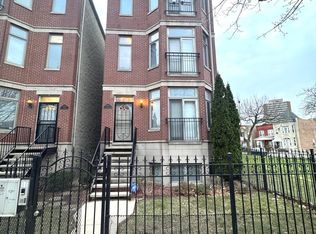 MLS ID #12328021, Wagner Antoine, Keller Williams Preferred Realty. MRED as distributed by MLS GRID
 - $249,9002 bd1 ba1k sqft5455 S Ingleside Ave APT 1E, Chicago, IL 60615Active
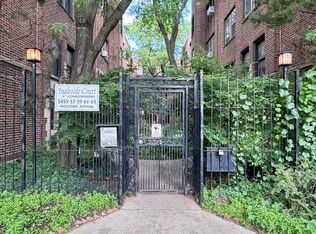 MLS ID #12683253, Marcus Mason, Baird & Warner. MRED as distributed by MLS GRID
 - $250,0002 bd2 ba1.2k sqft4417 S Calumet Ave APT 2S, Chicago, IL 60653Active
 MLS ID #12661365, Ronald Branch, RLB Realty Group, Inc.. MRED as distributed by MLS GRID
 - $274,0006 bd3 ba1.5k sqft7714 S Marquette Ave, Chicago, IL 60649ActiveMLS ID #12662000, Kevin Glover, HomeSmart Realty Group. MRED as distributed by MLS GRID
- $249,9003 bd2 ba1.1k sqft6557 S Wentworth Ave, Chicago, IL 60621ActiveMLS ID #12687360, Kelly L Nelson, Infiniti Properties, Inc.. MRED as distributed by MLS GRID
- $310,0003 bd2 ba1.3k sqft13141 S Muskegon Ave, Chicago, IL 60633ActiveMLS ID #12713187, Jose Cortez, Golden Enterprise Realty Inc. MRED as distributed by MLS GRID
- $264,9004 bd3 ba800 sqft2053 W 70th St, Chicago, IL 60636ActiveMLS ID #12628247, Alma Vargas, Golden Enterprise Realty Inc. MRED as distributed by MLS GRID
- $274,0005 bd2 ba1.4k sqft1234 W 72nd St, Chicago, IL 60636ActiveMLS ID #12654410, Valerie Crazybear, HomeSmart Realty Group. MRED as distributed by MLS GRID
- $249,0004 bd3 ba1.4k sqft8438 S Morgan St, Chicago, IL 60620ActiveMLS ID #12708864, Corey D McCray, Exit Infinity Realty. MRED as distributed by MLS GRID
- $344,9993 bd2 ba1.1k sqft5023 W 81st St, Burbank, IL 60459NewMLS ID #12718881, Luis Ortiz, RE/MAX Partners. MRED as distributed by MLS GRID
- $289,9004 bd3 ba1.1k sqft1102 W 111th St, Chicago, IL 60643ActiveMLS ID #12686322, Michael Scanlon, eXp Realty. MRED as distributed by MLS GRID
- $249,9003 bd2 ba1.6k sqft10638 S Eberhart Ave, Chicago, IL 60628ActiveMLS ID #12712422, Cheryl Gordon, Elite Executives Realtors. MRED as distributed by MLS GRID
- $260,0003 bd2 ba1.2k sqft2859 N Kostner Ave #1, Chicago, IL 60641ActiveMLS ID #12714031, Sergio Sandoval, Dream House Real Estate. MRED as distributed by MLS GRID
- $249,0003 bd3 ba1.1k sqft8129 S Winchester Ave, Chicago, IL 60620ActiveMLS ID #12708731, Anthony Kirkland, Coldwell Banker Realty. MRED as distributed by MLS GRID
- $288,0003 bd2 ba1.8k sqft5142 S Campbell Ave, Chicago, IL 60632ActiveMLS ID #12425420, Jesse Gomez, Realmart Realty Inc. MRED as distributed by MLS GRID
- $207,0004 bd2 ba1.5k sqft7926 S Drexel Ave APT 1, Chicago, IL 60619ActiveMLS ID #12545155, Perry Norfleet, Premier Midwest Realty, INC. MRED as distributed by MLS GRID
- $269,9002 bd2 ba1.1k sqft2513 W Congress Pkwy APT 1, Chicago, IL 60612ActiveMLS ID #12687938, Alani Neri, Su Familia Real Estate Inc. MRED as distributed by MLS GRID
- $272,0004 bd2 ba1.1k sqft3506 E 114th St, Chicago, IL 60617ActiveMLS ID #12664006, Wilkedrick Harris, Tabs Realty Group LLC. MRED as distributed by MLS GRID
- $254,9003 bd2 ba1.8k sqft1633 E 93rd St, Chicago, IL 60617ActiveMLS ID #12635911, Briana Cattledge, Coldwell Banker Realty. MRED as distributed by MLS GRID
