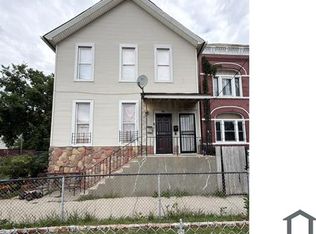
Charming. Classic. Chicago two-story home offering 3 spacious bedrooms and 1 full bathroom on the second floor and 1 full bathroom with office on main floor. Located in the heart of Chicago's Englewood community. Built in 1896, this residence retains much of its original character and historic charm while featuring thoughtful updates throughout. Living Room high ceilings/natural light, Dining Room, partially renovated bathrooms and an updated kitchen equipped with stainless-steel appliances, providing modern convenience while preserving the property's timeless appeal. Generous living spaces and classic architectural details create a warm and inviting atmosphere. Fenced in Front/Backyard for gatherings. Basement unfinished. Security System. Washer/Dryer. Solar Panels. Conveniently located near parks, schools, public transportation, and major expressways, this property offers excellent accessibility to downtown Chicago and surrounding neighborhoods. This is a unique opportunity to own a piece of Chicago history as a primary residence with room to add your personal touch or an investment opportunity. Schedule your tour today!
Active
Price cut: $34.9K (9/29)
$200,000
6557 S Wentworth Ave, Chicago, IL 60621
3beds
1,125sqft
Single Family Residence
Built in 1896
2,914 Square Feet Lot
$199,300 Zestimate®
$178/sqft
$-- HOA
What's special
- 103 days
- 199
- 12
Zillow last checked:
Listing updated:
Listed by:
Kelly L Nelson 708-491-8375,
Infiniti Properties, Inc.
Source: MRED as distributed by MLS GRID,MLS#: 12687360
Facts & features
Interior
Bedrooms & bathrooms
- Bedrooms: 3
- Bathrooms: 2
- Full bathrooms: 2
Rooms
- Room types: Office
Primary bedroom
- Features: Flooring (Carpet), Bathroom (Full)
- Level: Second
- Area: 272 Square Feet
- Dimensions: 16X17
Bedroom 2
- Features: Flooring (Laminate)
- Level: Second
- Area: 144 Square Feet
- Dimensions: 12X12
Bedroom 3
- Features: Flooring (Hardwood)
- Level: Second
- Area: 204 Square Feet
- Dimensions: 12X17
Dining room
- Features: Flooring (Hardwood)
- Level: Main
- Area: 204 Square Feet
- Dimensions: 12X17
Kitchen
- Features: Kitchen (Pantry-Walk-in, Updated Kitchen), Flooring (Laminate)
- Level: Main
- Area: 143 Square Feet
- Dimensions: 11X13
Living room
- Features: Flooring (Carpet)
- Level: Main
- Area: 225 Square Feet
- Dimensions: 15X15
Office
- Features: Flooring (Hardwood)
- Level: Main
- Area: 121 Square Feet
- Dimensions: 11X11
Heating
- Radiator(s)
Cooling
- Window Unit(s)
Appliances
- Included: Range, Microwave, Refrigerator, Stainless Steel Appliance(s), Electric Cooktop, Electric Oven
- Laundry: In Unit
Features
- Basement: Unfinished,Full
Interior area
- Total structure area: 0
- Total interior livable area: 1,125 sqft
Property
Accessibility
- Accessibility features: No Disability Access
Features
- Stories: 2
Lot
- Size: 2,914 Square Feet
Details
- Parcel number: 20212110350000
- Special conditions: List Broker Must Accompany
Construction
Type & style
- Home type: SingleFamily
- Property subtype: Single Family Residence
Materials
- Frame
Condition
- New construction: No
- Year built: 1896
Utilities & green energy
- Sewer: Public Sewer
- Water: Public
Community & HOA
HOA
- Services included: None
Location
- Region: Chicago
Financial & listing details
- Price per square foot: $178/sqft
- Tax assessed value: $70,000
- Annual tax amount: $7,000
- Date on market: 6/24/2026
- Ownership: Fee Simple
Estimated market value
$199,300
$189,000 - $209,000
$2,011/mo
Price history
| Date | Event | Price |
|---|---|---|
| 9/29/2026 | Price change | $200,000-14.9%$178/sqft |
Source:  MRED as distributed by MLS GRID #12687360 Report a problem MRED as distributed by MLS GRID #12687360 Report a problem | ||
| 9/3/2026 | Price change | $234,900-6%$209/sqft |
Source: MRED as distributed by MLS GRID #12687360 Report a problem | ||
| 6/24/2026 | Listed for sale | $249,900+284.5%$222/sqft |
Source: MRED as distributed by MLS GRID #12687360 Report a problem | ||
| 9/27/2001 | Sold | $65,000$58/sqft |
Source: Public Record Report a problem | ||
Public tax history
| Year | Property taxes | Tax assessment |
|---|---|---|
| 2024 | $745 | $7,000 +112.5% |
| 2023 | -- | $3,294 |
| 2022 | -- | $3,294 |
| 2021 | $454 -45% | $3,294 -60.2% |
| 2020 | $825 +7.3% | $8,271 -10% |
| 2019 | $769 +8.6% | $9,190 |
| 2018 | $707 -0.1% | $9,190 +10.8% |
| 2017 | $708 +8.8% | $8,291 |
| 2016 | $651 +11.3% | $8,291 |
| 2015 | $584 +7.9% | $8,291 +28.7% |
| 2014 | $541 +6.6% | $6,440 |
| 2013 | $508 +14.3% | $6,440 |
| 2012 | $444 -54.2% | $6,440 -35.8% |
| 2011 | $971 +15.1% | $10,031 |
| 2010 | $843 +32% | $10,031 |
| 2009 | $639 +18.6% | $10,031 -4.2% |
| 2008 | $539 +117.8% | $10,470 |
| 2007 | $247 +0.8% | $10,470 |
| 2006 | $245 -5.1% | $10,470 +89.6% |
| 2005 | $259 +1.9% | $5,522 |
| 2004 | $254 +4.4% | $5,522 |
| 2003 | $243 -5.4% | $5,522 +69.8% |
| 2002 | $257 +314.4% | $3,253 |
| 2001 | $62 -88.7% | $3,253 |
| 2000 | $550 -0.7% | $3,253 +13.6% |
| 1999 | $554 | $2,864 |
Find assessor info on the county website
Monthly payment
Est. payment
Payment breakdown
Explore the cost of this home by adjusting the details. Changes won't be saved.Climate risks
Neighborhood: Englewood
Nearby schools
Similar homes
- $199,9003 bd1 ba1.5k sqft7245 S Paulina St, Chicago, IL 60636Active
 MLS ID #12728788, David Cannon, Cannon Real Estate. MRED as distributed by MLS GRID
 - $205,0003 bd2 ba1k sqft10775 S Peoria St, Chicago, IL 60643Active
 MLS ID #12730717, Lazarus Goosby, Prestige Realty Group. MRED as distributed by MLS GRID
 - $182,9003 bd1 ba1.1k sqft1504 W 71st Pl, Chicago, IL 60636Active
 MLS ID #12701367, Pedro Astudillo, RE/MAX City. MRED as distributed by MLS GRID
 - $185,0003 bd1 ba1.4k sqft35 W 108th Pl, Chicago, IL 60628Price Change
 MLS ID #12729970, Shannon Sweetnam, Coldwell Banker Realty. MRED as distributed by MLS GRID
