This classic Chicago bungalow offers exceptional space and layout potential, featuring four abovegrade bedrooms, including a primary suite with its own full bathroom, along with two additional bedrooms and a full bath in the finished basement. The main level maintains the traditional bungalow charm with separate living and dining rooms, creating a functional flow for everyday living. The basement includes a small recreation area and a rear exit, adding flexibility for extended living or guest accommodations. A twocar garage provides convenient offstreet parking. The home needs repair and is being sold asis, making it an excellent opportunity for investors or buyers seeking a 203(k)-renovation loan to bring the property to its full potential. Currently tenantoccupied, the home will be delivered vacant at closing, offering a smooth transition for the next owner.
Active
Price cut: $15K (9/3)
$240,000
7610 S Honore St, Chicago, IL 60620
6beds
1,205sqft
Single Family Residence
Built in 1927
3,125 Square Feet Lot
$238,400 Zestimate®
$199/sqft
$-- HOA
What's special
Traditional bungalow charmTwo additional bedrooms
- 47 days
- 169
- 1
Zillow last checked:
Listing updated:
Listed by:
Ajijola Ojo (773)983-9681,
Coldwell Banker Realty
Source: MRED as distributed by MLS GRID,MLS#: 12740302
Facts & features
Interior
Bedrooms & bathrooms
- Bedrooms: 6
- Bathrooms: 3
- Full bathrooms: 3
Rooms
- Room types: Bedroom 5, Bedroom 6
Primary bedroom
- Features: Bathroom (Full)
- Level: Main
- Area: 156 Square Feet
- Dimensions: 12X13
Bedroom 2
- Level: Main
- Area: 110 Square Feet
- Dimensions: 10X11
Bedroom 3
- Level: Attic
- Area: 100 Square Feet
- Dimensions: 10X10
Bedroom 4
- Level: Attic
- Area: 90 Square Feet
- Dimensions: 9X10
Bedroom 5
- Level: Basement
- Area: 110 Square Feet
- Dimensions: 10X11
Bedroom 6
- Level: Basement
- Area: 90 Square Feet
- Dimensions: 9X10
Dining room
- Level: Main
- Area: 156 Square Feet
- Dimensions: 12X13
Family room
- Level: Main
- Area: 100 Square Feet
- Dimensions: 10X10
Kitchen
- Level: Main
- Area: 120 Square Feet
- Dimensions: 10X12
Laundry
- Level: Basement
- Area: 36 Square Feet
- Dimensions: 6X6
Living room
- Level: Main
- Area: 180 Square Feet
- Dimensions: 12X15
Heating
- Natural Gas, Electric, Forced Air
Cooling
- Central Air
Features
- Basement: Finished,Full
Interior area
- Total structure area: 0
- Total interior livable area: 1,205 sqft
Property
Parking
- Total spaces: 2
- Parking features: Yes, Detached, Garage
- Garage spaces: 2
Accessibility
- Accessibility features: No Disability Access
Features
- Stories: 1.5
Lot
- Size: 3,125 Square Feet
Details
- Parcel number: 20304140230000
- Special conditions: None
Construction
Type & style
- Home type: SingleFamily
- Property subtype: Single Family Residence
Materials
- Brick
Condition
- New construction: No
- Year built: 1927
Utilities & green energy
- Sewer: Public Sewer
- Water: Lake Michigan
Community & HOA
HOA
- Services included: None
Location
- Region: Chicago
Financial & listing details
- Price per square foot: $199/sqft
- Tax assessed value: $110,000
- Annual tax amount: $2,532
- Date on market: 8/22/2026
- Ownership: Fee Simple
Estimated market value
$238,400
$226,000 - $250,000
$3,288/mo
Price history
| Date | Event | Price |
|---|---|---|
| 9/3/2026 | Price change | $240,000-5.9%$199/sqft |
Source:  MRED as distributed by MLS GRID #12740302 Report a problem MRED as distributed by MLS GRID #12740302 Report a problem | ||
| 8/22/2026 | Listed for sale | $255,000+231.2%$212/sqft |
Source: MRED as distributed by MLS GRID #12740302 Report a problem | ||
| 10/23/1998 | Sold | $77,000$64/sqft |
Source: Public Record Report a problem | ||
Public tax history
| Year | Property taxes | Tax assessment |
|---|---|---|
| 2024 | $2,210 -12.7% | $11,000 -8.3% |
| 2023 | $2,532 +43.5% | $12,000 |
| 2022 | $1,765 +1.2% | $12,000 |
| 2021 | $1,743 +0.6% | $12,000 +10.3% |
| 2020 | $1,732 -0.4% | $10,879 -10% |
| 2019 | $1,740 +1.8% | $12,088 |
| 2018 | $1,709 +0.1% | $12,088 +6.9% |
| 2017 | $1,708 -3.2% | $11,308 |
| 2016 | $1,765 +10.9% | $11,308 |
| 2015 | $1,591 +14.8% | $11,308 +12.7% |
| 2014 | $1,386 +2.9% | $10,038 |
| 2013 | $1,347 -0.5% | $10,038 |
| 2012 | $1,354 -16.8% | $10,038 -16.8% |
| 2011 | $1,627 +5.1% | $12,061 |
| 2010 | $1,548 -17.7% | $12,061 |
| 2009 | $1,881 -6.4% | $12,061 -13.9% |
| 2008 | $2,009 +1% | $14,007 |
| 2007 | $1,989 -1.1% | $14,007 |
| 2006 | $2,011 +22.7% | $14,007 +39.7% |
| 2005 | $1,638 +1% | $10,026 |
| 2004 | $1,622 +2.2% | $10,026 |
| 2003 | $1,587 +14.4% | $10,026 +29.9% |
| 2002 | $1,387 +3.8% | $7,718 |
| 2001 | $1,337 -4.6% | $7,718 |
| 2000 | $1,401 -0.7% | $7,718 +5.8% |
| 1999 | $1,410 | $7,292 |
Find assessor info on the county website
Monthly payment
Est. payment
Payment breakdown
Explore the cost of this home by adjusting the details. Changes won't be saved.Climate risks
Neighborhood: Gresham
Nearby schools
Similar homes
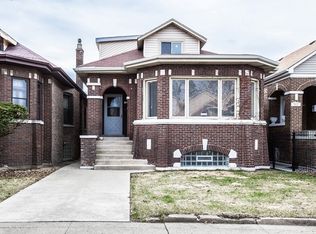
- $249,0004 bd3 ba1.4k sqft8438 S Morgan St, Chicago, IL 60620Active
 MLS ID #12708864, Corey D McCray, Exit Infinity Realty. MRED as distributed by MLS GRID
 - $257,0004 bd3 ba1.2k sqft8736 S Justine St, Chicago, IL 60620Active
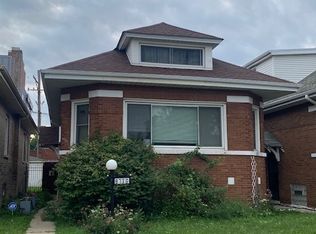 MLS ID #12731944, Zena Ghouleh, EXIT Strategy Realty. MRED as distributed by MLS GRID
 - $259,9004 bd3 ba800 sqft2053 W 70th St, Chicago, IL 60636Active
 MLS ID #12763438, Alma L Vargas, Golden Enterprise Realty Inc. MRED as distributed by MLS GRID
 - $315,0004 bd2 ba1.5k sqft9061 S Parnell Ave, Chicago, IL 60620New
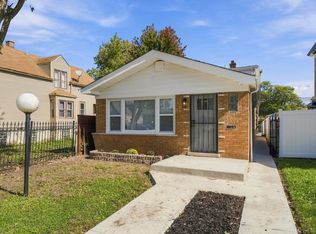 MLS ID #12780995, Sharita Aye-Adams, Tower Realty Chicago. MRED as distributed by MLS GRID
