Welcome to this two-story home offering spacious living areas, classic character, and plenty of potential! The inviting covered front porch provides a great space to relax and enjoy the outdoors. Inside, you'll find generous living and dining areas with wood-look flooring, natural light, and traditional trim details. The kitchen features rich wood cabinetry, ample counter space, a tile backsplash, and a dishwasher. The home also offers a full bathroom with a tub/shower combination and an unfinished basement providing additional storage and utility space. With its functional layout, charming architectural details, and opportunities for cosmetic updates and personal touches, this property is a great option for buyers looking to make a home their own or investors seeking their next project. Bring your ideas and explore the possibilities this home has to offer!
New
$140,000
7039 S Justine St, Chicago, IL 60636
5beds
1,721sqft
Single Family Residence
Built in ----
3,123 Square Feet Lot
$174,400 Zestimate®
$81/sqft
$-- HOA
What's special
Classic characterNatural lightInviting covered front porchAmple counter spaceTraditional trim detailsWood-look flooringTile backsplash
- 2 days
- 140
- 15
Zillow last checked:
Listing updated:
Listed by:
Landon Kelly (630)379-1078,
Real Broker, LLC
Source: MRED as distributed by MLS GRID,MLS#: 12811306
Facts & features
Interior
Bedrooms & bathrooms
- Bedrooms: 5
- Bathrooms: 1
- Full bathrooms: 1
Rooms
- Room types: Pantry, Bedroom 5
Primary bedroom
- Features: Flooring (Hardwood)
- Level: Second
- Area: 96 Square Feet
- Dimensions: 8X12
Bedroom 2
- Features: Flooring (Hardwood)
- Level: Main
- Area: 80 Square Feet
- Dimensions: 8X10
Bedroom 3
- Features: Flooring (Hardwood)
- Level: Main
- Area: 80 Square Feet
- Dimensions: 8X10
Bedroom 4
- Features: Flooring (Carpet)
- Level: Second
- Area: 300 Square Feet
- Dimensions: 20X15
Bedroom 5
- Features: Flooring (Carpet)
- Level: Second
- Area: 260 Square Feet
- Dimensions: 20X13
Dining room
- Features: Flooring (Hardwood)
- Level: Main
- Area: 154 Square Feet
- Dimensions: 11X14
Family room
- Features: Flooring (Carpet)
- Level: Second
- Area: 400 Square Feet
- Dimensions: 20X20
Kitchen
- Features: Kitchen (Eating Area-Table Space), Flooring (Hardwood)
- Level: Main
- Area: 154 Square Feet
- Dimensions: 11X14
Laundry
- Features: Flooring (Other)
- Level: Basement
- Area: 1000 Square Feet
- Dimensions: 20X50
Living room
- Features: Flooring (Hardwood)
- Level: Main
- Area: 176 Square Feet
- Dimensions: 11X16
Pantry
- Features: Flooring (Hardwood)
- Level: Main
- Area: 20 Square Feet
- Dimensions: 4X5
Heating
- Forced Air
Cooling
- Central Air
Appliances
- Included: Range, Microwave, Dishwasher, Refrigerator
- Laundry: In Unit, Common Area
Features
- Basement: Partially Finished,Exterior Entry,Full
- Attic: Finished
Interior area
- Total structure area: 0
- Total interior livable area: 1,721 sqft
Property
Parking
- Total spaces: 2
- Parking features: Off Alley, Yes, Owned
Accessibility
- Accessibility features: No Disability Access
Features
- Stories: 1.5
- Patio & porch: Deck
Lot
- Size: 3,123 Square Feet
- Dimensions: 25 X 125
- Features: Common Grounds
Details
- Parcel number: 20203250150000
- Special conditions: None
Construction
Type & style
- Home type: SingleFamily
- Architectural style: Other
- Property subtype: Single Family Residence
Materials
- Vinyl Siding
- Foundation: Block
- Roof: Asphalt
Condition
- New construction: No
Utilities & green energy
- Electric: Circuit Breakers
- Sewer: Public Sewer
- Water: Lake Michigan
Community & HOA
HOA
- Services included: None
Location
- Region: Chicago
Financial & listing details
- Price per square foot: $81/sqft
- Tax assessed value: $68,010
- Annual tax amount: $707
- Date on market: 11/19/2026
- Ownership: Fee Simple
Estimated market value
$174,400
$148,000 - $201,000
$2,066/mo
Price history
| Date | Event | Price |
|---|---|---|
| 11/19/2026 | Listed for sale | $140,000+24.9%$81/sqft |
Source:  MRED as distributed by MLS GRID #12811306 Report a problem | ||
| 1/12/2023 | Listing removed | -- |
Source: Zillow Rentals Report a problem | ||
| 1/3/2023 | Listed for rent | $2,039$1/sqft |
Source: Zillow Rentals Report a problem | ||
| 12/8/2022 | Sold | $112,101-13.7%$65/sqft |
Source: MRED as distributed by MLS GRID #11661617 Report a problem | ||
| 11/1/2022 | Contingent | $129,900$75/sqft |
Source: MRED as distributed by MLS GRID #11661617 Report a problem | ||
| 10/27/2022 | Listed for sale | $129,900$75/sqft |
Source: MRED as distributed by MLS GRID #11661617 Report a problem | ||
| 10/27/2022 | Listing removed | -- |
Source: MRED as distributed by MLS GRID #11629503 Report a problem | ||
| 10/20/2022 | Listed for sale | $129,900+8.3%$75/sqft |
Source: MRED as distributed by MLS GRID #11629503 Report a problem | ||
| 9/26/2022 | Listing removed | $119,900$70/sqft |
Source: MRED as distributed by MLS GRID #11629503 Report a problem | ||
| 9/14/2022 | Listed for sale | $119,900+237.7%$70/sqft |
Source: MRED as distributed by MLS GRID #11629503 Report a problem | ||
| 4/18/2001 | Sold | $35,500-29%$21/sqft |
Source: Public Record Report a problem | ||
| 1/20/1998 | Sold | $50,000$29/sqft |
Source: Public Record Report a problem | ||
Public tax history
| Year | Property taxes | Tax assessment |
|---|---|---|
| 2024 | $1,052 +48.8% | $6,801 +102.9% |
| 2023 | $707 +2.6% | $3,352 |
| 2022 | $689 +2.3% | $3,352 |
| 2021 | $674 -45.7% | $3,352 -39.9% |
| 2020 | $1,242 -0.2% | $5,576 -10% |
| 2019 | $1,245 -6.9% | $6,196 -8.4% |
| 2018 | $1,337 -10.9% | $6,766 -2.9% |
| 2017 | $1,500 +7.5% | $6,970 |
| 2016 | $1,396 +9.3% | $6,970 |
| 2015 | $1,277 -12.3% | $6,970 -11.2% |
| 2014 | $1,456 +2% | $7,845 |
| 2013 | $1,427 +1.4% | $7,845 |
| 2012 | $1,408 -14.5% | $7,845 -22.8% |
| 2011 | $1,646 -0.4% | $10,158 |
| 2010 | $1,653 +4.4% | $10,158 |
| 2009 | $1,584 -2.1% | $10,158 -9.9% |
| 2008 | $1,618 +1% | $11,276 |
| 2007 | $1,601 -1.1% | $11,276 |
| 2006 | $1,619 +183% | $11,276 +222.2% |
| 2005 | $572 +1% | $3,500 |
| 2004 | $566 +2.2% | $3,500 |
| 2003 | $554 -24.8% | $3,500 -14.6% |
| 2002 | $736 -21.2% | $4,099 |
| 2001 | $934 +114.8% | $4,099 -24% |
| 2000 | $435 +2.3% | $5,396 +26.5% |
| 1999 | $425 | $4,264 |
Find assessor info on the county website
Monthly payment
Est. payment
Payment breakdown
Explore the cost of this home by adjusting the details. Changes won't be saved.Climate risks
Neighborhood: Englewood
Nearby schools
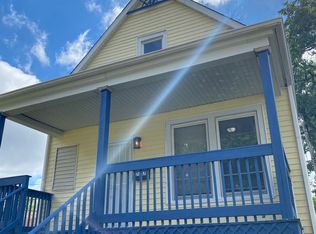
Similar homes
- $140,0004 bd2 ba960 sqft1505 W Marquette Rd, Chicago, IL 60636Active
 MLS ID #12806059, Sheree Bynum, Charles Rutenberg Realty. MRED as distributed by MLS GRID
- $--3 bd1 ba1k sqft6951 S Hermitage Ave, Chicago, IL 60636Auction
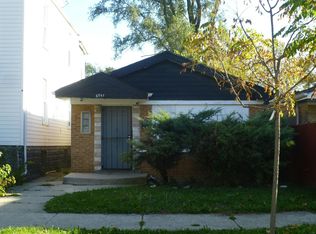 Auction.com 2
- $160,0003 bd2 ba1.1k sqft6320 S Hoyne Ave, Chicago, IL 60636New
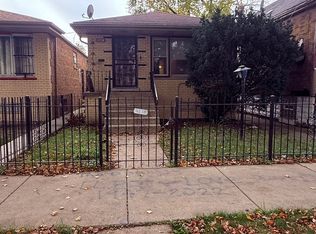 MLS ID #12811137, Darlene Morris, Worth Clark Realty. MRED as distributed by MLS GRID
- $180,0004 bd1 ba1.1k sqft5939 S Winchester Ave, Chicago, IL 60636New
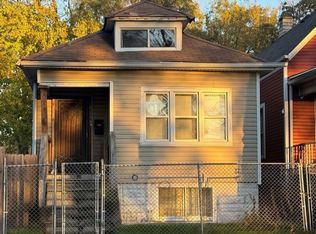 MLS ID #12813467, Jose Salinas, You Properties LLC. MRED as distributed by MLS GRID
