*Attention all investors* Spacious 3 bedroom, 1.1 bathroom single family home located in the West Englewood neighborhood. The property offers a functional layout with generous living space, including a full basement that provides additional storage or potential for future finishing. The home features three well sized bedrooms, a main full bathroom and a convenient half bath. A 2 car garage adds value and practicality, along with a backyard space for outdoor enjoyment. Room sizes and counts are estimates. Property has been gutted, room count and sizes are estimates. Ideal for investors or buyers looking to add their personal touch, this property presents solid potential. Conveniently located near schools, parks, and public transportation. This property is being sold in AS IS condition, no surveys nor disclosures, taxes prorated. Buyer to verify and take subject to municipal requirements (if any exist).
Active
$129,900
5733 S Wolcott Ave, Chicago, IL 60636
3beds
880sqft
Single Family Residence
Built in 1908
3,720 Square Feet Lot
$-- Zestimate®
$148/sqft
$-- HOA
What's special
- 26 days
- 456
- 15
Zillow last checked:
Listing updated:
Listed by:
Michael Olszewski 708-220-1791,
Area Wide Realty
Source: MRED as distributed by MLS GRID,MLS#: 12767451
Facts & features
Interior
Bedrooms & bathrooms
- Bedrooms: 3
- Bathrooms: 1
- Full bathrooms: 1
Rooms
- Room types: No additional rooms
Primary bedroom
- Level: Second
- Area: 99 Square Feet
- Dimensions: 9X11
Bedroom 2
- Level: Second
- Area: 81 Square Feet
- Dimensions: 9X9
Bedroom 3
- Level: Second
- Area: 600 Square Feet
- Dimensions: 20X30
Dining room
- Level: Main
- Area: 143 Square Feet
- Dimensions: 11X13
Kitchen
- Level: Main
- Area: 209 Square Feet
- Dimensions: 11X19
Laundry
- Level: Basement
- Area: 64 Square Feet
- Dimensions: 8X8
Living room
- Level: Main
- Area: 156 Square Feet
- Dimensions: 12X13
Heating
- Natural Gas
Cooling
- None
Features
- Basement: Unfinished,Full
Interior area
- Total structure area: 0
- Total interior livable area: 880 sqft
Property
Parking
- Total spaces: 2
- Parking features: Yes, Detached, Garage
- Garage spaces: 2
Accessibility
- Accessibility features: No Disability Access
Features
- Stories: 2
Lot
- Size: 3,720 Square Feet
Details
- Parcel number: 20182180110000
- Special conditions: None
Construction
Type & style
- Home type: SingleFamily
- Property subtype: Single Family Residence
Materials
- Vinyl Siding
Condition
- New construction: No
- Year built: 1908
Utilities & green energy
- Sewer: Public Sewer
- Water: Public
Community & HOA
HOA
- Services included: None
Location
- Region: Chicago
Financial & listing details
- Price per square foot: $148/sqft
- Annual tax amount: $1,125
- Date on market: 9/23/2026
- Ownership: Fee Simple
Estimated market value
Not available
Estimated sales range
Not available
$1,662/mo
Price history
| Date | Event | Price |
|---|---|---|
| 9/23/2026 | Listed for sale | $129,900-7.1%$148/sqft |
Source:  MRED as distributed by MLS GRID #12767451 Report a problem MRED as distributed by MLS GRID #12767451 Report a problem | ||
| 9/23/2026 | Listing removed | $139,900$159/sqft |
Source: MRED as distributed by MLS GRID #12694124 Report a problem | ||
| 7/2/2026 | Price change | $139,900-12.6%$159/sqft |
Source: MRED as distributed by MLS GRID #12694124 Report a problem | ||
| 4/2/2026 | Listed for sale | $160,000+141.9%$182/sqft |
Source: MRED as distributed by MLS GRID #12607699 Report a problem | ||
| 5/6/2022 | Sold | $66,150$75/sqft |
Source: MRED as distributed by MLS GRID #11308836 Report a problem | ||
Public tax history
Tax history is unavailable.
Monthly payment
Est. payment
Payment breakdown
Explore the cost of this home by adjusting the details. Changes won't be saved.Climate risks
Neighborhood: West Englewood
Nearby schools
Similar homes
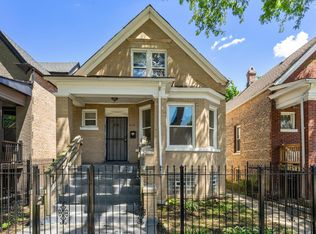
- $119,0003 bd2 ba1.2k sqft1312 W 73rd Pl, Chicago, IL 60636New
 MLS ID #12784029, Francisco Ordaz, Kale Realty. MRED as distributed by MLS GRID
 - $--3 bd2 ba1.2k sqft6220 S Paulina St, Chicago, IL 60636Auction
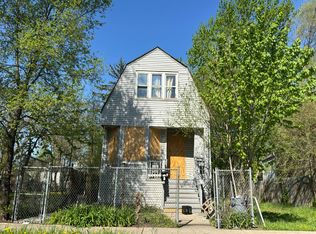 Auction.com 1
 - $140,0003 bd1 ba1k sqft8621 S Marquette Ave, Chicago, IL 60617New
 MLS ID #12787813, Lona Reiling, EXIT Strategy Realty. MRED as distributed by MLS GRID
 - $135,0003 bd1 ba1.2k sqft(Undisclosed Address), Chicago, IL 60620Active
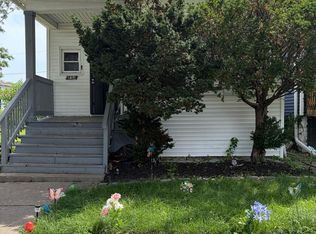 MLS ID #12742558, Damaris Santiago, Manage Chicago, Inc.. MRED as distributed by MLS GRID
