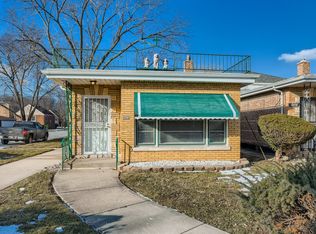
Charming 1 story brick home located in the sought after Auburn Gresham neighborhood. This 2 bedroom, 1 bath residence offers a functional layout with great potential for homeowners looking to add their personal touch. Room sizes are estimates. Features include a detached 1 car garage and a cute backyard perfect for relaxing, gardening, or outdoor gatherings. Conveniently located near schools, parks, shopping, public transportation, and neighborhood amenities. With solid brick construction and endless possibilities, this property is ready for its next chapter. Property is being sold in AS IS condition, no surveys nor disclosures, taxes prorated. Don't miss this opportunity to own in a well-established Chicago neighborhood. This property is a HUD home,137-321852. HUD registered agents with a NAID can submit a bid at hudhomestore. No one may alter nor occupy the property until transfer of title. This property is HUD owned and is offered in "AS IS" condition with neither repairs nor warranties. Insurability code IE. Please see attached disclosures which provide excellent guidelines to follow. Thank you for your effort.
New
Est. $104,500
8456 S Damen Ave, Chicago, IL 60620
2beds
845sqft
Single Family Residence
Built in 1953
3,049 Square Feet Lot
$-- Zestimate®
$124/sqft
$-- HOA
What's special
Solid brick constructionFunctional layout
- 4 days
- 258
- 24
Zillow last checked:
Listing updated:
Listed by:
Michael Olszewski 708-220-1791,
Area Wide Realty
Source: MRED as distributed by MLS GRID,MLS#: 12785253
Facts & features
Interior
Bedrooms & bathrooms
- Bedrooms: 2
- Bathrooms: 1
- Full bathrooms: 1
Rooms
- Room types: No additional rooms
Primary bedroom
- Level: Main
- Area: 96 Square Feet
- Dimensions: 12X8
Bedroom 2
- Level: Main
- Area: 96 Square Feet
- Dimensions: 12X8
Kitchen
- Level: Main
- Area: 80 Square Feet
- Dimensions: 8X10
Living room
- Level: Main
- Area: 180 Square Feet
- Dimensions: 12X15
Heating
- Natural Gas, Forced Air
Cooling
- None
Features
- Basement: Unfinished,Full
Interior area
- Total structure area: 0
- Total interior livable area: 845 sqft
Property
Parking
- Total spaces: 1
- Parking features: Yes, Detached, Garage
- Garage spaces: 1
Accessibility
- Accessibility features: No Disability Access
Features
- Stories: 1
Lot
- Size: 3,049 Square Feet
- Dimensions: 25x125
Details
- Parcel number: 20313160430000
- Special conditions: HUD Owned
Construction
Type & style
- Home type: SingleFamily
- Property subtype: Single Family Residence
Materials
- Brick
Condition
- New construction: No
- Year built: 1953
Utilities & green energy
- Sewer: Public Sewer
- Water: Lake Michigan
Community & HOA
HOA
- Services included: None
Location
- Region: Chicago
Financial & listing details
- Price per square foot: $124/sqft
- Tax assessed value: $110,010
- Annual tax amount: $2,210
- Date on market: 10/14/2026
- Ownership: Fee Simple
Foreclosure details
Estimated market value
Not available
Estimated sales range
Not available
$1,511/mo
Price history
| Date | Event | Price |
|---|---|---|
| 10/14/2026 | Listed for sale | $104,500$124/sqft |
Source:  MRED as distributed by MLS GRID #12785253 Report a problem MRED as distributed by MLS GRID #12785253 Report a problem | ||
| 10/8/2026 | Pending sale | $104,500$124/sqft |
Source: MRED as distributed by MLS GRID #12780507 Report a problem | ||
| 10/8/2026 | Listed for sale | $104,500$124/sqft |
Source: MRED as distributed by MLS GRID #12780507 Report a problem | ||
| 7/14/2026 | Pending sale | $104,500$124/sqft |
Source: MRED as distributed by MLS GRID #12686811 Report a problem | ||
| 6/25/2026 | Listed for sale | $104,500$124/sqft |
Source: MRED as distributed by MLS GRID #12686811 Report a problem | ||
Public tax history
| Year | Property taxes | Tax assessment |
|---|---|---|
| 2024 | -- | $11,001 +0% |
| 2023 | -- | $11,000 |
| 2022 | -- | $11,000 |
| 2021 | $266 -45% | $11,000 +41.9% |
| 2020 | $483 -1.5% | $7,754 -10% |
| 2019 | $491 | $8,616 |
| 2018 | -- | $8,616 -12.7% |
| 2017 | -- | $9,872 |
| 2016 | $126 +4.1% | $9,872 |
| 2015 | $121 +0.9% | $9,872 +1.5% |
| 2014 | $120 -0.3% | $9,722 |
| 2013 | $120 +6.8% | $9,722 |
| 2012 | $112 -45.2% | $9,722 -21.9% |
| 2011 | $205 +10.6% | $12,444 |
| 2010 | $185 +6.6% | $12,444 |
| 2009 | $174 -15.2% | $12,444 -13.3% |
| 2008 | $205 -21.9% | $14,355 |
| 2007 | $263 -5.8% | $14,355 |
| 2006 | $279 -19.1% | $14,355 +39.4% |
| 2005 | $344 -4.8% | $10,301 |
| 2004 | $362 -61.8% | $10,301 |
| 2003 | $947 +92.6% | $10,301 +39.3% |
| 2002 | $492 -61.6% | $7,395 |
| 2001 | $1,281 -3.9% | $7,395 |
| 2000 | $1,333 -0.7% | $7,395 +6.6% |
| 1999 | $1,342 | $6,940 |
Find assessor info on the county website
Monthly payment
Climate risks
Neighborhood: Gresham
Nearby schools

Similar homes
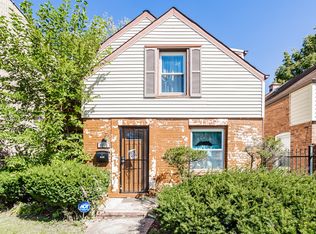
- $119,0003 bd2 ba1.2k sqft1312 W 73rd Pl, Chicago, IL 60636New
 MLS ID #12784029, Francisco Ordaz, Kale Realty. MRED as distributed by MLS GRID
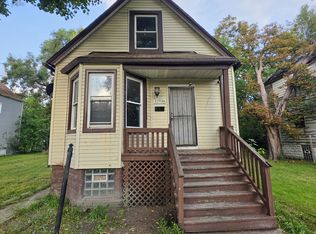
 - $89,9004 bd2 ba1k sqft11936 S Prairie Ave, Chicago, IL 60628New
 MLS ID #12785042, Michael Olszewski, Area Wide Realty. MRED as distributed by MLS GRID
 - $--2 bd1 ba926 sqft12030 S Wentworth Ave, Chicago, IL 60628Auction
 MLS ID #12751684, Michael Olszewski, Area Wide Realty. MRED as distributed by MLS GRID
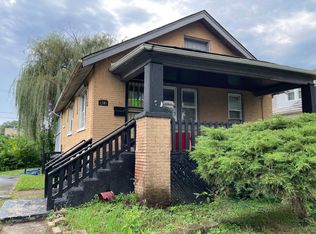
 - $90,0002 bd2 ba888 sqft1341 W 112th Pl, Chicago, IL 60643Active
 MLS ID #12750914, Tamika Marks, Trademarks & Associates. MRED as distributed by MLS GRID
