Spacious 4-bedroom, 1.5-bath Chicago bungalow offering great potential for the new owner! This home features a separate living room and dining room, eat-in kitchen, hardwood flooring, and a full basement with additional living space. A detached 2-car garage provides convenient off-street parking. The property is habitable and ready for a buyer with vision to make it their own. While repairs, updating and cosmetic improvements are needed, the generous floor plan, four bedrooms, basement space and garage provide an excellent foundation for renovation and personalization. Property is being sold in AS-IS condition. Conveniently located in Chicago's West Englewood community, near the 63rd Street, Ashland Avenue and Western Avenue corridors, with access to CTA transportation, shopping, grocery stores, restaurants, schools, parks and community services. Nearby amenities include Lindblom Math & Science Academy, the West Englewood Branch of the Chicago Public Library and Chicago Park District facilities. Bring your decorating ideas and make this home your own! Excellent opportunity for an owner-occupant, rehabber or investor seeking a spacious property with upside potential.
Active
$129,900
6410 S Marshfield Ave, Chicago, IL 60636
4beds
1,311sqft
Single Family Residence
Built in 1917
3,075 Square Feet Lot
$196,000 Zestimate®
$99/sqft
$-- HOA
What's special
Generous floor planEat-in kitchenHardwood flooringConvenient off-street parking
- 19 days
- 444
- 24
Zillow last checked:
Listing updated:
Listed by:
Ronald Branch 773-268-2000,
RLB Realty Group, Inc.
Source: MRED as distributed by MLS GRID,MLS#: 12772767
Facts & features
Interior
Bedrooms & bathrooms
- Bedrooms: 4
- Bathrooms: 2
- Full bathrooms: 1
- 1/2 bathrooms: 1
Rooms
- Room types: Sitting Room
Primary bedroom
- Features: Flooring (Hardwood)
- Level: Main
- Area: 110 Square Feet
- Dimensions: 11X10
Bedroom 2
- Features: Flooring (Hardwood)
- Level: Main
- Area: 110 Square Feet
- Dimensions: 11X10
Bedroom 3
- Features: Flooring (Tile)
- Level: Main
- Area: 80 Square Feet
- Dimensions: 10X8
Bedroom 4
- Features: Flooring (Laminate)
- Level: Second
- Area: 143 Square Feet
- Dimensions: 13X11
Dining room
- Features: Flooring (Hardwood)
- Level: Main
- Area: 120 Square Feet
- Dimensions: 12X10
Kitchen
- Features: Kitchen (Eating Area-Table Space), Flooring (Vinyl)
- Level: Main
- Area: 120 Square Feet
- Dimensions: 12X10
Living room
- Features: Flooring (Hardwood)
- Level: Main
- Area: 120 Square Feet
- Dimensions: 12X10
Sitting room
- Features: Flooring (Laminate)
- Level: Second
- Area: 99 Square Feet
- Dimensions: 11X9
Heating
- Natural Gas, Forced Air
Cooling
- None
Features
- 1st Floor Bedroom, 1st Floor Full Bath
- Flooring: Hardwood
- Basement: Partially Finished,Bath/Stubbed,Sleeping Area,Storage Space,Walk-Up Access,Full
Interior area
- Total structure area: 0
- Total interior livable area: 1,311 sqft
Property
Parking
- Total spaces: 2
- Parking features: Yes, Garage Owned, Detached, Garage
- Garage spaces: 2
Accessibility
- Accessibility features: No Disability Access
Features
- Stories: 1.5
- Patio & porch: Porch
Lot
- Size: 3,075 Square Feet
- Dimensions: 25 x 123
Details
- Parcel number: 20202140180000
- Special conditions: None
Construction
Type & style
- Home type: SingleFamily
- Architectural style: Bungalow
- Property subtype: Single Family Residence
Materials
- Vinyl Siding, Frame, Brk/Stn Veneer Frnt
Condition
- New construction: No
- Year built: 1917
Details
- Builder model: Bungalow
Utilities & green energy
- Electric: Circuit Breakers
- Sewer: Public Sewer
- Water: Public
Community & HOA
Community
- Features: Curbs, Gated, Sidewalks, Street Lights, Street Paved
HOA
- Services included: None
Location
- Region: Chicago
Financial & listing details
- Price per square foot: $99/sqft
- Tax assessed value: $69,010
- Annual tax amount: $1,151
- Date on market: 9/30/2026
- Ownership: Fee Simple
Estimated market value
$196,000
$163,000 - $227,000
$2,111/mo
Price history
| Date | Event | Price |
|---|---|---|
| 9/30/2026 | Listed for sale | $129,900+75.5%$99/sqft |
Source:  MRED as distributed by MLS GRID #12772767 Report a problem | ||
| 3/24/2021 | Listing removed | -- |
Source: Owner Report a problem | ||
| 2/1/2013 | Listing removed | $900$1/sqft |
Source: Owner Report a problem | ||
| 12/3/2012 | Listed for rent | $900$1/sqft |
Source: Owner Report a problem | ||
| 7/17/2000 | Sold | $74,000+155.2%$56/sqft |
Source: Public Record Report a problem | ||
| 2/23/2000 | Sold | $29,000-38.3%$22/sqft |
Source: Public Record Report a problem | ||
| 4/30/1997 | Sold | $47,000$36/sqft |
Source: Public Record Report a problem | ||
Public tax history
| Year | Property taxes | Tax assessment |
|---|---|---|
| 2024 | $1,110 +163.1% | $6,901 +245% |
| 2023 | $422 +2.6% | $2,000 |
| 2022 | $411 +2.3% | $2,000 |
| 2021 | $402 +2581% | $2,000 -74% |
| 2020 | $15 | $7,703 -11% |
| 2019 | -- | $8,656 |
| 2018 | $15 -6.6% | $8,656 -11.1% |
| 2017 | $16 -96.4% | $9,736 |
| 2016 | $444 +4% | $9,736 |
| 2015 | $427 +0.9% | $9,736 +42.3% |
| 2014 | $423 -0.4% | $6,843 |
| 2013 | $425 +42.4% | $6,843 -11.4% |
| 2012 | $298 -45.5% | $7,722 -7.1% |
| 2011 | $548 +10.6% | $8,314 -14% |
| 2010 | $495 -67.1% | $9,664 |
| 2009 | $1,507 -7% | $9,664 -14.5% |
| 2008 | $1,621 +181.2% | $11,300 |
| 2007 | $576 -5.8% | $11,300 |
| 2006 | $612 -22.8% | $11,300 +45.2% |
| 2005 | $793 +4.9% | $7,781 |
| 2004 | $756 -38.6% | $7,781 |
| 2003 | $1,231 +29.2% | $7,781 +46.7% |
| 2002 | $953 +3.8% | $5,303 |
| 2001 | $918 +7.1% | $5,303 |
| 2000 | $858 -0.7% | $5,303 +18.8% |
| 1999 | $863 | $4,464 |
Find assessor info on the county website
Monthly payment
Est. payment
Payment breakdown
Explore the cost of this home by adjusting the details. Changes won't be saved.Climate risks
Neighborhood: West Englewood
Nearby schools

Similar homes
- $140,0005 bd3 ba1.7k sqft6037 S Racine Ave, Chicago, IL 60636Active
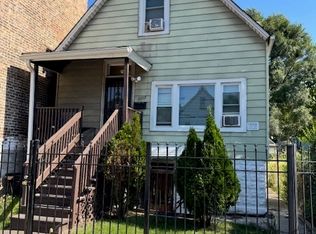 MLS ID #12560970, Taurino Morales, eXp Realty. MRED as distributed by MLS GRID
- $120,0003 bd2 ba1.4k sqft7553 S Paulina St, Chicago, IL 60620Active
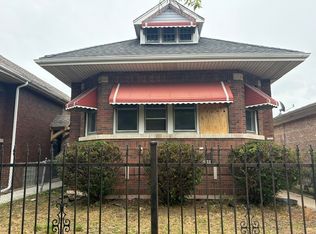 MLS ID #12769797, Grazyna Przybysz, Chicago Area Realty Inc. MRED as distributed by MLS GRID
- $--4 bd2 ba1.6k sqft9144 S Greenwood Ave, Chicago, IL 60619Auction
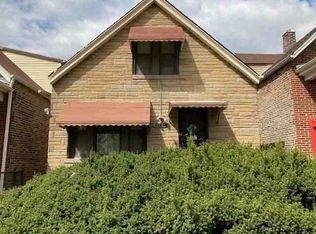 ServiceLink Auction
- $130,0003 bd2 ba966 sqft1208 W 51st St, Chicago, IL 60609Active
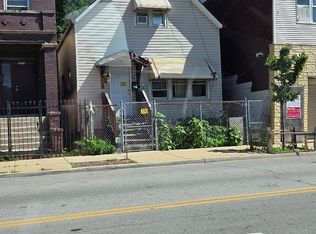 MLS ID #12726419, Rogelio Morales, SFR, Su Familia Real Estate Inc. MRED as distributed by MLS GRID
