Unit 3B - Spacious Top-Floor 3BD/2BA Condo with Scenic Views of Washington Park! Experience comfort and convenience in this beautifully maintained top-floor unit at Parkville Condominiums. Enjoy stunning views of Washington Park right from your windows! The inviting open-concept layout features a modern kitchen with newer appliances, ample counter space, and a sun-filled living area perfect for entertaining. The primary suite offers a private bath for your comfort, while the additional bedrooms provide versatility for guests, a home office, or a creative space. Relax in the bright sunroom, ideal for lounging, working, or dining. Additional highlights include in-unit laundry, generous storage throughout, and easy access to public transportation right at your doorstep. Conveniently located near shopping, the University of Chicago, and I-90/94, this property blends urban living with everyday comfort. Rentals are permitted, making it a great option for homeowners and investors alike! SOLD AS-IS. Serious inquiries! Traditional financing won't work. This property will require a Non-QM (Non Qualified Mortgage) Lender or Cash buyer.
Active
$129,000
5742 S King Dr #3, Chicago, IL 60637
3beds
1,375sqft
Condominium, Single Family Residence
Built in 1913
-- sqft lot
$-- Zestimate®
$94/sqft
$356/mo HOA
What's special
Additional bedrooms provide versatilityIn-unit laundryInviting open-concept layoutGenerous storage throughoutAmple counter space
- --
- 249
- views
- 19
- saves
Zillow last checked:
Listing updated:
Listed by:
Ty Cotton 708-699-8945,
T Cotton & Associates Realty, LLC
Source: MRED as distributed by MLS GRID,MLS#: 12507587
Facts & features
Interior
Bedrooms & bathrooms
- Bedrooms: 3
- Bathrooms: 2
- Full bathrooms: 2
Rooms
- Room types: Sun Room
Primary bedroom
- Features: Flooring (Carpet), Bathroom (Full)
- Level: Main
- Area: 180 Square Feet
- Dimensions: 15X12
Bedroom 2
- Level: Main
- Area: 168 Square Feet
- Dimensions: 14X12
Bedroom 3
- Level: Main
- Area: 156 Square Feet
- Dimensions: 13X12
Dining room
- Features: Flooring (Hardwood)
- Level: Main
- Area: 156 Square Feet
- Dimensions: 13X12
Kitchen
- Features: Flooring (Ceramic Tile)
- Level: Main
- Area: 168 Square Feet
- Dimensions: 14X12
Living room
- Features: Flooring (Hardwood)
- Level: Main
- Area: 240 Square Feet
- Dimensions: 16X15
Sun room
- Level: Main
- Area: 110 Square Feet
- Dimensions: 11X10
Heating
- Natural Gas
Cooling
- Central Air
Appliances
- Included: Range, Microwave, Dishwasher, Refrigerator, Washer, Dryer
Features
- Flooring: Hardwood
- Basement: None
Interior area
- Total structure area: 0
- Total interior livable area: 1,375 sqft
Property
Accessibility
- Accessibility features: No Disability Access
Details
- Parcel number: 20151180221036
- Special conditions: None
Construction
Type & style
- Home type: Condo
- Property subtype: Condominium, Single Family Residence
Materials
- Brick
Condition
- New construction: No
- Year built: 1913
- Major remodel year: 2017
Utilities & green energy
- Sewer: Public Sewer
- Water: Lake Michigan
Community & HOA
HOA
- Has HOA: Yes
- Services included: Water, Insurance, Exterior Maintenance, Lawn Care, Scavenger, Snow Removal
- HOA fee: $356 monthly
Location
- Region: Chicago
Financial & listing details
- Price per square foot: $94/sqft
- Tax assessed value: $102,870
- Annual tax amount: $635
- Date on market: 10/30/2025
- Ownership: Condo
Estimated market value
Not available
Estimated sales range
Not available
Not available
Price history
| Date | Event | Price |
|---|---|---|
| 12/13/2018 | Sold | $70,000-52.1%$51/sqft |
Source: Public Record Report a problem | ||
| 2/18/2005 | Sold | $146,000+20.2%$106/sqft |
Source: Public Record Report a problem | ||
| 12/14/1999 | Sold | $121,500$88/sqft |
Source: Public Record Report a problem | ||
Public tax history
| Year | Property taxes | Tax assessment |
|---|---|---|
| 2024 | $2,074 +226.7% | $10,287 +243% |
| 2023 | $635 +2.6% | $2,999 |
| 2022 | $619 +2.3% | $2,999 |
| 2021 | $605 -67.6% | $2,999 -64.3% |
| 2020 | $1,869 -11.3% | $8,391 -20% |
| 2019 | $2,107 +1.7% | $10,489 |
| 2018 | $2,072 +43.3% | $10,489 +56.2% |
| 2017 | $1,446 +7.5% | $6,716 |
| 2016 | $1,345 +9.3% | $6,716 |
| 2015 | $1,231 -37.2% | $6,716 -36.4% |
| 2014 | $1,960 +2% | $10,566 |
| 2013 | $1,922 +1.4% | $10,566 |
| 2012 | $1,896 -18% | $10,566 -26% |
| 2011 | $2,314 -0.4% | $14,277 |
| 2010 | $2,323 +4.4% | $14,277 |
| 2009 | $2,226 +6.4% | $14,277 -2.2% |
| 2008 | $2,093 +1% | $14,591 |
| 2007 | $2,072 -1.1% | $14,591 |
| 2006 | $2,095 +9.5% | $14,591 +24.6% |
| 2005 | $1,913 +1% | $11,708 |
| 2004 | $1,894 +2.2% | $11,708 |
| 2003 | $1,853 -6.2% | $11,708 +6.5% |
| 2002 | $1,975 | $10,991 |
| 2001 | -- | $10,991 |
Find assessor info on the county website
Monthly payment
Est. payment
Payment breakdown
Explore the cost of this home by adjusting the details. Changes won't be saved.Climate risks
Neighborhood: Washington Park
Nearby schools
Similar homes
- $129,0003 bd1 ba1.3k sqft6945 S Dorchester Ave #2S, Chicago, IL 60637Active
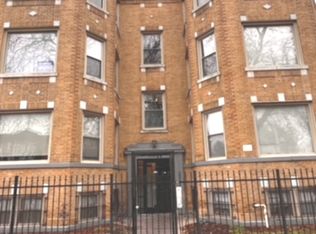 MLS ID #12709388, Evelyn Woods, Coldwell Banker Realty. MRED as distributed by MLS GRID
 - $190,0003 bd2 ba1.7k sqft5928 S Prairie Ave APT 3, Chicago, IL 60637Active
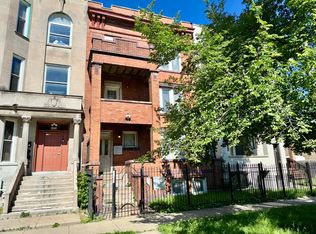 MLS ID #12716058, Keith Martin, Kale Realty. MRED as distributed by MLS GRID
 - $134,5002 bd2 ba1.4k sqft1748 E 73rd Pl #2E, Chicago, IL 60649Active
 MLS ID #12703718, Timothy Gray, The Chicagoland RE Auction Co.. MRED as distributed by MLS GRID
 - $87,9002 bd1 ba1.1k sqft115 E 60th St #2, Chicago, IL 60637Active
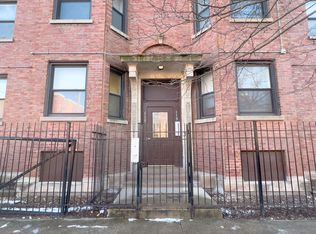 MLS ID #12700997, Daniel Walsh, Prime Real Estate Group Inc. MRED as distributed by MLS GRID
