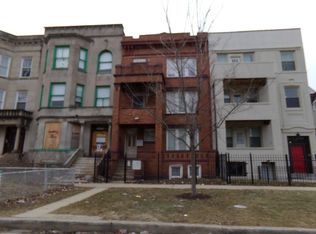
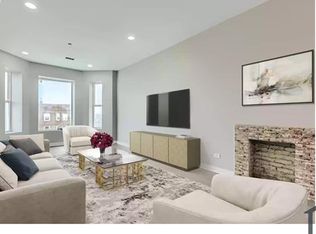
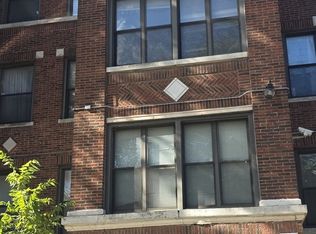
Spacious 3 bedroom and 2 full bath condominium features a large open living area with balcony access, mantel fireplace and kitchen with oak cabinetry, granite countertops and peninsula. New Frigidaire Gallery series stainless steel wall oven, range top, dishwasher and microwave oven. Recessed lighting throughout with exposed brick. Master suite also has a private full bath and rear deck access. In unit washer/dryer hook-up, nice closet space and central air. Gated parking. Steps to green line and Washington Park. Easy access to the expressway, Hyde Park and the lakefront.
Active
$179,000
5928 S Prairie Ave APT 3, Chicago, IL 60637
3beds
1,750sqft
Condominium, Single Family Residence
Built in ----
-- sqft lot
$-- Zestimate®
$102/sqft
$300/mo HOA
What's special
- --
- 177
- views
- 12
- saves
Zillow last checked:
Listing updated:
Listed by:
Keith Martin 312-939-5253,
Kale Realty
Source: MRED as distributed by MLS GRID,MLS#: 12716058
Facts & features
Interior
Bedrooms & bathrooms
- Bedrooms: 3
- Bathrooms: 2
- Full bathrooms: 2
Rooms
- Room types: No additional rooms
Primary bedroom
- Features: Bathroom (Full)
- Level: Main
- Area: 154 Square Feet
- Dimensions: 14X11
Bedroom 2
- Level: Main
- Area: 120 Square Feet
- Dimensions: 12X10
Bedroom 3
- Level: Main
- Area: 100 Square Feet
- Dimensions: 10X10
Dining room
- Level: Main
- Dimensions: COMBO
Kitchen
- Features: Kitchen (Eating Area-Breakfast Bar)
- Level: Main
- Area: 180 Square Feet
- Dimensions: 15X12
Laundry
- Level: Main
- Area: 18 Square Feet
- Dimensions: 6X3
Living room
- Level: Main
- Area: 418 Square Feet
- Dimensions: 22X19
Heating
- Natural Gas, Forced Air
Cooling
- Central Air
Appliances
- Included: Range, Microwave, Dishwasher, Refrigerator, Washer, Dryer
- Laundry: Washer Hookup, Gas Dryer Hookup, In Unit
Features
- Granite Counters
- Flooring: Hardwood
- Basement: None
- Number of fireplaces: 1
Interior area
- Total structure area: 0
- Total interior livable area: 1,750 sqft
Property
Parking
- Total spaces: 1
- Parking features: Assigned, Yes
Accessibility
- Accessibility features: No Disability Access
Features
- Patio & porch: Deck
- Exterior features: Balcony
Details
- Parcel number: 20153030401003
- Special conditions: None
Construction
Type & style
- Home type: Condo
- Property subtype: Condominium, Single Family Residence
Materials
- Brick
Condition
- New construction: No
- Major remodel year: 2023
Utilities & green energy
- Sewer: Public Sewer
- Water: Lake Michigan
Community & HOA
HOA
- Has HOA: Yes
- Amenities included: Storage
- Services included: Water, Parking, Exterior Maintenance, Lawn Care, Snow Removal
- HOA fee: $300 monthly
Location
- Region: Chicago
Financial & listing details
- Price per square foot: $102/sqft
- Tax assessed value: $139,890
- Annual tax amount: $2,820
- Date on market: 7/27/2026
- Ownership: Condo
Estimated market value
Not available
Estimated sales range
Not available
Not available
Price history
| Date | Event | Price |
|---|---|---|
| 7/25/2026 | Listing removed | $150,000$86/sqft |
Source: MRED as distributed by MLS GRID #12695899 Report a problem | ||
| 7/14/2026 | Pending sale | $150,000$86/sqft |
Source:  MRED as distributed by MLS GRID #12695899 Report a problem MRED as distributed by MLS GRID #12695899 Report a problem | ||
| 7/6/2026 | Listed for sale | $150,000+597.7%$86/sqft |
Source: MRED as distributed by MLS GRID #12695899 Report a problem | ||
| 9/14/2020 | Listing removed | $1,500$1/sqft |
Source: Kale Realty #10702350 Report a problem | ||
| 7/6/2020 | Listed for rent | $1,500$1/sqft |
Source: Kale Realty #10702350 Report a problem | ||
| 5/12/2020 | Listing removed | $1,500$1/sqft |
Source: Kale Realty #10702350 Report a problem | ||
| 5/1/2020 | Listed for rent | $1,500+42.9%$1/sqft |
Source: Kale Realty #10702350 Report a problem | ||
| 7/7/2014 | Listing removed | $1,050$1/sqft |
Source: Toskanelia Palmer #08636607 Report a problem | ||
| 6/6/2014 | Listed for rent | $1,050$1/sqft |
Source: Toskanelia Palmer #08636607 Report a problem | ||
| 5/2/2014 | Sold | $21,500-20.1%$12/sqft |
Source: MRED as distributed by MLS GRID #08541031 Report a problem | ||
| 8/31/2009 | Sold | $26,900-87.5%$15/sqft |
Source: MRED as distributed by MLS GRID #07258670 Report a problem | ||
| 4/4/2006 | Sold | $215,000$123/sqft |
Source: Public Record Report a problem | ||
Public tax history
| Year | Property taxes | Tax assessment |
|---|---|---|
| 2024 | $2,821 +202.9% | $13,989 +218% |
| 2023 | $931 +2.6% | $4,399 |
| 2022 | $908 +2.3% | $4,399 |
| 2021 | $887 -42.2% | $4,399 -36.2% |
| 2020 | $1,535 +0.5% | $6,891 -9.3% |
| 2019 | $1,527 +1.7% | $7,599 |
| 2018 | $1,501 +25.4% | $7,599 +36.6% |
| 2017 | $1,197 +171.5% | $5,562 +152.6% |
| 2016 | $441 +9.1% | $2,202 -0.2% |
| 2015 | $404 +1.5% | $2,207 +2.7% |
| 2014 | $399 -72.4% | $2,148 -79.7% |
| 2013 | $1,445 -0.3% | $10,576 |
| 2012 | $1,450 -43.4% | $10,576 -40.7% |
| 2011 | $2,562 +10.9% | $17,833 |
| 2010 | $2,310 -16.9% | $17,833 |
| 2009 | $2,781 +24.4% | $17,833 +14.4% |
| 2008 | $2,236 +1% | $15,584 |
| 2007 | $2,213 -1.1% | $15,584 |
| 2006 | $2,237 -12.1% | $15,584 |
| 2005 | $2,546 | $15,584 |
Find assessor info on the county website
Monthly payment
Est. payment
Payment breakdown
Explore the cost of this home by adjusting the details. Changes won't be saved.Climate risks
Neighborhood: Washington Park
Nearby schools
Similar homes
- $214,9003 bd3 ba1.2k sqft2363 E 70th Pl #B, Chicago, IL 60649New
 MLS ID #12780974, Michael Olszewski, Area Wide Realty. MRED as distributed by MLS GRID
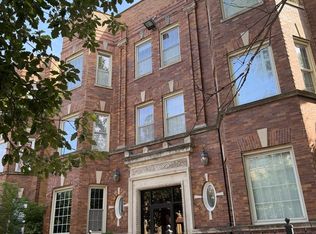
 - $207,0003 bd2 ba1.3k sqft5743 S Calumet Ave APT 3N, Chicago, IL 60637Active
 MLS ID #12753498, Karen Weed, Kale Realty. MRED as distributed by MLS GRID
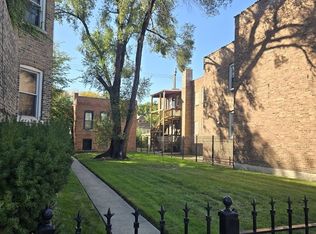
 - $159,9004 bd2 ba1k sqft7204 S Rhodes Ave, Chicago, IL 60619New
 MLS ID #12774196, O'Neia Washington, ABR,CRS,PSA,SFR, O W Auction Group LLC. MRED as distributed by MLS GRID
 - $129,0003 bd2 ba1.3k sqft5742 S King Dr #3, Chicago, IL 60637Active
 MLS ID #12507587, Ty Cotton, T Cotton & Associates Realty, LLC. MRED as distributed by MLS GRID
