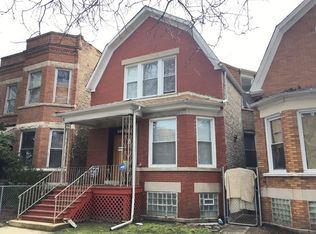
REGULAR SALE. BRICK SINGLE FAMILY HOME. MAIN LEVEL FEATURES 2 BEDROOMS, SEPARATED LIVING AND DINING ROOMS WITH HARDWOOD FLOORS, KITCHEN AND BATH WITH CERAMIC TILES. FINISHED APPER LEVER FOR THE INLAWS WITH 2 BEDROOMS,LIVING ROOM BATHROOM AND KITCHEN.FINISHED BST WITH BEDROOM, RECREATIONAL ROOM, BATH, LAUNDRY AND UTILITY ROOM.NEWER WINDOWS, BATHS, KITCHENS.GAS AIR FORCED FURNACE.PRIVATE FENCED BACK YARD. PLENTY OF SPACE TO BUILD A NEW GARAGE. HOUSE NEEDS UPDATING, IT HAS TO BE SOLD IN "AS IS" CONDITION.
Active
$219,900
5953 S Elizabeth St, Chicago, IL 60636
5beds
900sqft
Single Family Residence
Built in 1903
3,125 Square Feet Lot
$218,400 Zestimate®
$244/sqft
$-- HOA
What's special
Newer windowsGas air forced furnaceBath with ceramic tiles
- 58 days
- 131
- 4
Zillow last checked:
Listing updated:
Listed by:
Pedro Astudillo 773-457-3509,
RE/MAX City
Source: MRED as distributed by MLS GRID,MLS#: 12725983
Facts & features
Interior
Bedrooms & bathrooms
- Bedrooms: 5
- Bathrooms: 3
- Full bathrooms: 3
Rooms
- Room types: Office, Kitchen, Bedroom 5, Recreation Room
Primary bedroom
- Features: Flooring (Hardwood)
- Level: Main
- Area: 100 Square Feet
- Dimensions: 10X10
Bedroom 2
- Features: Flooring (Hardwood)
- Level: Main
- Area: 81 Square Feet
- Dimensions: 09X09
Bedroom 3
- Features: Flooring (Hardwood)
- Level: Second
- Area: 81 Square Feet
- Dimensions: 09X09
Bedroom 4
- Features: Flooring (Hardwood)
- Level: Second
- Area: 72 Square Feet
- Dimensions: 09X08
Bedroom 5
- Features: Flooring (Ceramic Tile)
- Level: Basement
- Area: 144 Square Feet
- Dimensions: 12X12
Dining room
- Features: Flooring (Hardwood)
- Level: Main
- Area: 90 Square Feet
- Dimensions: 10X09
Family room
- Features: Flooring (Hardwood)
- Level: Second
- Area: 180 Square Feet
- Dimensions: 18X10
Kitchen
- Features: Flooring (Vinyl)
- Level: Main
- Area: 90 Square Feet
- Dimensions: 10X09
Kitchen 2nd
- Features: Flooring (Vinyl)
- Level: Second
- Area: 81 Square Feet
- Dimensions: 09X09
Living room
- Features: Flooring (Hardwood)
- Level: Main
- Area: 100 Square Feet
- Dimensions: 10X10
Office
- Features: Flooring (Hardwood)
- Level: Second
- Area: 90 Square Feet
- Dimensions: 10X09
Recreation room
- Features: Flooring (Ceramic Tile)
- Level: Basement
- Area: 144 Square Feet
- Dimensions: 12X12
Heating
- Natural Gas, Forced Air
Cooling
- None
Features
- Basement: Unfinished,Exterior Entry,Full
Interior area
- Total structure area: 0
- Total interior livable area: 900 sqft
Property
Parking
- Total spaces: 2
- Parking features: Off Alley, Alley Access, Enclosed, Yes, Owned
Accessibility
- Accessibility features: No Disability Access
Features
- Stories: 1.5
Lot
- Size: 3,125 Square Feet
- Dimensions: 25X125
Details
- Parcel number: 20173070250000
- Special conditions: None
Construction
Type & style
- Home type: SingleFamily
- Property subtype: Single Family Residence
Materials
- Brick
- Roof: Asphalt
Condition
- New construction: No
- Year built: 1903
Utilities & green energy
- Electric: Circuit Breakers, Service - 60 Amp
- Sewer: Public Sewer
- Water: Public
Community & HOA
HOA
- Services included: None
Location
- Region: Chicago
Financial & listing details
- Price per square foot: $244/sqft
- Annual tax amount: $1,265
- Date on market: 8/6/2026
- Ownership: Fee Simple
Estimated market value
$218,400
$207,000 - $229,000
$2,985/mo
Price history
| Date | Event | Price |
|---|---|---|
| 8/6/2026 | Listed for sale | $219,900+205.4%$244/sqft |
Source:  MRED as distributed by MLS GRID #12725983 Report a problem MRED as distributed by MLS GRID #12725983 Report a problem | ||
| 1/30/2018 | Sold | $72,000+188%$80/sqft |
Source: MRED as distributed by MLS GRID #09813103 Report a problem | ||
| 10/19/2015 | Sold | $25,000$28/sqft |
Source: MRED as distributed by MLS GRID #08879347 Report a problem | ||
Public tax history
Tax history is unavailable.
Monthly payment
Est. payment
Payment breakdown
Explore the cost of this home by adjusting the details. Changes won't be saved.Climate risks
Neighborhood: Englewood
Nearby schools

Similar homes
- $259,9004 bd3 ba800 sqft2053 W 70th St, Chicago, IL 60636Active
 MLS ID #12763438, Alma L Vargas, Golden Enterprise Realty Inc. MRED as distributed by MLS GRID
 - $--5 bd2 ba1.1k sqft11035 S Edbrooke Ave, Chicago, IL 60628Auction
 MLS ID #12716042, Loria Hamilton-Field, Jason Mitchell Real Estate IL. MRED as distributed by MLS GRID
 - $182,9003 bd1 ba1.1k sqft1504 W 71st Pl, Chicago, IL 60636Active
 MLS ID #12701367, Pedro Astudillo, RE/MAX City. MRED as distributed by MLS GRID
 - $240,0006 bd3 ba1.2k sqft7610 S Honore St, Chicago, IL 60620Active
 MLS ID #12740302, Ajijola Ojo, Coldwell Banker Realty. MRED as distributed by MLS GRID
