This is a lovely affordable condo located in in the Washington Park area. The unit boasts hardwood floors throughout, and exposed brick in the living room. The kitchen has beautiful granite countertops, and stainless-steel appliances along with maple cabinetry. There are 2 lovely bathrooms with one in the main suite. This unit has a parking space included in the price for added convenience. This unit is being sold as-is condition.
New
Street View
$207,000
5743 S Calumet Ave APT 3N, Chicago, IL 60637
3beds
1,300sqft
Condominium, Single Family Residence
Built in ----
-- sqft lot
$205,200 Zestimate®
$159/sqft
$133/mo HOA
What's special
Beautiful granite countertopsMaple cabinetryHardwood floors throughoutStainless-steel appliances
- 1 day
- 43
- 3
Zillow last checked:
Listing updated:
Listed by:
Karen Weed 708-828-5567,
Kale Realty
Source: MRED as distributed by MLS GRID,MLS#: 12753498
Facts & features
Interior
Bedrooms & bathrooms
- Bedrooms: 3
- Bathrooms: 2
- Full bathrooms: 2
Rooms
- Room types: Office
Primary bedroom
- Features: Flooring (Hardwood), Bathroom (Full)
- Level: Main
- Area: 169 Square Feet
- Dimensions: 13X13
Bedroom 2
- Features: Flooring (Hardwood)
- Level: Main
- Area: 117 Square Feet
- Dimensions: 13X9
Bedroom 3
- Features: Flooring (Hardwood)
- Level: Main
- Area: 117 Square Feet
- Dimensions: 13X9
Dining room
- Features: Flooring (Hardwood)
- Level: Main
- Area: 54 Square Feet
- Dimensions: 9X6
Kitchen
- Features: Kitchen (Eating Area-Breakfast Bar), Flooring (Hardwood)
- Level: Main
- Area: 112 Square Feet
- Dimensions: 8X14
Living room
- Features: Flooring (Hardwood)
- Level: Main
- Area: 221 Square Feet
- Dimensions: 17X13
Office
- Features: Flooring (Hardwood)
- Level: Main
- Area: 70 Square Feet
- Dimensions: 7X10
Heating
- Natural Gas, Forced Air
Cooling
- Central Air
Appliances
- Included: Range, Dishwasher, Refrigerator
- Laundry: Washer Hookup
Features
- Storage
- Flooring: Hardwood
- Basement: None
Interior area
- Total structure area: 0
- Total interior livable area: 1,300 sqft
Property
Parking
- Total spaces: 1
- Parking features: Yes, Owned
Accessibility
- Accessibility features: No Disability Access
Features
- Patio & porch: Deck
Details
- Parcel number: 20151180251001
- Special conditions: List Broker Must Accompany
- Other equipment: TV-Dish, Intercom
Construction
Type & style
- Home type: Condo
- Property subtype: Condominium, Single Family Residence
Materials
- Brick
- Foundation: Concrete Perimeter
- Roof: Rubber
Condition
- New construction: No
Utilities & green energy
- Electric: Circuit Breakers, 100 Amp Service
- Sewer: Public Sewer
- Water: Public
Community & HOA
HOA
- Has HOA: Yes
- Amenities included: Storage
- Services included: Electricity, Insurance, Exterior Maintenance, Scavenger, Snow Removal
- HOA fee: $133 monthly
Location
- Region: Chicago
Financial & listing details
- Price per square foot: $159/sqft
- Annual tax amount: $2,210
- Date on market: 9/8/2026
- Ownership: Condo
Estimated market value
$205,200
$195,000 - $215,000
$2,388/mo
Price history
| Date | Event | Price |
|---|---|---|
| 9/8/2026 | Listed for sale | $207,000+475%$159/sqft |
Source:  MRED as distributed by MLS GRID #12753498 Report a problem MRED as distributed by MLS GRID #12753498 Report a problem | ||
| 2/5/2013 | Sold | $36,000$28/sqft |
Source: MRED as distributed by MLS GRID #08171994 Report a problem | ||
Public tax history
Tax history is unavailable.
Find assessor info on the county website
Monthly payment
Est. payment
Payment breakdown
Explore the cost of this home by adjusting the details. Changes won't be saved.Climate risks
Neighborhood: Washington Park
Nearby schools
- $177,4003 bd2 ba1.1k sqft5743 S Calumet Ave #G, Chicago, IL 60637Off Market
- $213,8003 bd2 ba10k sqft5743 S Calumet Ave APT 2, Chicago, IL 60637Off Market
- $168,0003 bd2 ba1.2k sqft5743 S Calumet Ave APT 1, Chicago, IL 60637Off Market
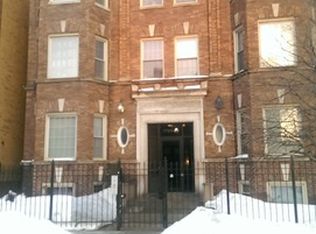
- $167,2003 bd2 ba1.3k sqft5743 S Calumet Ave APT 3, Chicago, IL 60637Off Market
Similar homes
- $190,0003 bd2 ba1.7k sqft5928 S Prairie Ave APT 3, Chicago, IL 60637Active
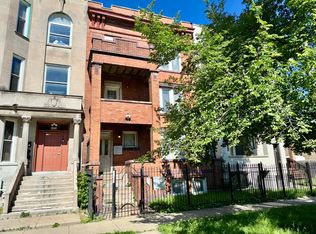 MLS ID #12716058, Keith Martin, Kale Realty. MRED as distributed by MLS GRID
 - $209,9993 bd2 ba1.4k sqft6823 S Dorchester Ave #2, Chicago, IL 60637Active
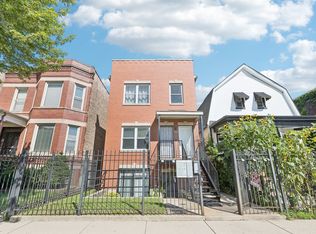 MLS ID #12718467, Nicole Blow, HomeSmart Realty Group. MRED as distributed by MLS GRID
 - $195,0003 bd2 ba1.4k sqft1517 E Marquette Rd #2E, Chicago, IL 60637Active
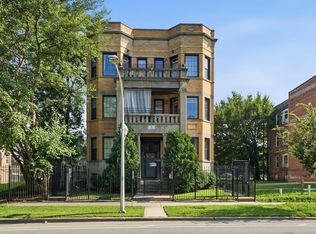 MLS ID #12733221, Dani Schultz, Compass. MRED as distributed by MLS GRID
 - $210,0002 bd2 ba1.1k sqft4800 S Chicago Beach Dr APT 1507S, Chicago, IL 60615New
 MLS ID #12748792, Andrea Jiles, Redfin Corporation. MRED as distributed by MLS GRID
