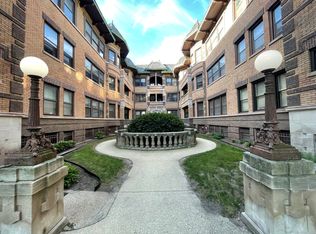
$241,800
-- bd-- ba-- sqft
5455 S Ingleside Ave APT 1W, Chicago, IL 60615
Off Market
Listing description withheld by the listing agent.
Likely to sell faster than
Zillow last checked:
Listing updated:
Marcus Mason 312-843-0037,
Baird & Warner

$221,700
$211,000 - $233,000
$2,217/mo
| Date | Event | Price |
|---|---|---|
| 10/12/2026 | Price change | $224,900-6.3%$225/sqft |
Source:  MRED as distributed by MLS GRID #12782258 Report a problem MRED as distributed by MLS GRID #12782258 Report a problem | ||
| 10/10/2026 | Listed for sale | $239,900$240/sqft |
Source: MRED as distributed by MLS GRID #12782258 Report a problem | ||
| 9/15/2026 | Listing removed | $239,900$240/sqft |
Source: MRED as distributed by MLS GRID #12683253 Report a problem | ||
| 8/19/2026 | Price change | $239,900-4%$240/sqft |
Source: MRED as distributed by MLS GRID #12683253 Report a problem | ||
| 6/23/2026 | Listed for sale | $249,900+19%$250/sqft |
Source: MRED as distributed by MLS GRID #12683253 Report a problem | ||
| 8/9/2022 | Sold | $210,000-2.3%$210/sqft |
Source: MRED as distributed by MLS GRID #11447270 Report a problem | ||
| 7/7/2022 | Listed for sale | $215,000$215/sqft |
Source:  RE/MAX International #11447270 Report a problem RE/MAX International #11447270 Report a problem | ||
| 7/5/2022 | Pending sale | $215,000$215/sqft |
Source: RE/MAX International #11447270 Report a problem | ||
| 7/5/2022 | Contingent | $215,000$215/sqft |
Source: MRED as distributed by MLS GRID #11447270 Report a problem | ||
| 6/26/2022 | Listed for sale | $215,000+10.3%$215/sqft |
Source: MRED as distributed by MLS GRID #11447270 Report a problem | ||
| 9/9/2019 | Sold | $195,000-4.9%$195/sqft |
Source: MRED as distributed by MLS GRID #10445630 Report a problem | ||
| 8/10/2019 | Pending sale | $205,000$205/sqft |
Source: 5i5j Realty Co. Ltd. #10445630 Report a problem | ||
| 7/10/2019 | Listed for sale | $205,000+30.6%$205/sqft |
Source: 5i5j Realty Co. Ltd. #10445630 Report a problem | ||
| 5/6/2016 | Sold | $157,000-4.6%$157/sqft |
Source: Public Record Report a problem | ||
| 3/16/2016 | Pending sale | $164,500$165/sqft |
Source: Urban Search Corp Of Chicago #09149559 Report a problem | ||
| 2/26/2016 | Listed for sale | $164,500+25.6%$165/sqft |
Source: Urban Search Corp Of Chicago #09149559 Report a problem | ||
| 7/4/2015 | Listing removed | $1,500$2/sqft |
Source: Uloop Inc. Report a problem | ||
| 6/26/2015 | Listed for rent | $1,500$2/sqft |
Source: Uloop Inc. Report a problem | ||
| 3/5/2004 | Sold | $131,000$131/sqft |
Source: Public Record Report a problem | ||
| Year | Property taxes | Tax assessment |
|---|---|---|
| 2024 | $3,757 +4.4% | $19,338 +13.8% |
| 2023 | $3,599 +2.9% | $16,999 |
| 2022 | $3,496 +2.3% | $16,999 |
| 2021 | $3,418 +24.8% | $16,999 +38.2% |
| 2020 | $2,740 +1.8% | $12,298 -8.2% |
| 2019 | $2,691 +1.7% | $13,393 |
| 2018 | $2,646 -10.2% | $13,393 -2.1% |
| 2017 | $2,946 +31.5% | $13,684 |
| 2016 | $2,241 +10.5% | $13,684 |
| 2015 | $2,027 -11.9% | $13,684 -8.6% |
| 2014 | $2,302 +2.5% | $14,973 |
| 2013 | $2,245 +0.3% | $14,973 |
| 2012 | $2,239 +44.5% | $14,973 +10.4% |
| 2011 | $1,549 +9.3% | $13,561 |
| 2010 | $1,418 +19.2% | $13,561 |
| 2009 | $1,189 +6.5% | $13,561 +11.9% |
| 2008 | $1,116 +3.2% | $12,121 |
| 2007 | $1,082 +0.8% | $12,121 |
| 2006 | $1,074 -2.2% | $12,121 +41.8% |
| 2005 | $1,098 +2.7% | $8,549 |
| 2004 | $1,069 -21% | $8,549 |
| 2003 | $1,353 -9.4% | $8,549 +2.9% |
| 2002 | $1,492 +3.7% | $8,307 |
| 2001 | $1,439 +13.5% | $8,307 |
| 2000 | $1,268 -0.7% | $8,307 +25.9% |
| 1999 | $1,276 | $6,600 |
Source: MRED as distributed by MLS GRID. This data may not be complete. We recommend contacting the local school district to confirm school assignments for this home.


A local agent can set up tours, give advice and negotiate with sellers.
A local lender can help you make sure your offer is ready when you are.