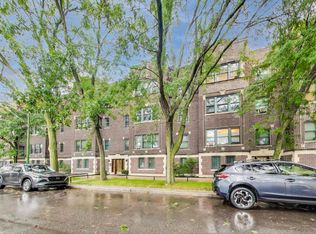
Sunny and cheerful co-op in a great campus location! Recessed from the street in a leafy setting, it's a delight to come home to this perch. This top floor unit is flooded with natural light and features a stylishly remodeled eat-in kitchen, updated bathroom and refreshing color palette. Though upgraded, the vintage character of the unit is still evident in the decorative fireplace, original hardwood floors and beamed ceiling. The building has been well maintained with the installation of a new roof (tear-off in 2025) and newer lead-free water service line. The monthly assessment includes heat, cooking gas, property taxes and free laundry. A large and easily accessed storage locker is assigned to the unit. Nearby street parking is usually easy to find at the end of the school day. Owner-occupants 22 years of age and older only. Smoke-free, pet-friendly building.
Active
$199,000
5529 S University Ave APT 4W, Chicago, IL 60637
2beds
920sqft
Condominium, Single Family Residence
Built in 1921
-- sqft lot
$-- Zestimate®
$216/sqft
$837/mo HOA
What's special
Decorative fireplaceRefreshing color paletteUpdated bathroomOriginal hardwood floorsFlooded with natural lightBeamed ceilingLeafy setting
- --
- 776
- views
- 78
- saves
Zillow last checked:
Listing updated:
Listed by:
Marie Levesque (312)320-0821,
Compass
Source: MRED as distributed by MLS GRID,MLS#: 12745745
Facts & features
Interior
Bedrooms & bathrooms
- Bedrooms: 2
- Bathrooms: 1
- Full bathrooms: 1
Rooms
- Room types: Office
Primary bedroom
- Features: Flooring (Hardwood)
- Level: Main
- Area: 130 Square Feet
- Dimensions: 10X13
Bedroom 2
- Features: Flooring (Hardwood)
- Level: Main
- Area: 84 Square Feet
- Dimensions: 12X7
Dining room
- Features: Flooring (Hardwood)
- Level: Main
- Area: 132 Square Feet
- Dimensions: 11X12
Kitchen
- Features: Kitchen (Eating Area-Table Space, Galley, Updated Kitchen), Flooring (Ceramic Tile)
- Level: Main
- Area: 84 Square Feet
- Dimensions: 12X7
Living room
- Features: Flooring (Hardwood)
- Level: Main
- Area: 180 Square Feet
- Dimensions: 15X12
Office
- Features: Flooring (Hardwood)
- Level: Main
- Area: 63 Square Feet
- Dimensions: 9X7
Heating
- Radiator(s)
Cooling
- Window Unit(s)
Appliances
- Included: Range, Dishwasher, Refrigerator, Stainless Steel Appliance(s), Range Hood
- Laundry: Common Area
Features
- Storage, Beamed Ceilings, Quartz Counters
- Flooring: Hardwood
- Windows: Window Treatments
- Basement: None
- Number of fireplaces: 1
- Fireplace features: Decorative, Living Room
Interior area
- Total structure area: 0
- Total interior livable area: 920 sqft
Property
Accessibility
- Accessibility features: No Disability Access
Details
- Parcel number: 20141060050000
- Special conditions: List Broker Must Accompany
Construction
Type & style
- Home type: Cooperative
- Property subtype: Condominium, Single Family Residence
Materials
- Brick
Condition
- New construction: No
- Year built: 1921
Utilities & green energy
- Electric: Circuit Breakers
- Sewer: Public Sewer
- Water: Lake Michigan, Public
Community & HOA
HOA
- Has HOA: Yes
- Amenities included: Bike Room/Bike Trails, Storage, Laundry, Intercom
- Services included: Heat, Gas, Taxes, Insurance, Exterior Maintenance, Lawn Care, Scavenger, Snow Removal
- HOA fee: $837 monthly
Location
- Region: Chicago
Financial & listing details
- Price per square foot: $216/sqft
- Annual tax amount: $3,078
- Date on market: 8/29/2026
- Ownership: Co-op
Estimated market value
Not available
Estimated sales range
Not available
Not available
Price history
| Date | Event | Price |
|---|---|---|
| 7/26/2019 | Sold | $139,000+3%$151/sqft |
Source:  MRED as distributed by MLS GRID #10330425 Report a problem MRED as distributed by MLS GRID #10330425 Report a problem | ||
| 7/27/2010 | Sold | $135,000$147/sqft |
Source: MRED as distributed by MLS GRID #07385976 Report a problem | ||
Public tax history
Tax history is unavailable.
Find assessor info on the county website
Monthly payment
Est. payment
Payment breakdown
Explore the cost of this home by adjusting the details. Changes won't be saved.Climate risks
Neighborhood: Hyde Park
Nearby schools
Schools provided by the listing agent
- Elementary: Ray Elementary School
- Middle: Ray Elementary School
- High: Kenwood Academy High School
- District: 299
Source: MRED as distributed by MLS GRID. This data may not be complete. We recommend contacting the local school district to confirm school assignments for this home.
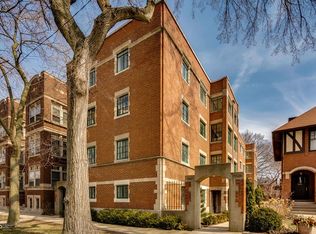
- $2,800,0002 bd1 ba1.1k sqft5529 S University Ave, Chicago, IL 60637Off Market
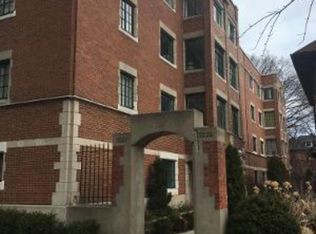
- $120,0002 bd1 ba1k sqft5529 S University Ave APT 1E, Chicago, IL 60637Off Market
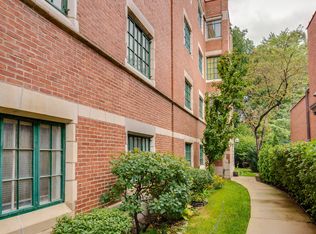
- $209,5002 bd1 ba-- sqft5529 S University Ave APT 2E, Chicago, IL 60637Off Market
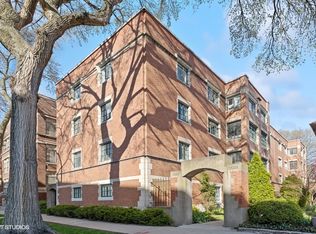
- $168,0002 bd1 ba1k sqft5529 S University Ave APT 1W, Chicago, IL 60637Sold
Similar homes
- $198,0002 bd1 ba1k sqft6103 S Kimbark Ave APT 3E, Chicago, IL 60637Active
 MLS ID #12785426, Tonia Ingram, RE/MAX Premier. MRED as distributed by MLS GRID
 - $164,0001 bd1 ba850 sqft5551 S Kimbark Ave APT 14, Chicago, IL 60637Price Change
 MLS ID #12779547, Edgar Zelaya, eXp Realty. MRED as distributed by MLS GRID
 - $225,0001 bd1 ba900 sqft1308 E 56th St #2, Chicago, IL 60637Active
 MLS ID #12462743, Elizabeth Cook, @properties Christie's International Real Estate. MRED as distributed by MLS GRID
 - $295,0002 bd1 ba976 sqft1453 E 56th St #3W, Chicago, IL 60637Active
 MLS ID #12725139, Margie Smigel, The Margie Smigel Group, LLC. MRED as distributed by MLS GRID
