Welcome to the heart of Hyde Park and all it has to offer. Just steps from the University of Chicago and UChicago Medicine, this fully renovated co-op unit is conveniently located on the first floor of a charming corner vintage building. The whisper-quiet, park-front setting boasts three living room bay windows and two kitchen windows directly on Florence Stout Park. Together they fill the whole apartment with light and bring nature into every room. The bedrooms, living/dining room, and hallway retain the original hardwood floors and preserved moldings throughout. The unit's complete gut renovation includes an all-new kitchen with a dishwasher, quartz counters, and marble porcelain floors; a new designer bathroom with a vented, heated exhaust fan; a new walk-in linen closet with a full-sized stacked vented washer/dryer; new windows with window treatments; all-new electric and plumbing; and new lighting and ceiling fans. Savor quiet moments in the cozy, bright sunroom or take in the views from the park-front deck, with the green space of Florence Stout Park as your own backyard. A private storage room is also included, and furniture is being offered with the unit.
Active
$249,000
5463 S Ellis Ave #1, Chicago, IL 60615
2beds
1,000sqft
Condominium, Single Family Residence
Built in 1920
-- sqft lot
$-- Zestimate®
$249/sqft
$664/mo HOA
What's special
New designer bathroomOriginal hardwood floorsFully renovated co-op unitPreserved moldings throughoutWhisper-quiet park-front settingCozy bright sunroomQuartz counters
- --
- 239
- views
- 29
- saves
Zillow last checked:
Listing updated:
Listed by:
Diane Mizera-Blackburn, CSC 630-638-1999,
Baird & Warner
Source: MRED as distributed by MLS GRID,MLS#: 12734378
Facts & features
Interior
Bedrooms & bathrooms
- Bedrooms: 2
- Bathrooms: 1
- Full bathrooms: 1
Rooms
- Room types: Sun Room, Foyer
Primary bedroom
- Features: Flooring (Hardwood), Window Treatments (Blinds)
- Level: Main
- Area: 150 Square Feet
- Dimensions: 10X15
Bedroom 2
- Features: Flooring (Hardwood), Window Treatments (Blinds)
- Level: Main
- Area: 126 Square Feet
- Dimensions: 9X14
Dining room
- Features: Flooring (Hardwood)
- Level: Main
- Area: 96 Square Feet
- Dimensions: 8X12
Foyer
- Features: Flooring (Hardwood)
- Level: Main
- Area: 98 Square Feet
- Dimensions: 7X14
Kitchen
- Features: Kitchen (Eating Area-Table Space), Flooring (Porcelain Tile)
- Level: Main
- Area: 108 Square Feet
- Dimensions: 9X12
Laundry
- Features: Flooring (Porcelain Tile)
- Level: Main
- Area: 36 Square Feet
- Dimensions: 4X9
Living room
- Features: Flooring (Hardwood)
- Level: Main
- Area: 96 Square Feet
- Dimensions: 8X12
Sun room
- Level: Main
- Area: 63 Square Feet
- Dimensions: 7X9
Heating
- Natural Gas, Steam, Radiator(s)
Cooling
- Window Unit(s), None
Appliances
- Included: Range, Microwave, Dishwasher, Refrigerator, Washer, Dryer
- Laundry: Gas Dryer Hookup, Electric Dryer Hookup, In Unit
Features
- Flooring: Hardwood
- Basement: Cellar
Interior area
- Total structure area: 0
- Total interior livable area: 1,000 sqft
Video & virtual tour
Property
Accessibility
- Accessibility features: No Disability Access
Details
- Parcel number: 20113290010000
- Special conditions: None
Construction
Type & style
- Home type: Cooperative
- Property subtype: Condominium, Single Family Residence
Materials
- Brick
Condition
- New construction: No
- Year built: 1920
- Major remodel year: 2023
Utilities & green energy
- Electric: Circuit Breakers, 200+ Amp Service
- Sewer: Public Sewer
- Water: Lake Michigan
Community & HOA
HOA
- Has HOA: Yes
- Amenities included: Storage, Security Door Lock(s)
- Services included: Heat, Water, Taxes, Exterior Maintenance, Lawn Care, Scavenger, Snow Removal
- HOA fee: $664 monthly
Location
- Region: Chicago
Financial & listing details
- Price per square foot: $249/sqft
- Tax assessed value: $1,800,000
- Annual tax amount: $27,144
- Date on market: 9/11/2026
- Ownership: Co-op
Estimated market value
Not available
Estimated sales range
Not available
Not available
Price history
| Date | Event | Price |
|---|---|---|
| 8/16/2026 | Listing removed | $249,000$249/sqft |
Source: MRED as distributed by MLS GRID #12683114 Report a problem | ||
| 6/26/2026 | Listed for sale | $249,000+297.8%$249/sqft |
Source:  MRED as distributed by MLS GRID #12683114 Report a problem MRED as distributed by MLS GRID #12683114 Report a problem | ||
| 12/9/2022 | Sold | $62,600+25.5%$63/sqft |
Source: MRED as distributed by MLS GRID #11642357 Report a problem | ||
| 10/13/2022 | Pending sale | $49,900$50/sqft |
Source: MRED as distributed by MLS GRID #11642357 Report a problem | ||
| 9/30/2022 | Listed for sale | $49,900$50/sqft |
Source: MRED as distributed by MLS GRID #11642357 Report a problem | ||
Public tax history
| Year | Property taxes | Tax assessment |
|---|---|---|
| 2024 | $27,144 +12.8% | $180,000 +11.1% |
| 2023 | $24,069 +3.8% | $162,000 |
| 2022 | $23,179 0% | $162,000 |
| 2021 | $23,183 +168.7% | $162,000 +118.6% |
| 2020 | $8,629 +22.7% | $74,100 |
| 2019 | $7,033 +18.3% | $74,100 |
| 2018 | $5,943 -6.8% | $74,100 +1.7% |
| 2017 | $6,375 -28.5% | $72,865 |
| 2016 | $8,918 +37.4% | $72,865 |
| 2015 | $6,491 -55.9% | $72,865 -17.8% |
| 2014 | $14,704 +61% | $88,590 |
| 2013 | $9,134 -9.5% | $88,590 |
| 2012 | $10,088 +11% | $88,590 -9.1% |
| 2011 | $9,087 -5.7% | $97,500 |
| 2010 | $9,633 -0.8% | $97,500 |
| 2009 | $9,710 +30.6% | $97,500 -32.2% |
| 2008 | $7,435 -16.6% | $143,828 |
| 2007 | $8,917 +13.5% | $143,828 |
| 2006 | $7,855 +43% | $143,828 +94.4% |
| 2005 | $5,493 -2.8% | $73,985 |
| 2004 | $5,651 +50.4% | $73,985 |
| 2003 | $3,758 +32.1% | $73,985 +38.2% |
| 2002 | $2,844 +21.3% | $53,540 |
| 2001 | $2,346 -3.1% | $53,540 |
| 2000 | $2,421 +0% | $53,540 +4.4% |
| 1999 | $2,421 | $51,308 |
Find assessor info on the county website
Monthly payment
Est. payment
Payment breakdown
Explore the cost of this home by adjusting the details. Changes won't be saved.Climate risks
Neighborhood: Hyde Park
Nearby schools
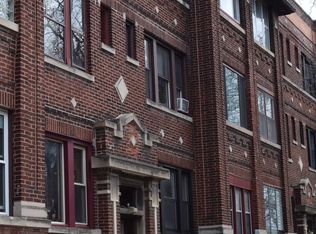
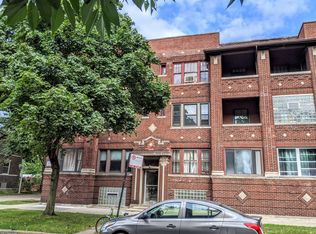
Similar homes
- $235,0002 bd2 ba1.2k sqft4023 S Calumet Ave Unit 2N, Chicago, IL 60653New
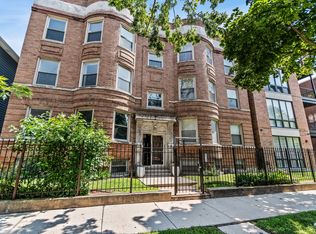 MLS ID #12790813, Richard Lomax, Fulton Grace Realty. MRED as distributed by MLS GRID
 - $275,0003 bd2 ba1.2k sqft6231 S Woodlawn Ave #3N, Chicago, IL 60637Active
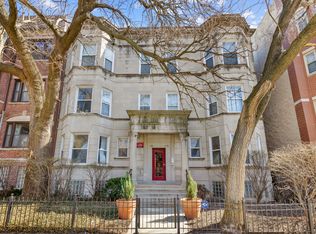 MLS ID #12775312, Carlas Gilbert, Prince Realty Group LLC. MRED as distributed by MLS GRID
 - $198,0002 bd1 ba1k sqft6103 S Kimbark Ave APT 3E, Chicago, IL 60637Active
 MLS ID #12785426, Tonia Ingram, RE/MAX Premier. MRED as distributed by MLS GRID
 - $279,9005 bd2 ba1k sqft1146 E 90th St, Chicago, IL 60619New
 MLS ID #12792591, Kathy Szuba, CSC, REMAX Legends. MRED as distributed by MLS GRID
