Welcome to a one of a kind vintage co-op in the heart of historic Hyde Park. Flooded with natural light this 2 bed/1 bath charming top floor home boasts oak hard wood floors, original doors and hardware, built in bookcases, and beautiful crown moldings. The living room and dining room seamlessly flow together providing ample space for entertaining. A newer kitchen showcases stainless steel appliances and a butler pantry. Private washer and dryer accessible in the basement. Plenty of nearby dining and shopping options, and easy access to public transportation. Steps to the University of Chicago with all it has to offer, and only a short walk to the Obama Center campus. Property taxes included in HOA dues. This is an extremely well run co-op that should not be missed.
Active
Price cut: $5K (9/1)
$265,000
1419 E 58th St #3W, Chicago, IL 60637
2beds
1,250sqft
Condominium, Single Family Residence
Built in 1913
-- sqft lot
$262,100 Zestimate®
$212/sqft
$1,033/mo HOA
What's special
Flooded with natural lightButler pantryNewer kitchenAmple space for entertainingOak hardwood floorsStainless steel appliancesBeautiful crown moldings
- 106 days
- 341
- 39
Zillow last checked:
Listing updated:
Listed by:
Sarah Strasser (646)320-2406,
Coldwell Banker Realty
Source: MRED as distributed by MLS GRID,MLS#: 12689453
Facts & features
Interior
Bedrooms & bathrooms
- Bedrooms: 2
- Bathrooms: 1
- Full bathrooms: 1
Rooms
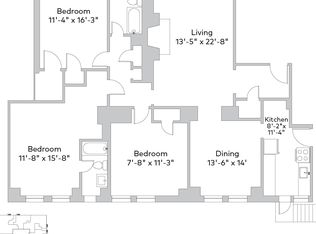
- Room types: Foyer, Utility Room-1st Floor, Pantry, Walk In Closet
Primary bedroom
- Features: Flooring (Hardwood), Window Treatments (Blinds)
- Level: Third
- Area: 140 Square Feet
- Dimensions: 14X10
Bedroom 2
- Features: Flooring (Hardwood), Window Treatments (Blinds)
- Level: Main
- Area: 110 Square Feet
- Dimensions: 11X10
Dining room
- Features: Flooring (Hardwood)
- Level: Main
- Area: 195 Square Feet
- Dimensions: 15X13
Foyer
- Features: Flooring (Hardwood)
- Level: Main
- Area: 64 Square Feet
- Dimensions: 08X08
Kitchen
- Features: Kitchen (Galley, Pantry-Walk-in), Flooring (Hardwood), Window Treatments (Blinds)
- Level: Third
- Area: 112 Square Feet
- Dimensions: 14X08
Living room
- Features: Flooring (Hardwood), Window Treatments (Blinds)
- Level: Main
- Area: 256 Square Feet
- Dimensions: 16X16
Pantry
- Features: Flooring (Hardwood)
- Level: Main
- Area: 32 Square Feet
- Dimensions: 04X08
Other
- Features: Flooring (Hardwood), Window Treatments (Blinds)
- Level: Main
- Area: 24 Square Feet
- Dimensions: 06X04
Walk in closet
- Features: Flooring (Hardwood)
- Level: Main
- Area: 20 Square Feet
- Dimensions: 05X04
Heating
- Natural Gas, Steam
Cooling
- Window Unit(s)
Appliances
- Included: Range, Dishwasher, Refrigerator, Washer, Dryer
Features
- Storage
- Flooring: Hardwood
- Windows: Screens
- Basement: None
- Common walls with other units/homes: End Unit
Interior area
- Total interior livable area: 1,250 sqft
Property
Accessibility
- Accessibility features: No Disability Access
Features
- Fencing: Fenced
Lot
- Features: Corner Lot
Details
- Parcel number: 20142210100000
- Special conditions: List Broker Must Accompany
Construction
Type & style
- Home type: Cooperative
- Property subtype: Condominium, Single Family Residence
Materials
- Brick, Limestone
- Foundation: Brick/Mortar
- Roof: Rubber
Condition
- New construction: No
- Year built: 1913
Utilities & green energy
- Electric: 100 Amp Service
- Sewer: Public Sewer
- Water: Lake Michigan
Community & HOA
HOA
- Has HOA: Yes
- Amenities included: Storage
- Services included: Heat, Water, Gas, Taxes, Insurance, Exterior Maintenance, Lawn Care, Scavenger, Snow Removal
- HOA fee: $1,033 monthly
Location
- Region: Chicago
Financial & listing details
- Price per square foot: $212/sqft
- Date on market: 7/2/2026
- Ownership: Co-op
Estimated market value
$262,100
$249,000 - $275,000
$2,227/mo
Price history
| Date | Event | Price |
|---|---|---|
| 9/1/2026 | Price change | $265,000-1.9%$212/sqft |
Source:  MRED as distributed by MLS GRID #12689453 Report a problem MRED as distributed by MLS GRID #12689453 Report a problem | ||
| 7/18/2026 | Price change | $270,000-3.6%$216/sqft |
Source: MRED as distributed by MLS GRID #12689453 Report a problem | ||
| 7/2/2026 | Listed for sale | $280,000+42.1%$224/sqft |
Source: MRED as distributed by MLS GRID #12689453 Report a problem | ||
| 11/22/2016 | Sold | $197,000-10.9%$158/sqft |
Source: MRED as distributed by MLS GRID #09342824 Report a problem | ||
| 9/15/2016 | Listed for sale | $221,000+22.8%$177/sqft |
Source: Ultimate Realty Group LLC #09342824 Report a problem | ||
| 4/30/2014 | Sold | $180,000-2.2%$144/sqft |
Source: MRED as distributed by MLS GRID #08535557 Report a problem | ||
| 3/4/2014 | Pending sale | $184,000$147/sqft |
Source: Mark Allen Realty #08535557 Report a problem | ||
| 2/13/2014 | Listed for sale | $184,000+1.1%$147/sqft |
Source: Mark Allen Realty Report a problem | ||
| 12/27/2013 | Listing removed | $182,000$146/sqft |
Source: Coldwell Banker Residential Brokerage - Lincoln Park Plaza #08426546 Report a problem | ||
| 12/5/2013 | Price change | $182,000-1.6%$146/sqft |
Source: Coldwell Banker Residential Brokerage - Lincoln Park Plaza #08426546 Report a problem | ||
| 11/6/2013 | Price change | $184,9980%$148/sqft |
Source: Coldwell Banker Residential Brokerage - Lincoln Park Plaza #08426546 Report a problem | ||
| 8/22/2013 | Listed for sale | $184,999$148/sqft |
Source: Coldwell Banker Residential Brokerage - Lincoln Park Plaza #08426546 Report a problem | ||
Public tax history
Tax history is unavailable.
Monthly payment
Est. payment
Payment breakdown
Explore the cost of this home by adjusting the details. Changes won't be saved.Climate risks
Neighborhood: Hyde Park
Nearby schools


Similar homes
- $275,0003 bd2 ba1.2k sqft6231 S Woodlawn Ave #3N, Chicago, IL 60637Active
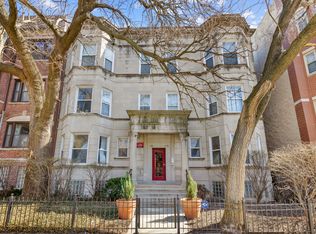 MLS ID #12775312, Carlas Gilbert, Prince Realty Group LLC. MRED as distributed by MLS GRID
 - $295,0002 bd1 ba976 sqft1453 E 56th St #3W, Chicago, IL 60637Active
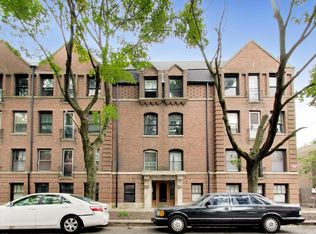 MLS ID #12725139, Margie Smigel, The Margie Smigel Group, LLC. MRED as distributed by MLS GRID
 - $198,0002 bd1 ba1k sqft6103 S Kimbark Ave APT 3E, Chicago, IL 60637New
 MLS ID #12785426, Tonia Ingram, RE/MAX Premier. MRED as distributed by MLS GRID
 - $330,0002 bd2 ba1.2k sqft5520 S Cornell Ave APT 3S, Chicago, IL 60637Active
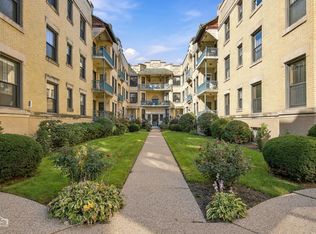 MLS ID #12779620, Ali Arciniega, ALLURE Real Estate. MRED as distributed by MLS GRID
