Welcome home to this beautifully maintained 2-bedroom, 2-bathroom first-floor condominium in the heart of Bronzeville. This income-restricted affordable housing opportunity offers a spacious and functional layout with beautiful hardwood floors throughout, creating a warm and inviting atmosphere. Enjoy the convenience of stainless steel appliances, granite counter-tops, in-unit laundry, a private parking space, fire-place, and easy first-floor access. The open living and dining areas provide an ideal setting for everyday living and entertaining, while the generously sized bedrooms offer comfort and versatility. Ideally located near parks, public transportation, restaurants, shopping, and major expressways, this home combines affordability with convenience in one of Chicago's most sought-after neighborhoods. This is an income-restricted City of Chicago Affordable Housing unit. Buyer must be at or below HUD household income guidelines and be approved by DOH staff prior to placing an offer. For a household of 1 person, the household gross income requirement cannot exceed $85,100; and for a household of 2 persons, the household gross income requirement cannot exceed $97,200. At time of closing, buyer must agree to sign an Affordable Housing Covenant and Agreement with resale restrictions.
Active
Price cut: $10K (8/18)
$225,000
4921 S King Dr APT 1S, Chicago, IL 60615
2beds
1,200sqft
Condominium, Single Family Residence
Built in 2010
-- sqft lot
$222,600 Zestimate®
$188/sqft
$212/mo HOA
What's special
Generously sized bedroomsIn-unit laundrySpacious and functional layoutPrivate parking spaceBeautiful hardwood floors throughoutStainless steel appliances
- 61 days
- 507
- 42
Zillow last checked:
Listing updated:
Listed by:
Jessica Soetan 708-953-1386,
Premier Midwest Realty, INC,
Teneshia Brass,
Premier Midwest Realty, INC
Source: MRED as distributed by MLS GRID,MLS#: 12702097
Facts & features
Interior
Bedrooms & bathrooms
- Bedrooms: 2
- Bathrooms: 2
- Full bathrooms: 2
Rooms
- Room types: No additional rooms
Primary bedroom
- Features: Flooring (Hardwood), Bathroom (Full, Whirlpool)
- Level: Main
- Area: 154 Square Feet
- Dimensions: 11X14
Bedroom 2
- Level: Main
- Area: 120 Square Feet
- Dimensions: 10X12
Kitchen
- Features: Kitchen (Granite Counters), Flooring (Hardwood)
- Level: Main
- Area: 96 Square Feet
- Dimensions: 8X12
Laundry
- Level: Main
- Area: 25 Square Feet
- Dimensions: 5X5
Living room
- Features: Flooring (Hardwood)
- Level: Main
- Area: 225 Square Feet
- Dimensions: 15X15
Heating
- Natural Gas, Electric
Cooling
- Central Air
Appliances
- Included: Range, Microwave, Dishwasher, Refrigerator
- Laundry: In Unit
Features
- Granite Counters
- Flooring: Hardwood
- Basement: None
- Number of fireplaces: 1
- Fireplace features: Living Room
Interior area
- Total structure area: 1,200
- Total interior livable area: 1,200 sqft
Property
Parking
- Total spaces: 1
- Parking features: Electric Gate, Yes
Accessibility
- Accessibility features: No Disability Access
Details
- Parcel number: 20102150491002
- Special conditions: Third Party Approval
Construction
Type & style
- Home type: Condo
- Property subtype: Condominium, Single Family Residence
Materials
- Brick
Condition
- New construction: No
- Year built: 2010
Utilities & green energy
- Sewer: Public Sewer
- Water: Lake Michigan, Public
Community & HOA
HOA
- Has HOA: Yes
- Amenities included: Security Door Lock(s)
- Services included: Water, Insurance, Lawn Care, Scavenger, Snow Removal
- HOA fee: $212 monthly
Location
- Region: Chicago
Financial & listing details
- Price per square foot: $188/sqft
- Tax assessed value: $150,800
- Annual tax amount: $3,040
- Date on market: 7/11/2026
- Ownership: Condo
Estimated market value
$222,600
$211,000 - $234,000
$2,228/mo
Price history
| Date | Event | Price |
|---|---|---|
| 8/18/2026 | Price change | $225,000-4.3%$188/sqft |
Source:  MRED as distributed by MLS GRID #12702097 Report a problem MRED as distributed by MLS GRID #12702097 Report a problem | ||
| 7/11/2026 | Listed for sale | $235,000+11.9%$196/sqft |
Source: MRED as distributed by MLS GRID #12702097 Report a problem | ||
| 3/26/2023 | Listing removed | -- |
Source: MRED as distributed by MLS GRID #11647346 Report a problem | ||
| 1/30/2023 | Listed for sale | $210,000$175/sqft |
Source: MRED as distributed by MLS GRID #11647346 Report a problem | ||
| 1/24/2023 | Contingent | $210,000$175/sqft |
Source: MRED as distributed by MLS GRID #11647346 Report a problem | ||
| 12/8/2022 | Price change | $210,000-4.5%$175/sqft |
Source: MRED as distributed by MLS GRID #11647346 Report a problem | ||
| 10/7/2022 | Listed for sale | $220,000+75.8%$183/sqft |
Source: MRED as distributed by MLS GRID #11647346 Report a problem | ||
| 11/20/2014 | Sold | $125,130$104/sqft |
Source: MRED as distributed by MLS GRID #08419983 Report a problem | ||
Public tax history
| Year | Property taxes | Tax assessment |
|---|---|---|
| 2024 | -- | $15,080 +7.7% |
| 2023 | $2,963 +2.6% | $13,999 |
| 2022 | $2,888 +2.3% | $13,999 |
| 2021 | $2,823 +28.9% | $13,999 +42.4% |
| 2020 | $2,191 +0.6% | $9,833 -9.3% |
| 2019 | $2,178 +1.7% | $10,843 |
| 2018 | $2,142 +15.7% | $10,843 +26.1% |
| 2017 | $1,851 +7.5% | $8,598 |
| 2016 | $1,722 +9.3% | $8,598 |
| 2015 | $1,576 +361.7% | $8,598 +367.5% |
| 2014 | $341 -1.6% | $1,839 -3.5% |
| 2013 | $347 -2.2% | $1,906 -3.5% |
| 2012 | $355 +0.1% | $1,976 -9.6% |
| 2011 | $354 | $2,186 |
Find assessor info on the county website
Monthly payment
Est. payment
Payment breakdown
Explore the cost of this home by adjusting the details. Changes won't be saved.Climate risks
Neighborhood: Bronzeville
Nearby schools
Similar homes
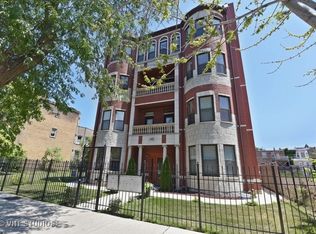
- $199,9002 bd2 ba850 sqft4847 S Vincennes Ave #203, Chicago, IL 60615Active
 MLS ID #12666213, Brandy Bell, Baird & Warner. MRED as distributed by MLS GRID
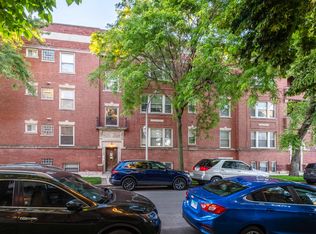
 - $149,9002 bd2 ba1k sqft5016 S King Dr APT 3W, Chicago, IL 60615Active
 MLS ID #12749427, Jacob Reiner, Redfin Corporation. MRED as distributed by MLS GRID
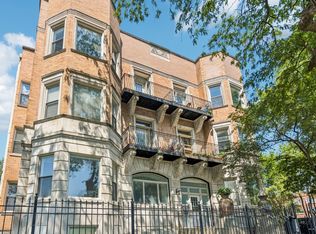
 - $269,9002 bd3 ba1.6k sqft4178 S Drexel Blvd #2, Chicago, IL 60653For Sale By Owner

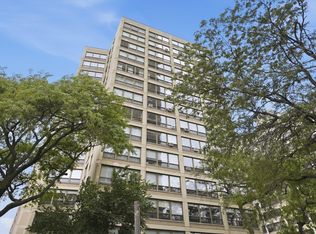
- $195,0003 bd2 ba1.4k sqft5050 S East End Ave APT 1E, Chicago, IL 60615Active
 MLS ID #12725289, Darryl Toney, Jason Mitchell Real Estate IL. MRED as distributed by MLS GRID
