Welcome home to this beautifully maintained top floor 2 bedroom, 2 bathroom condo in the heart of Bronzeville, offering the privacy and feel of penthouse living. This spacious home features hardwood floors throughout the main living areas, an open concept floor plan, and a cozy fireplace that creates the perfect gathering space. The kitchen offers granite countertops, a center island, and plenty of cabinet space, making it ideal for both everyday living and entertaining. The primary suite includes a private ensuite bathroom with dual vanities, while French doors lead to your own private deck, offering the perfect place to enjoy your morning coffee or unwind after a long day. Additional features include central air and in unit laundry for added convenience. Conveniently located near public transportation, parks, restaurants, and all that Bronzeville and Hyde Park have to offer, this move in ready home is a fantastic opportunity for both homeowners and investors alike.
Active
$149,900
5016 S King Dr APT 3W, Chicago, IL 60615
2beds
1,050sqft
Condominium, Single Family Residence
Built in ----
-- sqft lot
$-- Zestimate®
$143/sqft
$583/mo HOA
What's special
- --
- 459
- views
- 41
- saves
Zillow last checked:
Listing updated:
Listed by:
Jacob Reiner (312)836-4263,
Redfin Corporation
Source: MRED as distributed by MLS GRID,MLS#: 12749427
Facts & features
Interior
Bedrooms & bathrooms
- Bedrooms: 2
- Bathrooms: 2
- Full bathrooms: 2
Rooms
- Room types: No additional rooms
Primary bedroom
- Features: Flooring (Carpet), Bathroom (Full)
- Level: Main
- Area: 200 Square Feet
- Dimensions: 20X10
Bedroom 2
- Level: Main
- Area: 120 Square Feet
- Dimensions: 12X10
Kitchen
- Features: Flooring (Hardwood)
- Level: Main
- Area: 80 Square Feet
- Dimensions: 10X08
Living room
- Features: Flooring (Hardwood)
- Level: Main
- Area: 308 Square Feet
- Dimensions: 14X22
Heating
- Forced Air
Cooling
- Central Air
Appliances
- Included: Range, Microwave, Dishwasher, Refrigerator, Washer, Dryer, Disposal
- Laundry: Washer Hookup, Gas Dryer Hookup, In Unit
Features
- Vaulted Ceiling(s), Walk-In Closet(s)
- Basement: None
- Number of fireplaces: 1
- Fireplace features: Gas Log, Living Room
Interior area
- Total structure area: 0
- Total interior livable area: 1,050 sqft
Video & virtual tour
Property
Accessibility
- Accessibility features: No Disability Access
Features
- Patio & porch: Deck
Details
- Parcel number: 20101230291012
- Special conditions: None
Construction
Type & style
- Home type: Condo
- Property subtype: Condominium, Single Family Residence
Materials
- Brick
Condition
- New construction: No
Utilities & green energy
- Sewer: Public Sewer
- Water: Public
Community & HOA
HOA
- Has HOA: Yes
- Services included: Water, Parking, Insurance, Exterior Maintenance, Lawn Care, Scavenger, Snow Removal
- HOA fee: $583 monthly
Location
- Region: Chicago
Financial & listing details
- Price per square foot: $143/sqft
- Tax assessed value: $143,100
- Annual tax amount: $2,885
- Date on market: 9/2/2026
- Ownership: Condo
Estimated market value
Not available
Estimated sales range
Not available
Not available
Price history
| Date | Event | Price |
|---|---|---|
| 9/2/2026 | Listing removed | $174,900$167/sqft |
Source:  MRED as distributed by MLS GRID #12712291 Report a problem MRED as distributed by MLS GRID #12712291 Report a problem | ||
| 8/19/2026 | Listed for sale | $174,900$167/sqft |
Source: MRED as distributed by MLS GRID #12712291 Report a problem | ||
| 7/22/2026 | Listing removed | $174,900$167/sqft |
Source: MRED as distributed by MLS GRID #12696052 Report a problem | ||
| 7/16/2026 | Listed for sale | $174,900+149.9%$167/sqft |
Source: MRED as distributed by MLS GRID #12696052 Report a problem | ||
| 9/22/2015 | Sold | $70,000+1.4%$67/sqft |
Source: MRED as distributed by MLS GRID #08940249 Report a problem | ||
| 7/21/2015 | Pending sale | $69,000$66/sqft |
Source: Professional Brokers Realty #08940249 Report a problem | ||
| 7/8/2015 | Listed for sale | $69,000$66/sqft |
Source: Professional Brokers Realty #08940249 Report a problem | ||
| 6/25/2015 | Pending sale | $69,000$66/sqft |
Source: Professional Brokers Realty #08940249 Report a problem | ||
| 6/2/2015 | Listed for sale | $69,000+220.9%$66/sqft |
Source: Professional Brokers Realty #08940249 Report a problem | ||
| 5/21/2015 | Sold | $21,500+115%$20/sqft |
Source: Public Record Report a problem | ||
| 2/21/2015 | Listed for sale | $10,000$10/sqft |
Source: Williams & Williams Worldwide Real Estate Auction Report a problem | ||
Public tax history
| Year | Property taxes | Tax assessment |
|---|---|---|
| 2024 | $2,886 +23.9% | $14,310 +30.1% |
| 2023 | $2,329 +2.6% | $11,000 |
| 2022 | $2,270 +2.3% | $11,000 |
| 2021 | $2,219 -22.7% | $11,000 -14.6% |
| 2020 | $2,870 -11.3% | $12,885 -20% |
| 2019 | $3,236 +1.7% | $16,106 |
| 2018 | $3,181 +8% | $16,106 +17.6% |
| 2017 | $2,947 +7.5% | $13,690 |
| 2016 | $2,742 +9.3% | $13,690 |
| 2015 | $2,509 -8.4% | $13,690 -7.2% |
| 2014 | $2,738 +2% | $14,755 |
| 2013 | $2,684 +1.4% | $14,755 |
| 2012 | $2,648 -1.9% | $14,755 -11.4% |
| 2011 | $2,698 -0.4% | $16,651 |
| 2010 | $2,709 +4.4% | $16,651 |
| 2009 | $2,596 +0.2% | $16,651 -7.8% |
| 2008 | $2,592 | $18,068 |
Find assessor info on the county website
Monthly payment
Est. payment
Payment breakdown
Explore the cost of this home by adjusting the details. Changes won't be saved.Climate risks
Neighborhood: Bronzeville
Nearby schools
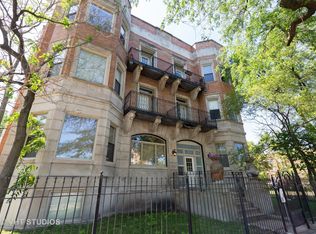
- $175,1002 bd2 ba1.1k sqft5014 S King Dr APT 3W, Chicago, IL 60615Off Market
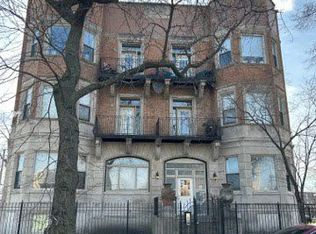
- $179,9002 bd2 ba1.1k sqft5016 S King Dr APT 3E, Chicago, IL 60615Off Market
- $234,6002 bd2 ba1.1k sqft5014 S King Dr APT 3E, Chicago, IL 60615Off Market
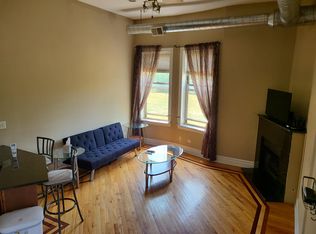
- $196,4002 bd2 ba1.5k sqft5016 S King Dr APT 1W, Chicago, IL 60615Off Market
Similar homes
- $139,9992 bd2 ba1.5k sqft5300 S Shore Dr APT 59, Chicago, IL 60615Active
 MLS ID #12741219, Phillip Dixon, Compass. MRED as distributed by MLS GRID
 - $190,0001 bd1 ba1k sqft1633 E Hyde Park Blvd APT 3C, Chicago, IL 60615New
 MLS ID #12754391, Boya Lindquist, Compass. MRED as distributed by MLS GRID
 - $135,0001 bd1 ba870 sqft2901 S Michigan Ave APT 405, Chicago, IL 60616NewMLS ID #12754210, Ardit Dizdari, RENE,SFR, @properties Christie's International Real Estate. MRED as distributed by MLS GRID
- $199,9002 bd2 ba850 sqft4847 S Vincennes Ave #203, Chicago, IL 60615Active
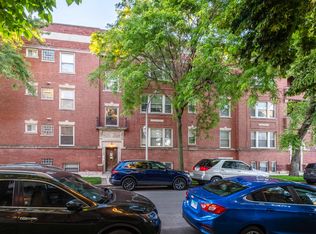 MLS ID #12666213, Brandy Bell, Baird & Warner. MRED as distributed by MLS GRID
