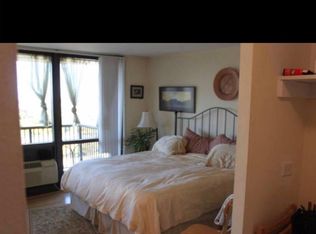
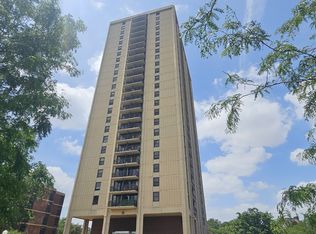
Corner unit, 1 BD/1 BA condo (in an elevator building), with a covered a balcony over looking the pool. The condo has southern and western sun exposures. There is wood laminate flooring throughout the unit. The kitchen features granite countertops, a breakfast bar, updated cabinetry, ceramic tile flooring, and stainless steel appliances. Additional condo highlights include: 2 wall units for heat/air, a jetted bathtub, generous closet space, and roller solar shades. The building provides on-site management & maintenance, an outdoor swimming pool, and card-operated laundry facilities. There is 1 storage cage included in the price. Prime location near 31st Street Beach, IIT, McCormick Place, and the Lakefront Trail. Convenient access to CTA bus lines, CTA 35th-Bronzeville-IIT Green Line Station, CTA Sox-35th Red Line Station, 35th St - Lou Jones METRA Station, and multiple expressways (I-90/94, I-55). Close to Mariano's & Jewel Osco. Just minutes to the South Loop, the Loop, Wintrust Arena, and Guaranteed Rate Field. Samsung Top Freezer Refrigerator (2017). GE Gas Range (2010). Parking is currently on a waitlist. Rentals are NOT permitted. Sellers offering 2-1 Interest Rate Buydown!
Contingent
Price cut: $5K (10/7)
$130,000
2901 S Michigan Ave APT 405, Chicago, IL 60616
1beds
870sqft
Condominium, Single Family Residence
Built in 1969
-- sqft lot
$-- Zestimate®
$149/sqft
$661/mo HOA
What's special
- 28 days
- 28
- 0
Zillow last checked:
Listing updated:
Listed by:
Bobby Mehney, ABR,RENE,SFR 312-566-7107,
@properties Christie's International Real Estate,
Ardit Dizdari, RENE,SFR 312-566-7107,
@properties Christie's International Real Estate
Source: MRED as distributed by MLS GRID,MLS#: 12778986
Facts & features
Interior
Bedrooms & bathrooms
- Bedrooms: 1
- Bathrooms: 1
- Full bathrooms: 1
Rooms
- Room types: Balcony/Porch/Lanai
Primary bedroom
- Features: Flooring (Wood Laminate), Window Treatments (Window Treatments)
- Area: 195 Square Feet
- Dimensions: 15X13
Balcony porch lanai
- Area: 52 Square Feet
- Dimensions: 13X4
Dining room
- Dimensions: COMBO
Kitchen
- Features: Kitchen (Eating Area-Breakfast Bar, Granite Counters, Updated Kitchen), Flooring (Ceramic Tile), Window Treatments (Blinds)
- Area: 130 Square Feet
- Dimensions: 13X10
Living room
- Features: Flooring (Wood Laminate), Window Treatments (Window Treatments)
- Area: 420 Square Feet
- Dimensions: 21X20
Heating
- Electric, Sep Heating Systems - 2+, Radiant Floor
Cooling
- Wall Unit(s), Electric
Appliances
- Included: Range, Microwave, Refrigerator, Stainless Steel Appliance(s), Front Controls on Range/Cooktop, Gas Oven
- Laundry: Common Area
Features
- Elevator, Storage
- Flooring: Laminate
- Basement: None
Interior area
- Total structure area: 870
- Total interior livable area: 870 sqft
Property
Accessibility
- Accessibility features: No Disability Access
Features
- Exterior features: Balcony
Details
- Parcel number: 17273100931161
- Special conditions: List Broker Must Accompany
- Other equipment: Intercom
Construction
Type & style
- Home type: Condo
- Property subtype: Condominium, Single Family Residence
Materials
- Concrete
Condition
- New construction: No
- Year built: 1969
Utilities & green energy
- Sewer: Public Sewer
- Water: Lake Michigan, Public
Community & HOA
Community
- Security: Security System, Carbon Monoxide Detector(s)
HOA
- Has HOA: Yes
- Amenities included: Coin Laundry, Elevator in Residence, Storage, On Site Manager/Engineer, Pool, Security Door Lock(s), Ceiling Fan, Elevator(s), Intercom
- Services included: Heat, Water, Gas, Security, Pool, Exterior Maintenance, Lawn Care, Scavenger, Snow Removal
- HOA fee: $661 monthly
Location
- Region: Chicago
Financial & listing details
- Price per square foot: $149/sqft
- Tax assessed value: $127,610
- Annual tax amount: $2,479
- Date on market: 10/7/2026
- Ownership: Condo
Estimated market value
Not available
Estimated sales range
Not available
Not available
Price history
| Date | Event | Price |
|---|---|---|
| 10/9/2026 | Contingent | $130,000$149/sqft |
Source:  MRED as distributed by MLS GRID #12778986 Report a problem | ||
| 10/7/2026 | Price change | $130,000-3.7%$149/sqft |
Source: MRED as distributed by MLS GRID #12778986 Report a problem | ||
| 8/11/2026 | Price change | $135,000-3.6%$155/sqft |
Source: MRED as distributed by MLS GRID #12730050 Report a problem | ||
| 7/29/2026 | Listed for sale | $140,000+12%$161/sqft |
Source: MRED as distributed by MLS GRID #12718501 Report a problem | ||
| 9/15/2023 | Sold | $125,000-7.4%$144/sqft |
Source: MRED as distributed by MLS GRID #11785327 Report a problem | ||
| 9/13/2023 | Pending sale | $135,000$155/sqft |
Source: MRED as distributed by MLS GRID #11785327 Report a problem | ||
| 8/23/2023 | Contingent | $135,000$155/sqft |
Source: MRED as distributed by MLS GRID #11785327 Report a problem | ||
| 7/21/2023 | Listed for sale | $135,000$155/sqft |
Source: MRED as distributed by MLS GRID #11785327 Report a problem | ||
| 7/19/2023 | Contingent | $135,000$155/sqft |
Source: MRED as distributed by MLS GRID #11785327 Report a problem | ||
| 6/17/2023 | Price change | $135,000-3.6%$155/sqft |
Source: MRED as distributed by MLS GRID #11785327 Report a problem | ||
| 5/17/2023 | Listed for sale | $140,000$161/sqft |
Source: MRED as distributed by MLS GRID #11785327 Report a problem | ||
| 1/2/2012 | Listing removed | $1,350$2/sqft |
Source: Keller Williams Gold Coast Realtors #07883833 Report a problem | ||
| 9/16/2011 | Listed for rent | $1,350$2/sqft |
Source: Keller Williams Gold Coast Report a problem | ||
Public tax history
| Year | Property taxes | Tax assessment |
|---|---|---|
| 2024 | $2,399 +201.8% | $12,761 +31.2% |
| 2023 | $795 +8% | $9,723 |
| 2022 | $736 -42.9% | $9,723 |
| 2021 | $1,289 +85.1% | $9,723 +56.1% |
| 2020 | $697 +1.3% | $6,229 -9.1% |
| 2019 | $688 +1.9% | $6,853 |
| 2018 | $675 +112.7% | $6,853 +41.3% |
| 2017 | $317 -32.6% | $4,850 |
| 2016 | $471 +15.5% | $4,850 |
| 2015 | $408 +79.8% | $4,850 +27.9% |
| 2014 | $227 +7.3% | $3,792 |
| 2013 | $211 -36.4% | $3,792 -12.8% |
| 2012 | $332 -63% | $4,347 -42.5% |
| 2011 | $898 -27% | $7,559 |
| 2010 | $1,230 -16.5% | $7,559 -20% |
| 2009 | $1,473 -1.2% | $9,448 -9.1% |
| 2008 | $1,491 -9.5% | $10,394 -10.4% |
| 2007 | $1,647 -1.1% | $11,595 |
| 2006 | $1,665 +13.3% | $11,595 +29% |
| 2005 | $1,469 +1% | $8,988 |
| 2004 | $1,454 +2.2% | $8,988 |
| 2003 | $1,422 -6.6% | $8,988 +6% |
| 2002 | $1,523 | $8,478 |
| 2001 | -- | $8,478 |
Find assessor info on the county website
Monthly payment
Est. payment
Payment breakdown
Explore the cost of this home by adjusting the details. Changes won't be saved.Climate risks
Neighborhood: South Commons
Nearby schools
Schools provided by the listing agent
- Elementary: Drake Elementary School
- Middle: Drake Elementary School
- High: Phillips Academy High School
- District: 299
Source: MRED as distributed by MLS GRID. This data may not be complete. We recommend contacting the local school district to confirm school assignments for this home.
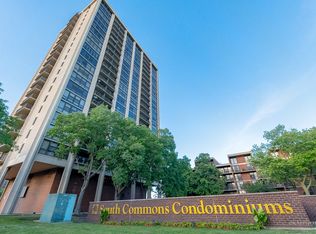
- $141,100-- bd1 ba500 sqft2901 S Michigan Ave APT 507, Chicago, IL 60616Off Market
- $115,400-- bd1 ba-- sqft2901 S Michigan Ave APT 1006, Chicago, IL 60616Off Market
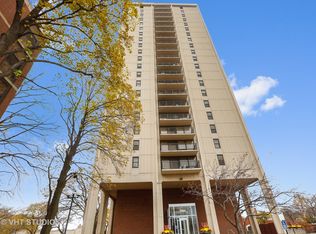
- $195,0002 bd2 ba1.2k sqft2901 S Michigan Ave APT 1202, Chicago, IL 60616Sold
- $156,3002 bd2 ba1.2k sqft2901 S Michigan Ave APT 1605, Chicago, IL 60616Off Market
Similar homes
- $120,0001 bd1 ba800 sqft3001 S Michigan Ave Unit 809, Chicago, IL 60616Active
 MLS ID #12780469, Michele Parisotto, SERHANT.. MRED as distributed by MLS GRID
- $119,0001 bd1 ba800 sqft3001 S Michigan Ave Unit 2105, Chicago, IL 60616Active
 MLS ID #12778303, Nicholas Colagiovanni, Baird & Warner. MRED as distributed by MLS GRID
- $165,0001 bd1 ba900 sqft3021 S Michigan Ave Unit 407, Chicago, IL 60616Active
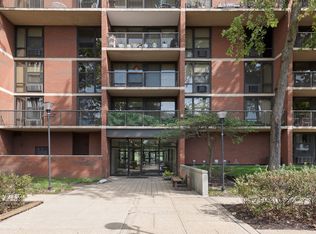 MLS ID #12776581, Julie Goding, Century 21 Circle. MRED as distributed by MLS GRID
- $117,900-- bd1 ba513 sqft3001 S Michigan Ave Unit 2406, Chicago, IL 60616Active
 MLS ID #12727710, Joanne Spyridakos, ABR,MRP,PSA,SFR, Pearson Realty Group. MRED as distributed by MLS GRID
