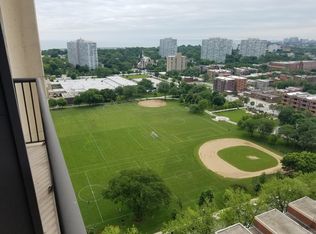
Excellent central location and brightest southwest tier in the building. Residence 2105 offers clear, unobstructed views, of the parks and green space, some historical buildings, cityscape and sunsets. Newer wide plank wood laminate throughout this open floor plan residence. Abundant storage space. large kitchen with combined dining space. Stainless gas range, dishwasher. Sumptuous living space for multiple seating areas or home office. Sizable bathroom adjacent the bedroom with raised vanity. Enjoy a 16' private, recessed balcony for entertaining and relaxing. Dual, thermal paned windows. Sundrenched. Brilliant sunsets. Additional storage locker. This building is ideally located with direct gated access to Michigan Avenue buses and is within walking distance to the lakefront, IIT, the School of Optometry, De La Salle Institute, Jewel-Osco, VanderCook College of Music, and more. Nearby amenities include grocery stores, Lake Meadows Shopping Center, Mercy Hospital, and Dunbar Park, offering tennis courts, a running track, baseball fields, and a playground. Plus, you'll have easy access to Lake Shore Drive and the expressways. The unit also comes with additional storage, and the building features a large, updated laundry room, on-site management, and a dedicated security staff for peace of mind. On-site maintenance staff is available for repairs, and the HOA covers pool access, heat, water, and gas, with low electric bills averaging just $30/month. Garage or exterior parking is available for rent, and there's also plenty of street parking in the community. Association has $1,873,680 in Reserves as of December 31, 2025.
New
$124,900
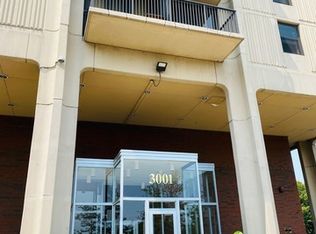
3001 S Michigan Ave Unit 2105, Chicago, IL 60616
1beds
800sqft
Condominium, Single Family Residence
Built in 1973
-- sqft lot
$-- Zestimate®
$156/sqft
$668/mo HOA
What's special
Brilliant sunsetsAbundant storage spaceDual thermal paned windowsStainless gas range
- --
- 76
- views
- 6
- saves
Zillow last checked:
Listing updated:
Listed by:
Nicholas Colagiovanni 312-640-7010,
Baird & Warner
Source: MRED as distributed by MLS GRID,MLS#: 12755040
Facts & features
Interior
Bedrooms & bathrooms
- Bedrooms: 1
- Bathrooms: 1
- Full bathrooms: 1
Rooms
- Room types: Balcony/Porch/Lanai
Primary bedroom
- Features: Flooring (Wood Laminate), Window Treatments (Window Treatments)
- Level: Main
- Area: 320 Square Feet
- Dimensions: 20X16
Balcony porch lanai
- Features: Flooring (Other)
- Level: Main
- Area: 80 Square Feet
- Dimensions: 16X05
Dining room
- Features: Flooring (Wood Laminate), Window Treatments (Window Treatments)
- Level: Main
- Dimensions: COMBO
Kitchen
- Features: Flooring (Wood Laminate), Window Treatments (Window Treatments)
- Level: Main
- Area: 63 Square Feet
- Dimensions: 07X09
Living room
- Features: Flooring (Wood Laminate), Window Treatments (Window Treatments)
- Level: Main
- Area: 240 Square Feet
- Dimensions: 20X12
Heating
- Steam
Cooling
- Wall Unit(s)
Appliances
- Included: Microwave, Dishwasher, Refrigerator, Freezer
- Laundry: Common Area
Features
- Storage, Open Floorplan
- Flooring: Laminate
- Basement: None
Interior area
- Total structure area: 0
- Total interior livable area: 800 sqft
Property
Parking
- Total spaces: 1
- Parking features: Yes, Leased
Accessibility
- Accessibility features: No Disability Access
Features
- Exterior features: Balcony
- Pool features: In Ground
Lot
- Features: Common Grounds
Details
- Parcel number: 17273100931648
- Special conditions: None
Construction
Type & style
- Home type: Condo
- Property subtype: Condominium, Single Family Residence
Materials
- Brick
Condition
- New construction: No
- Year built: 1973
Utilities & green energy
- Sewer: Public Sewer
- Water: Lake Michigan
Community & HOA
HOA
- Has HOA: Yes
- Amenities included: None
- Services included: Heat, Water, Gas, Insurance, Security, Pool, Exterior Maintenance, Lawn Care, Scavenger, Snow Removal
- HOA fee: $668 monthly
Location
- Region: Chicago
Financial & listing details
- Price per square foot: $156/sqft
- Tax assessed value: $128,910
- Annual tax amount: $2,423
- Date on market: 9/9/2026
- Ownership: Condo
Estimated market value
Not available
Estimated sales range
Not available
Not available
Price history
| Date | Event | Price |
|---|---|---|
| 9/9/2026 | Listing removed | $134,000$168/sqft |
Source: MRED as distributed by MLS GRID #12738357 Report a problem | ||
| 8/20/2026 | Listed for sale | $134,000-3.6%$168/sqft |
Source: MRED as distributed by MLS GRID #12738357 Report a problem | ||
| 8/20/2026 | Listing removed | $139,000$174/sqft |
Source: MRED as distributed by MLS GRID #12706994 Report a problem | ||
| 7/21/2026 | Listed for sale | $139,000+53.6%$174/sqft |
Source:  MRED as distributed by MLS GRID #12706994 Report a problem MRED as distributed by MLS GRID #12706994 Report a problem | ||
| 2/21/2001 | Sold | $90,500$113/sqft |
Source: Public Record Report a problem | ||
Public tax history
| Year | Property taxes | Tax assessment |
|---|---|---|
| 2024 | $2,423 +16.6% | $12,891 +31.3% |
| 2023 | $2,079 +2.6% | $9,821 |
| 2022 | $2,026 +2.3% | $9,821 |
| 2021 | $1,981 +41.3% | $9,821 +56.1% |
| 2020 | $1,402 +0.8% | $6,293 -9.1% |
| 2019 | $1,391 +1.7% | $6,923 |
| 2018 | $1,368 +29.7% | $6,923 +41.3% |
| 2017 | $1,055 +7.5% | $4,899 |
| 2016 | $981 +9.3% | $4,899 |
| 2015 | $898 +26.3% | $4,899 +27.9% |
| 2014 | $711 +2% | $3,831 |
| 2013 | $697 -11.6% | $3,831 -12.8% |
| 2012 | $788 -36.3% | $4,391 -42.5% |
| 2011 | $1,237 -0.4% | $7,635 |
| 2010 | $1,242 -16.5% | $7,635 -20% |
| 2009 | $1,488 -1.2% | $9,544 -9.1% |
| 2008 | $1,506 -9.5% | $10,498 -10.4% |
| 2007 | $1,663 -1.1% | $11,712 |
| 2006 | $1,681 +13.3% | $11,712 +29% |
| 2005 | $1,484 +1% | $9,080 |
| 2004 | $1,469 +2.2% | $9,080 |
| 2003 | $1,437 | $9,080 +21.2% |
| 2001 | -- | $7,493 |
Find assessor info on the county website
Monthly payment
Est. payment
Payment breakdown
Explore the cost of this home by adjusting the details. Changes won't be saved.Climate risks
Neighborhood: South Commons
Nearby schools
- $95,0001 bd1 ba900 sqft3001 S Michigan Ave UNIT 208, Chicago, IL 60616Off Market
- $158,7001 bd1 ba900 sqft3001 S Michigan Ave UNIT 407, Chicago, IL 60616Off Market
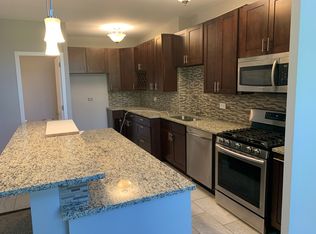
- $184,4003 bd2 ba890 sqft3001 S Michigan Ave UNIT 502, Chicago, IL 60616Off Market
- $180,1002 bd2 ba1.2k sqft3001 S Michigan Ave UNIT 702, Chicago, IL 60616Off Market
Similar homes
- $135,0001 bd1 ba870 sqft2901 S Michigan Ave APT 405, Chicago, IL 60616New
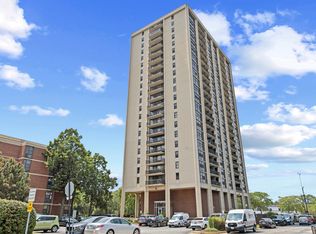 MLS ID #12754210, Ardit Dizdari, RENE,SFR, @properties Christie's International Real Estate. MRED as distributed by MLS GRID
 - $140,0001 bd1 ba836 sqft2605 S Indiana Ave Unit 1007, Chicago, IL 60616New
 MLS ID #12754202, Bobby Mehney, ABR,RENE,SFR, @properties Christie's International Real Estate. MRED as distributed by MLS GRID
 - $130,0001 bd1 ba750 sqft3001 S Michigan Ave Unit 1303, Chicago, IL 60616Active
 MLS ID #12744091, Mary Kong, Hometown Real Estate Group LLC. MRED as distributed by MLS GRID
 - $123,0001 bd1 ba800 sqft2901 S Michigan Ave APT 1704, Chicago, IL 60616Active
 MLS ID #12736538, Anna Luo, Newlife Realty LLC. MRED as distributed by MLS GRID
