Enjoy spectacular lake and skyline views from this partially renovated, move-in-ready 1-bedroom, 1-bath condo. Freshly painted throughout, this bright and inviting home features wood flooring, an open-concept living and dining area, and floor-to-ceiling windows in both the living room and bedroom, filling the space with abundant natural light while showcasing stunning city and lake views. The generously sized bedroom easily accommodates a king-size bed and additional furniture. The kitchen and bathroom are finished with granite countertops, and a private balcony provides the perfect spot to relax and enjoy the views. The building offers excellent amenities, including a fitness center, outdoor swimming pool, and convenient on-site laundry facilities. One assigned parking space and an additional storage space are included in the purchase price. Ideally located near Illinois Institute of Technology (IIT), Insight Hospital & Medical Center, and Dunbar Park, with easy access to the Metra 27th Street Station, Lake Shore Drive, I-55, and I-90, making commuting throughout the city quick and convenient.
Contingent
$140,000
2605 S Indiana Ave Unit 1404, Chicago, IL 60616
1beds
760sqft
Condominium, Single Family Residence
Built in 1971
-- sqft lot
$-- Zestimate®
$184/sqft
$743/mo HOA
What's special
Private balconyGenerously sized bedroomAbundant natural lightFreshly painted throughoutBright and inviting homeWood flooring
- --
- 55
- views
- 3
- saves
Zillow last checked:
Listing updated:
Listed by:
Josephine Wang (312)721-3953,
Concentric Realty Inc.
Source: MRED as distributed by MLS GRID,MLS#: 12706305
Facts & features
Interior
Bedrooms & bathrooms
- Bedrooms: 1
- Bathrooms: 1
- Full bathrooms: 1
Rooms
- Room types: Balcony/Porch/Lanai
Primary bedroom
- Level: Main
- Area: 192 Square Feet
- Dimensions: 16X12
Balcony porch lanai
- Level: Main
- Area: 60 Square Feet
- Dimensions: 12X5
Dining room
- Level: Main
- Dimensions: COMBO
Kitchen
- Level: Main
- Area: 80 Square Feet
- Dimensions: 10X8
Living room
- Level: Main
- Area: 306 Square Feet
- Dimensions: 18X17
Heating
- Electric
Cooling
- Wall Unit(s)
Appliances
- Laundry: Common Area
Features
- Built-in Features, Open Floorplan, Granite Counters
- Flooring: Laminate
- Basement: None
Interior area
- Total structure area: 0
- Total interior livable area: 760 sqft
Property
Parking
- Total spaces: 1
- Parking features: Yes
Accessibility
- Accessibility features: No Disability Access
Features
- Exterior features: Balcony
- Has view: Yes
- View description: Front of Property
- Has water view: Yes
- Water view: Front of Property
Details
- Parcel number: 17273051401112
- Special conditions: None
Construction
Type & style
- Home type: Condo
- Property subtype: Condominium, Single Family Residence
Materials
- Glass, Concrete
Condition
- New construction: No
- Year built: 1971
- Major remodel year: 2026
Utilities & green energy
- Electric: Circuit Breakers
- Sewer: Public Sewer
- Water: Lake Michigan, Public
Community & HOA
HOA
- Has HOA: Yes
- Amenities included: Door Person, Coin Laundry, Elevator in Residence, Exercise Room, Storage, On Site Manager/Engineer, Sundeck, Pool, Laundry
- Services included: Water, Parking, Insurance, Doorman, Cable TV, Exercise Facilities, Pool, Exterior Maintenance, Lawn Care, Scavenger, Snow Removal, Internet
- HOA fee: $743 monthly
Location
- Region: Chicago
Financial & listing details
- Price per square foot: $184/sqft
- Tax assessed value: $143,790
- Annual tax amount: $2,840
- Date on market: 7/16/2026
- Ownership: Condo
Estimated market value
Not available
Estimated sales range
Not available
Not available
Price history
| Date | Event | Price |
|---|---|---|
| 6/18/2013 | Sold | $50,100+52%$66/sqft |
Source:  MRED as distributed by MLS GRID #08301248 Report a problem MRED as distributed by MLS GRID #08301248 Report a problem | ||
| 4/6/2013 | Pending sale | $32,960$43/sqft |
Source: Chicago Realty Partners #08301248 Report a problem | ||
| 3/28/2013 | Listed for sale | $32,960-74.8%$43/sqft |
Source: Chicago Realty Partners #08301248 Report a problem | ||
| 1/21/2003 | Sold | $131,000$172/sqft |
Source: Public Record Report a problem | ||
Public tax history
| Year | Property taxes | Tax assessment |
|---|---|---|
| 2024 | $2,840 +11.8% | $14,379 +19.8% |
| 2023 | $2,540 +2.6% | $11,999 |
| 2022 | $2,476 +2.3% | $11,999 |
| 2021 | $2,420 +66% | $11,999 +83.3% |
| 2020 | $1,458 +1.4% | $6,545 -8.6% |
| 2019 | $1,438 +1.7% | $7,159 |
| 2018 | $1,414 -2% | $7,159 +6.8% |
| 2017 | $1,443 +7.5% | $6,704 |
| 2016 | $1,343 +9.3% | $6,704 |
| 2015 | $1,229 -7.3% | $6,704 -6.2% |
| 2014 | $1,326 -2.6% | $7,146 -4.5% |
| 2013 | $1,361 +1.4% | $7,482 |
| 2012 | $1,343 -21% | $7,482 -28.7% |
| 2011 | $1,700 -5.5% | $10,488 -5.1% |
| 2010 | $1,798 -1.8% | $11,048 -5.9% |
| 2009 | $1,831 +3.3% | $11,743 -5% |
| 2008 | $1,773 +1% | $12,357 |
| 2007 | $1,755 -1.1% | $12,357 |
| 2006 | $1,774 -0.6% | $12,357 +13.1% |
| 2005 | $1,785 +1% | $10,925 |
| 2004 | $1,767 +2.2% | $10,925 |
| 2003 | $1,729 | $10,925 |
Find assessor info on the county website
Monthly payment
Est. payment
Payment breakdown
Explore the cost of this home by adjusting the details. Changes won't be saved.Climate risks
Neighborhood: South Commons
Nearby schools
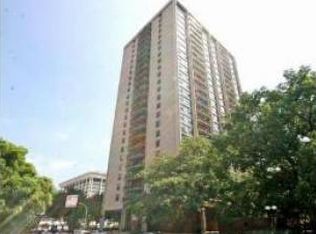
- $168,2001 bd1 ba806 sqft2605 S Indiana Ave UNIT 607, Chicago, IL 60616Off Market
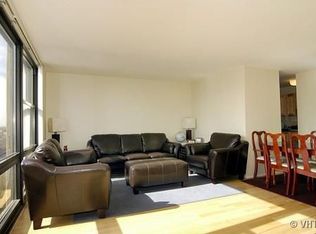
- $208,1002 bd2 ba1.2k sqft2605 S Indiana Ave UNIT 1001, Chicago, IL 60616Off Market
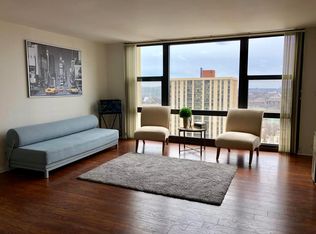
- $201,4001 bd1 ba800 sqft2605 S Indiana Ave UNIT 1002, Chicago, IL 60616Off Market
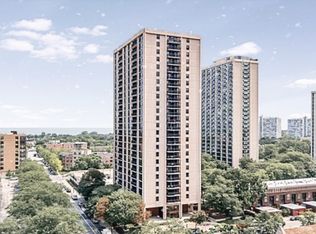
- $125,000-- bd1 ba480 sqft2605 S Indiana Ave UNIT 1306, Chicago, IL 60616Sold
Similar homes
- $128,650-- bd1 ba420 sqft601 E 32nd St APT 403, Chicago, IL 60616Re-activated
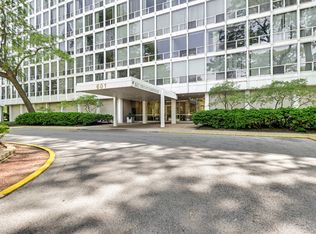 MLS ID #12668825, Natasha Jenkins, Luxesquire Realty. MRED as distributed by MLS GRID
 - $129,0001 bd1 ba750 sqft2921 S Michigan Ave APT 517, Chicago, IL 60616Active
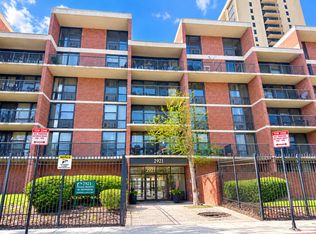 MLS ID #12773315, Ericka Taylor, SRES, Coldwell Banker Realty. MRED as distributed by MLS GRID
 - $119,0001 bd1 ba800 sqft3001 S Michigan Ave Unit 2105, Chicago, IL 60616Active
 MLS ID #12778303, Nicholas Colagiovanni, Baird & Warner. MRED as distributed by MLS GRID
 - $165,0001 bd1 ba900 sqft3021 S Michigan Ave Unit 407, Chicago, IL 60616Active
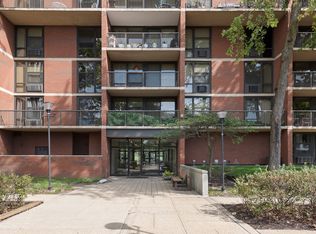 MLS ID #12776581, Julie Goding, Century 21 Circle. MRED as distributed by MLS GRID
