Spacious South Loop Condo with Private Balcony. Oversized one-bedroom, one-bath condo in the South Loop featuring private balcony, overlooking the tennis courts. The spacious bedroom offers room for a king-size bed, desk, and sitting area. Floor-to-ceiling windows provide plenty of natural light, and the unit offers generous closet space throughout. The open floor plan creates a comfortable living and dining area. Come add your personal touches to this 5th floor condo unit with great potential. $500 appliance credit will be provided. Residents enjoy access to a private pool and beautifully maintained courtyard. Conveniently located across from Dunbar Park with tennis courts, basketball courts, and walking paths. Close to IIT, downtown Chicago, Lake Michigan, museums, restaurants, shopping, public transportation, and major highways. A great opportunity to own a spacious condo in a convenient South Loop location with easy access to everything the city has to offer.
Price change
Price cut: $3.9K (10/19)
$129,000
2921 S Michigan Ave APT 517, Chicago, IL 60616
1beds
750sqft
Condominium, Single Family Residence
Built in 1969
-- sqft lot
$-- Zestimate®
$172/sqft
$620/mo HOA
What's special
Private balconyFloor-to-ceiling windowsSpacious bedroomPlenty of natural lightOverlooking the tennis courtsOpen floor planBeautifully maintained courtyard
- 13 days
- 304
- 15
Zillow last checked:
Listing updated:
Listed by:
Ericka Taylor, SRES (708)822-7426,
Coldwell Banker Realty
Source: MRED as distributed by MLS GRID,MLS#: 12773315
Facts & features
Interior
Bedrooms & bathrooms
- Bedrooms: 1
- Bathrooms: 1
- Full bathrooms: 1
Rooms
- Room types: No additional rooms
Primary bedroom
- Area: 209 Square Feet
- Dimensions: 19X11
Dining room
- Features: Flooring (Luxury Vinyl)
- Area: 100 Square Feet
- Dimensions: 10X10
Kitchen
- Features: Kitchen (Galley)
- Area: 120 Square Feet
- Dimensions: 12X10
Living room
- Features: Flooring (Luxury Vinyl)
- Area: 323 Square Feet
- Dimensions: 19X17
Heating
- Radiant
Cooling
- None
Appliances
- Included: Range, Refrigerator
- Laundry: Common Area
Features
- Elevator, Storage
- Basement: None
Interior area
- Total structure area: 0
- Total interior livable area: 750 sqft
Property
Accessibility
- Accessibility features: No Disability Access
Features
- Exterior features: Balcony
- Fencing: Fenced
Lot
- Features: Common Grounds, Landscaped
Details
- Parcel number: 17273100931136
- Special conditions: None
Construction
Type & style
- Home type: Condo
- Property subtype: Condominium, Single Family Residence
Materials
- Brick
- Foundation: Concrete Perimeter
- Roof: Rubber
Condition
- New construction: No
- Year built: 1969
Utilities & green energy
- Electric: Fuses
- Sewer: Public Sewer
- Water: Lake Michigan
Community & HOA
HOA
- Has HOA: Yes
- Amenities included: Coin Laundry, Elevator in Residence, Storage, On Site Manager/Engineer, Pool
- Services included: Heat, Water, Insurance, Security, Pool, Exterior Maintenance, Lawn Care, Scavenger, Snow Removal
- HOA fee: $620 monthly
Location
- Region: Chicago
Financial & listing details
- Price per square foot: $172/sqft
- Tax assessed value: $121,160
- Annual tax amount: $2,353
- Date on market: 10/6/2026
- Ownership: Condo
Estimated market value
Not available
Estimated sales range
Not available
$1,557/mo
Price history
| Date | Event | Price |
|---|---|---|
| 10/19/2026 | Price change | $129,000-2.9%$172/sqft |
Source:  MRED as distributed by MLS GRID #12773315 Report a problem | ||
| 10/6/2026 | Listed for sale | $132,900+113.6%$177/sqft |
Source: MRED as distributed by MLS GRID #12773315 Report a problem | ||
| 5/26/2017 | Sold | $62,229-23.2%$83/sqft |
Source: MRED as distributed by MLS GRID #09581237 Report a problem | ||
| 5/7/2017 | Pending sale | $81,000$108/sqft |
Source: Carrington Real Estate Services(Us) Llc #09581237 Report a problem | ||
| 4/19/2017 | Price change | $81,000+6.6%$108/sqft |
Source: Carrington Real Estate Services(Us) Llc #09581237 Report a problem | ||
| 3/30/2017 | Listed for sale | $76,000-6.2%$101/sqft |
Source: Carrington Real Estate Services #P111GLK Report a problem | ||
| 5/28/2015 | Listing removed | $1,150$2/sqft |
Source: Bronzeville Properties LLC #08928939 Report a problem | ||
| 5/21/2015 | Listed for rent | $1,150$2/sqft |
Source: Bronzeville Properties LLC #08928939 Report a problem | ||
| 3/25/1999 | Sold | $81,000$108/sqft |
Source: Public Record Report a problem | ||
Public tax history
| Year | Property taxes | Tax assessment |
|---|---|---|
| 2024 | $2,277 +16.5% | $12,116 +31.3% |
| 2023 | $1,954 +2.6% | $9,231 |
| 2022 | $1,905 +2.3% | $9,231 |
| 2021 | $1,862 +41.3% | $9,231 +56.1% |
| 2020 | $1,317 +0.8% | $5,914 -9.1% |
| 2019 | $1,307 +1.7% | $6,507 |
| 2018 | $1,285 +29.7% | $6,507 +41.3% |
| 2017 | $991 +7.5% | $4,604 |
| 2016 | $922 +9.3% | $4,604 |
| 2015 | $844 +26.3% | $4,604 +27.9% |
| 2014 | $668 | $3,601 |
| 2013 | -- | $3,601 -12.7% |
| 2012 | -- | $4,127 -42.5% |
| 2011 | $431 +10.6% | $7,175 |
| 2010 | $389 +6.6% | $7,175 -20% |
| 2009 | $365 -9.6% | $8,969 -9.1% |
| 2008 | $404 -13.8% | $9,867 -10.4% |
| 2007 | $469 -5.8% | $11,008 |
| 2006 | $498 -15.8% | $11,008 +29% |
| 2005 | $592 -4.8% | $8,533 |
| 2004 | $622 -11.3% | $8,533 |
| 2003 | $701 -11.6% | $8,533 +6% |
| 2002 | $793 | $8,049 |
| 2001 | -- | $8,049 |
Find assessor info on the county website
Monthly payment
Est. payment
Payment breakdown
Explore the cost of this home by adjusting the details. Changes won't be saved.Climate risks
Neighborhood: South Commons
Nearby schools
Schools provided by the listing agent
- Elementary: Pershing Elementary School Human
- Middle: Pershing Elementary School Human
- High: Phillips Academy High School
- District: 299
Source: MRED as distributed by MLS GRID. This data may not be complete. We recommend contacting the local school district to confirm school assignments for this home.
- $127,2001 bd1 ba790 sqft2921 S Michigan Ave APT 307, Chicago, IL 60616Off Market

- $100,900-- bd1 ba550 sqft2921 S Michigan Ave APT 108, Chicago, IL 60616Off Market
- $140,0001 bd1 ba750 sqft2921 S Michigan Ave APT 202, Chicago, IL 60616Sold
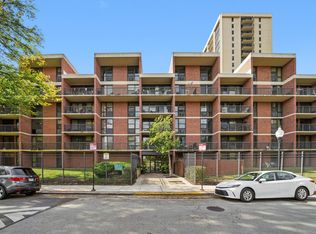
- $175,4002 bd-- ba-- sqft2921 S Michigan Ave APT 303, Chicago, IL 60616Off Market
Similar homes
- $119,0001 bd1 ba800 sqft3001 S Michigan Ave Unit 2105, Chicago, IL 60616Active
 MLS ID #12778303, Nicholas Colagiovanni, Baird & Warner. MRED as distributed by MLS GRID
- $120,0001 bd1 ba800 sqft3001 S Michigan Ave Unit 809, Chicago, IL 60616Active
 MLS ID #12780469, Michele Parisotto, SERHANT.. MRED as distributed by MLS GRID
- $140,0001 bd1 ba836 sqft2605 S Indiana Ave #1007A, Chicago, IL 60616Active
 MLS ID #12778978, Bobby Mehney, ABR,RENE,SFR, @properties Christie's International Real Estate. MRED as distributed by MLS GRID
- $104,900-- bd1 ba650 sqft2901 S Michigan Ave APT 308, Chicago, IL 60616Active
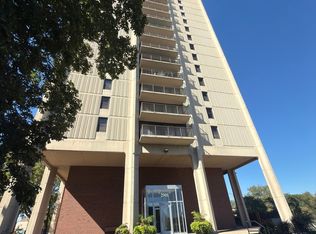 MLS ID #12780609, Jose Andres Torres, Realty of America, LLC. MRED as distributed by MLS GRID
