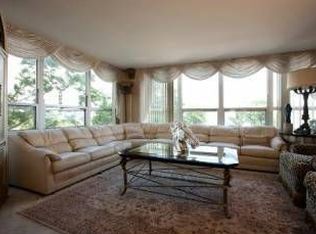
Enjoy lakefront living in this beautifully updated one-bedroom condo at 4800 S. Chicago Beach Drive. Located in a full-service high-rise, this bright and spacious residence features a generous open layout, luxury vinyl flooring, newer kitchen cabinetry and countertops, and stainless steel appliances, including a refrigerator, stove, dishwasher, and microwave. Large windows fill the unit with natural light and offer attractive neighborhood and lake views. The flexible living and dining area provides plenty of space for relaxing, entertaining, or working from home. Residents enjoy a wide range of building amenities, including 24-hour door staff, an indoor swimming pool, fitness center, onsite management, receiving room, laundry facilities, bike storage, and well-maintained common areas. Parking may also be available for rent. Ideally located near Chicago's lakefront, Jackson Park, the Lakefront Trail, beaches, the University of Chicago, the Museum of Science and Industry, public transportation, shopping, dining, and the Obama Presidential Center. This is an excellent opportunity for an owner-occupant or investor seeking comfort, convenience, and value in the Hyde Park-Kenwood area.
Active
$140,000
4800 S Chicago Beach Dr APT 308S, Chicago, IL 60615
1beds
550sqft
:
Get pre-qualified$1,582/mo
Condominium, Single Family Residence
Built in 1962
-- sqft lot
$138,600 Zestimate®
$255/sqft
$471/mo HOA
What's special
Beautifully updated one-bedroom condoIndoor swimming poolBright and spacious residenceFull-service high-riseGenerous open layoutLuxury vinyl flooringStainless steel appliances
- 12 days |
- 340 |
- 22 |
Zillow last checked:
Listing updated:
Listed by:
Dimitris Mellos 312-588-9046,
James Group Properties LLC
Source: MRED as distributed by MLS GRID,MLS#: 12711682
Facts & features
Interior
Bedrooms & bathrooms
- Bedrooms: 1
- Bathrooms: 1
- Full bathrooms: 1
Rooms
- Room types: No additional rooms
Primary bedroom
- Level: Main
- Area: 136 Square Feet
- Dimensions: 8X17
Kitchen
- Features: Flooring (Carpet)
- Level: Main
- Area: 80 Square Feet
- Dimensions: 8X10
Living room
- Features: Flooring (Carpet)
- Level: Main
- Area: 168 Square Feet
- Dimensions: 12X14
Heating
- Steam
Cooling
- Wall Unit(s)
Appliances
- Laundry: Common Area
Features
- Basement: None
Interior area
- Total structure area: 0
- Total interior livable area: 550 sqft
Property
Accessibility
- Accessibility features: No Disability Access
Features
- On waterfront: Yes
Details
- Parcel number: 20121000031678
- Special conditions: List Broker Must Accompany
- Other equipment: TV-Cable
Construction
Type & style
- Home type: Condo
- Property subtype: Condominium, Single Family Residence
Materials
- Brick
Condition
- New construction: No
- Year built: 1962
- Major remodel year: 2025
Utilities & green energy
- Sewer: Public Sewer, Storm Sewer
- Water: Lake Michigan, Public
Community & HOA
HOA
- Has HOA: Yes
- Amenities included: Bike Room/Bike Trails, Door Person, Coin Laundry, Elevator in Residence, Exercise Room, Storage, Health Club, On Site Manager/Engineer, Party Room, Indoor Pool, Receiving Room, Sauna, Security Door Lock(s), Service Elevator(s), Valet/Cleaner, Spa/Hot Tub
- Services included: Heat, Water, Insurance, Doorman, Exercise Facilities, Pool, Exterior Maintenance, Lawn Care, Scavenger, Snow Removal
- HOA fee: $471 monthly
Location
- Region: Chicago
Financial & listing details
- Price per square foot: $255/sqft
- Tax assessed value: $72,640
- Annual tax amount: $1,463
- Date on market: 7/21/2026
- Ownership: Condo
Estimated market value
$138,600
$132,000 - $146,000
$1,570/mo
Price history
| Date | Event | Price |
|---|---|---|
| 7/21/2026 | Listed for sale | $140,000$255/sqft |
Source:  MRED as distributed by MLS GRID #12711682 Report a problem MRED as distributed by MLS GRID #12711682 Report a problem | ||
| 12/21/2024 | Listing removed | $1,500$3/sqft |
Source: Zillow Rentals Report a problem | ||
| 11/13/2024 | Price change | $1,500-6.3%$3/sqft |
Source: Zillow Rentals Report a problem | ||
| 10/24/2024 | Price change | $1,600-5.9%$3/sqft |
Source: Zillow Rentals Report a problem | ||
| 9/26/2024 | Listed for rent | $1,700+41.7%$3/sqft |
Source: Zillow Rentals Report a problem | ||
| 1/11/2019 | Listing removed | $1,200$2/sqft |
Source: Zillow Rental Network Report a problem | ||
| 1/8/2019 | Listed for rent | $1,200$2/sqft |
Source: Zillow Rental Network Report a problem | ||
| 4/12/2018 | Listing removed | $1,200$2/sqft |
Source: Zillow Rental Network Report a problem | ||
| 3/22/2018 | Listed for rent | $1,200+4.3%$2/sqft |
Source: Paper Street Realty Report a problem | ||
| 4/8/2014 | Listing removed | $1,150$2/sqft |
Source: REO Plus LLC #08560598 Report a problem | ||
| 3/18/2014 | Listed for rent | $1,150$2/sqft |
Source: REO Plus LLC #08560598 Report a problem | ||
Public tax history
| Year | Property taxes | Tax assessment |
|---|---|---|
| 2024 | $1,464 +25.7% | $7,264 +32.1% |
| 2023 | $1,164 +3% | $5,499 |
| 2022 | $1,131 +2.3% | $5,499 |
| 2021 | $1,106 +61.2% | $5,499 +78.5% |
| 2020 | $686 +1.8% | $3,080 -8.2% |
| 2019 | $674 +1.7% | $3,355 |
| 2018 | $663 -25.8% | $3,355 -19.2% |
| 2017 | $893 +7.5% | $4,150 |
| 2016 | $831 +4.5% | $4,150 -4.4% |
| 2015 | $795 -0.7% | $4,340 +0.5% |
| 2014 | $801 +2% | $4,318 |
| 2013 | $785 -4.1% | $4,318 -5.4% |
| 2012 | $819 +3.8% | $4,566 -6.3% |
| 2011 | $790 -9.7% | $4,872 -9.3% |
| 2010 | $874 +4.4% | $5,374 |
| 2009 | $838 -3.5% | $5,374 -11.2% |
| 2008 | $868 +1% | $6,051 |
| 2007 | $859 -1.1% | $6,051 |
| 2006 | $869 +8.7% | $6,051 +23.7% |
| 2005 | $799 +1% | $4,890 |
| 2004 | $791 +2.2% | $4,890 |
| 2003 | $774 +8.2% | $4,890 +22.8% |
| 2002 | $715 +3.8% | $3,981 |
| 2001 | $689 +8.8% | $3,981 |
| 2000 | $634 -0.7% | $3,981 +20.7% |
| 1999 | $638 | $3,299 |
Find assessor info on the county website
Monthly payment
Est. payment
Payment breakdown
Explore the cost of this home by adjusting the details. Changes won't be saved.Climate risks
Neighborhood: Hyde Park
Nearby schools
GreatSchools rating
- 3/10Shoesmith Elementary SchoolGrades: K-6Distance: 0.3 mi
- 7/10Kenwood Academy High SchoolGrades: 7-12Distance: 0.3 mi
Schools provided by the listing agent
- District: 299
Source: MRED as distributed by MLS GRID. This data may not be complete. We recommend contacting the local school district to confirm school assignments for this home.
- $155,0001 bd1 ba800 sqft4800 S Chicago Beach Dr, Chicago, IL 60615Sold

- $253,2001 bd1 ba-- sqft4800 S Chicago Beach Dr, Chicago, IL 60615Off Market
- $272,7003 bd2 ba1.4k sqft4800 S Chicago Beach Dr, Chicago, IL 60615Off Market
- $298,5003 bd2 ba1.5k sqft4800 S Chicago Beach Dr APT 401N, Chicago, IL 60615Off Market
- $331,9003 bd2 ba-- sqft4800 S Chicago Beach Dr, Chicago, IL 60615Off Market
- $292,9003 bd2 ba1.4k sqft4800 S Chicago Beach Dr, Chicago, IL 60615Off Market
- $246,400-- bd-- ba-- sqft4800 S Chicago Beach Dr, Chicago, IL 60615Off Market
- $244,6002 bd2 ba860 sqft4800 S Chicago Beach Dr APT 801N, Chicago, IL 60615Off Market
- $275,6003 bd2 ba-- sqft4800 S Chicago Beach Dr, Chicago, IL 60615Off Market
A local agent can set up tours, give advice and negotiate with sellers.
A local lender can help you make sure your offer is ready when you are.
Similar homes
- $129,9001 bd1 ba800 sqft4800 S Chicago Beach Dr APT 1503S, Chicago, IL 60615Active
 MLS ID #12712232, Kelly Klaff, RE/MAX 10. MRED as distributed by MLS GRID
 - $149,9001 bd1 ba662 sqft4939 S Dorchester Ave APT 5F, Chicago, IL 60615Active
 MLS ID #12701256, Marie Levesque, Compass. MRED as distributed by MLS GRID
 - $130,0001 bd1 ba796 sqft4800 S Chicago Beach Dr APT 203S, Chicago, IL 60615Active
 MLS ID #12630090, Kelli Hubbard, Pure Radiance Realty. MRED as distributed by MLS GRID
 - $115,0001 bd1 ba550 sqft5135 S Kenwood Ave APT 507, Chicago, IL 60615Active
 MLS ID #12712813, Michael Kozuchowski, Century 21 S.G.R., Inc.. MRED as distributed by MLS GRID
 - $150,0001 bd1 ba695 sqft345 E Eastgate Pl APT 604, Chicago, IL 60616NewMLS ID #12721804, Janeen Hayes, Best Chicago Properties, LLC. MRED as distributed by MLS GRID
- $169,9001 bd1 ba711 sqft4800 S Chicago Beach Dr APT 2112N, Chicago, IL 60615ActiveMLS ID #12647747, Andrea Jiles, Redfin Corporation. MRED as distributed by MLS GRID
- $139,0001 bd1 ba800 sqft3001 S Michigan Ave Unit 2105, Chicago, IL 60616ActiveMLS ID #12706994, Nicholas Colagiovanni, Baird & Warner. MRED as distributed by MLS GRID
- $139,9001 bd1 ba700 sqft2605 S Indiana Ave Unit 304, Chicago, IL 60616ActiveMLS ID #12700913, Dhanwant Singh, Pak Home Realty. MRED as distributed by MLS GRID
- $125,0001 bd1 ba800 sqft2901 S Michigan Ave APT 1610, Chicago, IL 60616ActiveMLS ID #12714851, Donna Baker, Kale Realty. MRED as distributed by MLS GRID
- $119,0001 bd1 ba800 sqft6700 S South Shore Dr APT 2J, Chicago, IL 60649NewMLS ID #12720705, Erica Cuneen, CIPS,GREEN,SFR,SRES, Beyond Properties Realty Group. MRED as distributed by MLS GRID
- $155,0001 bd1 ba760 sqft2605 S Indiana Ave Unit 1404, Chicago, IL 60616ActiveMLS ID #12706305, Josephine Wang, Concentric Realty Inc.. MRED as distributed by MLS GRID
- $159,0002 bd1 ba800 sqft5333 S Ellis Ave #3A, Chicago, IL 60615ActiveMLS ID #12680959, Eve Heffer, Coldwell Banker Realty. MRED as distributed by MLS GRID
- $135,0001 bd1 ba800 sqft10405 S Keating Ave APT 1B, Oak Lawn, IL 60453NewMLS ID #12721476, Deneen Ruffolo, CNC,CSC, Realty Executives Midwest. MRED as distributed by MLS GRID
- $134,500-- bd1 ba420 sqft601 E 32nd St APT 403, Chicago, IL 60616ActiveMLS ID #12668825, Natasha Jenkins, Luxesquire Realty. MRED as distributed by MLS GRID
- $134,5001 bd1 ba727 sqft2605 S Indiana Ave Unit 1208, Chicago, IL 60616ActiveMLS ID #12636667, Darko Tesanovic, Darko Tesanovic. MRED as distributed by MLS GRID
- $130,000-- bd1 ba513 sqft3001 S Michigan Ave Unit 2406, Chicago, IL 60616ActiveMLS ID #12692230, Joanne Spyridakos, ABR,MRP,PSA,SFR, Pearson Realty Group. MRED as distributed by MLS GRID
- $--2 bd1 ba600 sqft4452 S Mozart St, Chicago, IL 60632AuctionServiceLink Auction
- $--3 bd2 ba735 sqft3016 E 80th St, Chicago, IL 60617AuctionAuction.com 2
- $140,0001 bd1 ba750 sqft6436 W 64th Pl APT C1, Chicago, IL 60638ActiveMLS ID #12715492, Victor Gudino, Nancy & Associates Realty. MRED as distributed by MLS GRID
- $114,900-- bd1 ba500 sqft2901 S Michigan Ave APT 903, Chicago, IL 60616ActiveMLS ID #12690540, Eric Basiorka, CSC, Realty Executives Elite. MRED as distributed by MLS GRID
