Welcome to The Newport, a full-service high-rise located in the heart of Hyde Park just steps from Lake Michigan. This 1-bedroom, 1-bath condo offers a spacious and functional layout with large windows that fill the space with natural light and ample storage throughout. Whether you're a first-time buyer or investor, this unit presents a great opportunity to add your personal touch or generate rental income. Ideally situated near the University of Chicago, this home is perfect for students, faculty, or anyone seeking convenient access to campus and surrounding amenities. Enjoy the ease of full-service living with assessments that cover a wide range of amenities, including a 24-hour doorman, indoor pool, fitness center, sauna, rooftop deck, and on-site management-providing comfort, security, and convenience all in one place. Located just minutes from the lakefront, parks, shopping, dining, and public transportation, this is an ideal opportunity for low-maintenance living or a strong addition to your investment portfolio. Property being sold as-is
Active
Price cut: $7K (6/27)
$130,000
4800 S Chicago Beach Dr APT 203S, Chicago, IL 60615
1beds
796sqft
:
Get pre-qualified$1,705/mo
Condominium, Single Family Residence
Built in 1962
-- sqft lot
$-- Zestimate®
$163/sqft
$673/mo HOA
What's special
Full-service high-riseSpacious and functional layoutAmple storage throughout
- 92 days |
- 406 |
- 21 |
Zillow last checked:
Listing updated:
Listed by:
Kelli Hubbard 323-690-5885,
Pure Radiance Realty
Source: MRED as distributed by MLS GRID,MLS#: 12630090
Facts & features
Interior
Bedrooms & bathrooms
- Bedrooms: 1
- Bathrooms: 1
- Full bathrooms: 1
Rooms
- Room types: No additional rooms
Primary bedroom
- Level: Main
- Area: 204 Square Feet
- Dimensions: 17X12
Dining room
- Level: Main
- Area: 80 Square Feet
- Dimensions: 10X8
Kitchen
- Level: Main
- Area: 88 Square Feet
- Dimensions: 11X8
Living room
- Level: Main
- Area: 240 Square Feet
- Dimensions: 20X12
Heating
- Steam
Cooling
- Wall Unit(s)
Features
- Basement: None
Interior area
- Total structure area: 0
- Total interior livable area: 796 sqft
Property
Parking
- Total spaces: 1
- Parking features: Yes, Garage Owned, Attached, Garage
- Attached garage spaces: 1
Accessibility
- Accessibility features: Disabled Parking, Disability Access
Features
- Has view: Yes
- View description: Water, Front of Property
- Has water view: Yes
- Water view: Water,Front of Property
Details
- Parcel number: 20121000031157
- Special conditions: None
Construction
Type & style
- Home type: Condo
- Property subtype: Condominium, Single Family Residence
Materials
- Concrete
Condition
- New construction: No
- Year built: 1962
Utilities & green energy
- Sewer: Public Sewer
- Water: Lake Michigan, Public
Community & HOA
HOA
- Has HOA: Yes
- Amenities included: Coin Laundry, On Site Manager/Engineer, Indoor Pool, Sauna, Service Elevator(s), Elevator(s), Security
- Services included: Heat, Gas, Security, Doorman, Cable TV, Exterior Maintenance, Lawn Care, Snow Removal
- HOA fee: $673 monthly
Location
- Region: Chicago
Financial & listing details
- Price per square foot: $163/sqft
- Annual tax amount: $2,492
- Date on market: 4/28/2026
- Ownership: Condo
Estimated market value
Not available
Estimated sales range
Not available
$1,707/mo
Price history
| Date | Event | Price |
|---|---|---|
| 6/27/2026 | Price change | $130,000-5.1%$163/sqft |
Source:  MRED as distributed by MLS GRID #12630090 Report a problem MRED as distributed by MLS GRID #12630090 Report a problem | ||
| 6/26/2026 | Listed for sale | $137,000$172/sqft |
Source: MRED as distributed by MLS GRID #12630090 Report a problem | ||
| 6/8/2026 | Pending sale | $137,000$172/sqft |
Source: MRED as distributed by MLS GRID #12630090 Report a problem | ||
| 4/28/2026 | Listed for sale | $137,000+57.5%$172/sqft |
Source: MRED as distributed by MLS GRID #12630090 Report a problem | ||
| 9/10/2007 | Sold | $87,000$109/sqft |
Source: MRED as distributed by MLS GRID #05308289 Report a problem | ||
Public tax history
Tax history is unavailable.
Monthly payment
Est. payment
Payment breakdown
Explore the cost of this home by adjusting the details. Changes won't be saved.Climate risks
Neighborhood: Hyde Park
Nearby schools
GreatSchools rating
- 3/10Shoesmith Elementary SchoolGrades: K-6Distance: 0.3 mi
- 7/10Kenwood Academy High SchoolGrades: 7-12Distance: 0.3 mi
Schools provided by the listing agent
- Elementary: Shoesmith Elementary School
- Middle: Ray Elementary School
- High: Kenwood Academy High School
- District: 299
Source: MRED as distributed by MLS GRID. This data may not be complete. We recommend contacting the local school district to confirm school assignments for this home.
- $155,0001 bd1 ba800 sqft4800 S Chicago Beach Dr, Chicago, IL 60615Sold

- $253,2001 bd1 ba-- sqft4800 S Chicago Beach Dr, Chicago, IL 60615Off Market
- $273,9003 bd2 ba1.4k sqft4800 S Chicago Beach Dr, Chicago, IL 60615Off Market
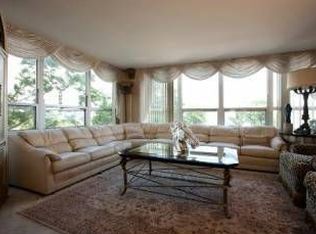
- $299,6003 bd2 ba1.5k sqft4800 S Chicago Beach Dr APT 401N, Chicago, IL 60615Off Market
- $334,2003 bd2 ba-- sqft4800 S Chicago Beach Dr, Chicago, IL 60615Off Market
- $292,9003 bd2 ba1.4k sqft4800 S Chicago Beach Dr, Chicago, IL 60615Off Market
- $246,400-- bd-- ba-- sqft4800 S Chicago Beach Dr, Chicago, IL 60615Off Market
- $248,7002 bd2 ba860 sqft4800 S Chicago Beach Dr APT 801N, Chicago, IL 60615Off Market
- $275,6003 bd2 ba-- sqft4800 S Chicago Beach Dr, Chicago, IL 60615Off Market
A local agent can set up tours, give advice and negotiate with sellers.
A local lender can help you make sure your offer is ready when you are.
Similar homes
- $119,9001 bd1 ba850 sqft5148 S King Dr APT C1, Chicago, IL 60615New
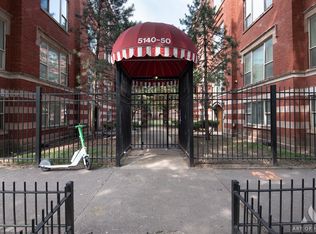 MLS ID #12717039, Daniel Walsh, Prime Real Estate Group Inc. MRED as distributed by MLS GRID
 - $125,0001 bd1 ba800 sqft2901 S Michigan Ave APT 1610, Chicago, IL 60616New
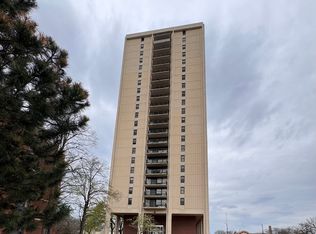 MLS ID #12714851, Donna Baker, Kale Realty. MRED as distributed by MLS GRID
 - $115,0001 bd1 ba550 sqft5135 S Kenwood Ave APT 507, Chicago, IL 60615Active
 MLS ID #12712813, Michael Kozuchowski, Century 21 S.G.R., Inc.. MRED as distributed by MLS GRID
 - $150,0001 bd1 ba900 sqft3021 S Michigan Ave Unit 510, Chicago, IL 60616New
 MLS ID #12717033, Yuchen Zhu, Frog City Realty LLC. MRED as distributed by MLS GRID
 - $115,0002 bd1 ba1.1k sqft5050 S East End Ave #3B, Chicago, IL 60615ActiveMLS ID #12614735, Jacob Steinle, Compass. MRED as distributed by MLS GRID
- $160,0001 bd1 ba760 sqft2605 S Indiana Ave Unit 1008, Chicago, IL 60616ActiveMLS ID #12613517, Ashley Kaehn, Compass. MRED as distributed by MLS GRID
- $185,0002 bd2 ba1k sqft1450 E 55th Pl APT 920S, Chicago, IL 60637ActiveMLS ID #12702143, Carl Lowe, SFR, Carl Lowe. MRED as distributed by MLS GRID
- $125,0002 bd2 ba850 sqft2728 W 87th St APT 2A, Chicago, IL 60652ActiveMLS ID #12679697, Mauricio Lopez, eXp Realty. MRED as distributed by MLS GRID
- $99,9002 bd1 ba900 sqft541 E 60th St #1A, Chicago, IL 60637ActiveMLS ID #12705485, Evelyn Woods, Coldwell Banker Realty. MRED as distributed by MLS GRID
- $115,000-- bd1 ba460 sqft3021 S Michigan Ave Unit 311, Chicago, IL 60616ActiveMLS ID #12618386, Edward White, Infiniti Properties, Inc.. MRED as distributed by MLS GRID
- $159,0002 bd2 ba1k sqft6730 S South Shore Dr APT 501, Chicago, IL 60649ActiveMLS ID #12696219, Megan Stewart, Baird & Warner. MRED as distributed by MLS GRID
- $130,0001 bd1 ba825 sqft3600 N Lake Shore Dr APT 518, Chicago, IL 60613ActiveMLS ID #12520052, Stephanie Englund Siegel, Compass. MRED as distributed by MLS GRID
- $170,0002 bd2 ba1k sqft1400 E 55th Pl #720S, Chicago, IL 60637ActiveMLS ID #12591885, Michelle Zhang, Hometown Real Estate Group. MRED as distributed by MLS GRID
- $115,0002 bd2 ba950 sqft7718 S Jeffery Blvd #Gn, Chicago, IL 60649ActiveMLS ID #12539824, Gina Strahan, Royal Cedar Realty LLC. MRED as distributed by MLS GRID
- $168,9992 bd2 ba1.1k sqft3021 S Michigan Ave Unit 306, Chicago, IL 60616Re-activatedMLS ID #12673594, Cathy Wu, AiHome Realty Group LLC. MRED as distributed by MLS GRID
- $135,9993 bd1 ba1.1k sqft4358 W Washington Blvd Unit 204, Chicago, IL 60624ActiveMLS ID #12691133, Jason Alicea, Golden Key Realty. MRED as distributed by MLS GRID
- $195,0001 bd1 ba900 sqft4537 S Drexel Blvd APT 203, Chicago, IL 60653ActiveMLS ID #12703440, Chavez Carter, LPT Realty LLC. MRED as distributed by MLS GRID
- $105,000-- bd1 ba750 sqft6700 S South Shore Dr APT 3K, Chicago, IL 60649ActiveMLS ID #12575513, Samuel Perez, Westward360 RM. MRED as distributed by MLS GRID
- $118,9001 bd1 ba700 sqft4211 W 95th St APT 2D, Oak Lawn, IL 60453ActiveMLS ID #12714519, Miguel Sanchez, Ruiz Realty, Inc.. MRED as distributed by MLS GRID
- $117,9001 bd1 ba700 sqft4211 W 95th St APT 2C, Oak Lawn, IL 60453ActiveMLS ID #12714524, Miguel Sanchez, Ruiz Realty, Inc.. MRED as distributed by MLS GRID
