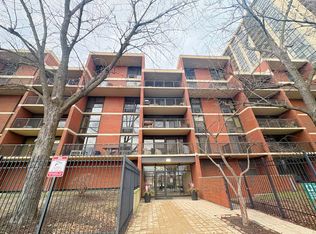
Come see this large, sunny 2BR/2BA condo in good condition on high floor at University Park Condominiums, overlooking tree line with southern exposure. It offers large living and dining area combo, sizable BRs, ample closet space, 3 window AC units and SS appliances (refrigerator/stove). Includes ONE ASSIGNED PARKING SPACE. The building/complex has on-site management, security and maintenance staff, laundry and assigned storage. Amenities include swimming pool, sundeck, bike room and fitness center, just to name a few. Convenient and near lakefront, University of Chicago campus and Hospital, Museum of Science & Industry, Obama Presidential Center, DuSable Museum, DuSable/Lake Shore Drive, public transportation, including bus lines, Metra Station, shopping center, Trader Joe's, restaurants, parks, walking paths and entertainment venues. All the while minutes to heart of Hyde Park, McCormick Place, Guaranteed Rate Field (White Sox stadium), Wintrust Arena, South Loop and Downtown Chicago. Heat, gas and water included in monthly assessment. Rentals are allowed. This is a great opportunity for buyer to add their own ideas/upgrades and make this home their own! Don't wait...come see and make your best offer!
Price change
Price cut: $5K (8/27)
$180,000
1450 E 55th Pl APT 920S, Chicago, IL 60637
2beds
1,050sqft
Condominium, Single Family Residence
Built in 1963
-- sqft lot
$-- Zestimate®
$171/sqft
$912/mo HOA
What's special
Swimming poolAmple closet space
- 47 days |
- 469 |
- 20 |
Zillow last checked:
Listing updated:
Listed by:
Carl Lowe, SFR nospam708@gmail.com,
Carl Lowe
Source: MRED as distributed by MLS GRID,MLS#: 12702143
Facts & features
Interior
Bedrooms & bathrooms
- Bedrooms: 2
- Bathrooms: 2
- Full bathrooms: 2
Rooms
- Room types: No additional rooms
Primary bedroom
- Features: Bathroom (Full)
- Level: Main
- Area: 224 Square Feet
- Dimensions: 16X14
Bedroom 2
- Level: Main
- Area: 144 Square Feet
- Dimensions: 12X12
Dining room
- Level: Main
- Dimensions: COMBO
Kitchen
- Level: Main
- Area: 112 Square Feet
- Dimensions: 16X7
Living room
- Level: Main
- Area: 304 Square Feet
- Dimensions: 19X16
Heating
- Natural Gas
Cooling
- Window Unit(s)
Features
- Basement: None
Interior area
- Total structure area: 0
- Total interior livable area: 1,050 sqft
Property
Parking
- Total spaces: 1
- Parking features: Yes, Attached, Garage
- Attached garage spaces: 1
Accessibility
- Accessibility features: No Disability Access
Details
- Parcel number: 20142020761449
- Special conditions: List Broker Must Accompany
Construction
Type & style
- Home type: Condo
- Property subtype: Condominium, Single Family Residence
Materials
- Brick
Condition
- New construction: No
- Year built: 1963
Utilities & green energy
- Sewer: Public Sewer
- Water: Public
Community & HOA
HOA
- Has HOA: Yes
- Amenities included: Bike Room/Bike Trails, Coin Laundry, Elevator in Residence, Exercise Room, Storage, On Site Manager/Engineer, Sundeck, Pool, Receiving Room
- Services included: Heat, Water, Gas, Insurance, Security, Exterior Maintenance, Lawn Care, Scavenger, Snow Removal
- HOA fee: $912 monthly
Location
- Region: Chicago
Financial & listing details
- Price per square foot: $171/sqft
- Annual tax amount: $3,399
- Date on market: 7/11/2026
- Ownership: Condo
Estimated market value
Not available
Estimated sales range
Not available
Not available
Price history
| Date | Event | Price |
|---|---|---|
| 8/27/2026 | Price change | $180,000-2.7%$171/sqft |
Source:  MRED as distributed by MLS GRID #12702143 Report a problem MRED as distributed by MLS GRID #12702143 Report a problem | ||
| 7/11/2026 | Listed for sale | $185,000+32.1%$176/sqft |
Source: MRED as distributed by MLS GRID #12702143 Report a problem | ||
| 8/12/2022 | Sold | $140,000$133/sqft |
Source: MRED as distributed by MLS GRID #11414202 Report a problem | ||
Public tax history
Tax history is unavailable.
Monthly payment
Est. payment
Payment breakdown
Explore the cost of this home by adjusting the details. Changes won't be saved.Climate risks
Neighborhood: Hyde Park
Nearby schools
GreatSchools rating
- 5/10Ray Elementary SchoolGrades: PK-8Distance: 0.3 mi
- 7/10Kenwood Academy High SchoolGrades: 7-12Distance: 0.6 mi
Schools provided by the listing agent
- District: 299
Source: MRED as distributed by MLS GRID. This data may not be complete. We recommend contacting the local school district to confirm school assignments for this home.
- $164,000-- bd-- ba-- sqft1450 E 55th Pl APT 417S, Chicago, IL 60637Off Market
- $174,7002 bd2 ba-- sqft1450 E 55th Pl APT 517S, Chicago, IL 60637Off Market
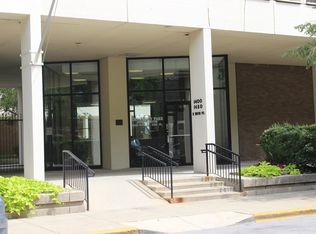
- $181,2002 bd2 ba-- sqft1450 E 55th Pl APT 617S, Chicago, IL 60637Off Market
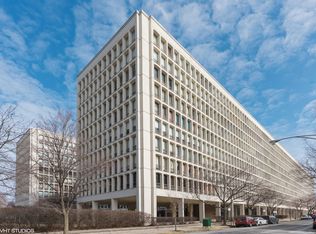
- $181,6002 bd2 ba1k sqft1450 E 55th Pl APT 717S, Chicago, IL 60637Off Market
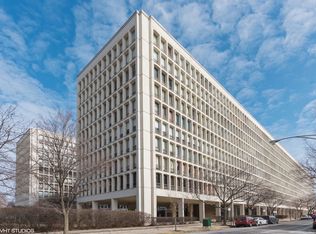
- $172,100-- bd-- ba-- sqft1450 E 55th Pl APT 817S, Chicago, IL 60637Off Market
- $191,8002 bd2 ba-- sqft1450 E 55th Pl APT 917S, Chicago, IL 60637Off Market
- $164,100-- bd-- ba-- sqft1450 E 55th Pl APT 218-S, Chicago, IL 60637Off Market
- $202,4002 bd2 ba1.4k sqft1450 E 55th Pl APT 318S, Chicago, IL 60637Off Market
- $163,300-- bd-- ba-- sqft1450 E 55th Pl APT 418-S, Chicago, IL 60637Off Market
A local agent can set up tours, give advice and negotiate with sellers.
A local lender can help you make sure your offer is ready when you are.
Similar homes
- $170,0002 bd2 ba1k sqft1400 E 55th Pl #720S, Chicago, IL 60637Active
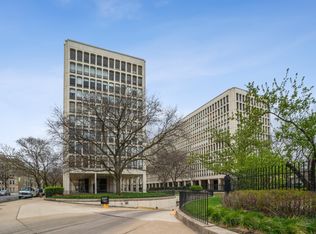 MLS ID #12591885, Michelle Zhang, Hometown Real Estate Group. MRED as distributed by MLS GRID
 - $159,9002 bd2 ba1.1k sqft3021 S Michigan Ave Unit 306, Chicago, IL 60616Price Change
 MLS ID #12722045, Cathy Wu, AiHome Realty Group LLC. MRED as distributed by MLS GRID
 - $159,0002 bd2 ba1k sqft6730 S South Shore Dr APT 501, Chicago, IL 60649Active
 MLS ID #12696219, Megan Stewart, Baird & Warner. MRED as distributed by MLS GRID
 - $185,0001 bd1 ba900 sqft4537 S Drexel Blvd APT 203, Chicago, IL 60653Active
 MLS ID #12703440, Chavez Carter, LPT Realty LLC. MRED as distributed by MLS GRID
 - $160,0002 bd1 ba1.2k sqft5050 S East End Ave APT 2A, Chicago, IL 60615ActiveMLS ID #12717952, Ismail Madina, Northpoint Realty & Asset Mgmt. MRED as distributed by MLS GRID
- $131,9002 bd2 ba1.5k sqft601 E 32nd St APT 400, Chicago, IL 60616ActiveMLS ID #12524217, Tiffany Taylor, Taylor Realty Group LLC. MRED as distributed by MLS GRID
- $149,0002 bd2 ba1.2k sqft4947 S Calumet Ave #4N, Chicago, IL 60615ActiveMLS ID #12718492, Keith Martin, Kale Realty. MRED as distributed by MLS GRID
- $129,0003 bd1 ba1.3k sqft6945 S Dorchester Ave #2S, Chicago, IL 60637Re-activatedMLS ID #12709388, Evelyn Woods, Coldwell Banker Realty. MRED as distributed by MLS GRID
- $244,9003 bd3 ba1.2k sqft2363 E 70th Pl #B, Chicago, IL 60649ActiveMLS ID #12716630, Michael Olszewski, Area Wide Realty. MRED as distributed by MLS GRID
- $180,0002 bd2 ba1.1k sqft3505 Lakeview Dr APT 104, Hazel Crest, IL 60429ActiveMLS ID #12722269, Jerrell Dantzler, Real People Realty. MRED as distributed by MLS GRID
- $239,9002 bd1 ba1k sqft5455 S Ingleside Ave APT 1E, Chicago, IL 60615ActiveMLS ID #12683253, Marcus Mason, Baird & Warner. MRED as distributed by MLS GRID
- $190,0002 bd1 ba850 sqft5700 W Montrose Ave APT 1C, Chicago, IL 60634ActiveMLS ID #12733925, Ernesto Escalante, Charles Rutenberg Realty. MRED as distributed by MLS GRID
- $174,3002 bd2 ba1.1k sqft3900 W 95th St APT 305, Evergreen Park, IL 60805Price ChangeMLS ID #12675057, Miguel Aranda, OnPath Realty Inc.. MRED as distributed by MLS GRID
- $178,9002 bd1 ba900 sqft5601 W Byron St #A, Chicago, IL 60634ActiveMLS ID #12684076, Luz Hoyos, New Century Management & Re Co. MRED as distributed by MLS GRID
- $150,0001 bd1 ba900 sqft3021 S Michigan Ave Unit 510, Chicago, IL 60616ActiveMLS ID #12717033, Yuchen Zhu, Frog City Realty LLC. MRED as distributed by MLS GRID
- $176,9001 bd1 ba800 sqft3440 N Lake Shore Dr APT 3C, Chicago, IL 60657ActiveMLS ID #12738807, Dympna Fay-Hart, Baird & Warner. MRED as distributed by MLS GRID
- $137,5002 bd2 ba1.4k sqft1748 E 73rd Pl #2E, Chicago, IL 60649Price ChangeMLS ID #12703718, Timothy Gray, The Chicagoland RE Auction Co.. MRED as distributed by MLS GRID
- $139,9003 bd2 ba1.2k sqft4116 W Congress Pkwy #2, Chicago, IL 60624NewMLS ID #12743200, Michael Olszewski, Area Wide Realty. MRED as distributed by MLS GRID
- $160,0001 bd1 ba760 sqft2605 S Indiana Ave Unit 1008, Chicago, IL 60616ActiveMLS ID #12613517, Ashley Kaehn, Compass. MRED as distributed by MLS GRID
- $115,0002 bd1 ba1.1k sqft5050 S East End Ave #3B, Chicago, IL 60615ActiveMLS ID #12733343, Jacob Steinle, Compass. MRED as distributed by MLS GRID
